SIGN UP Login/Register
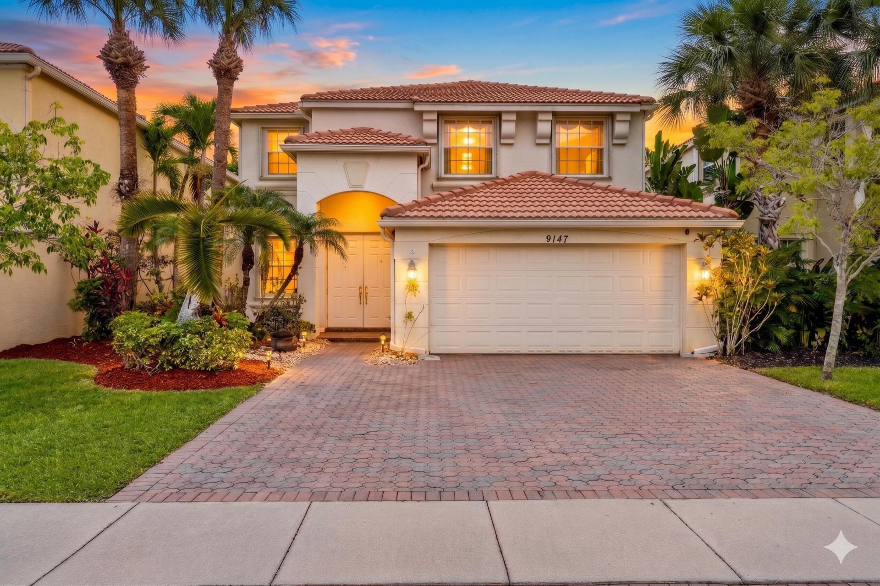
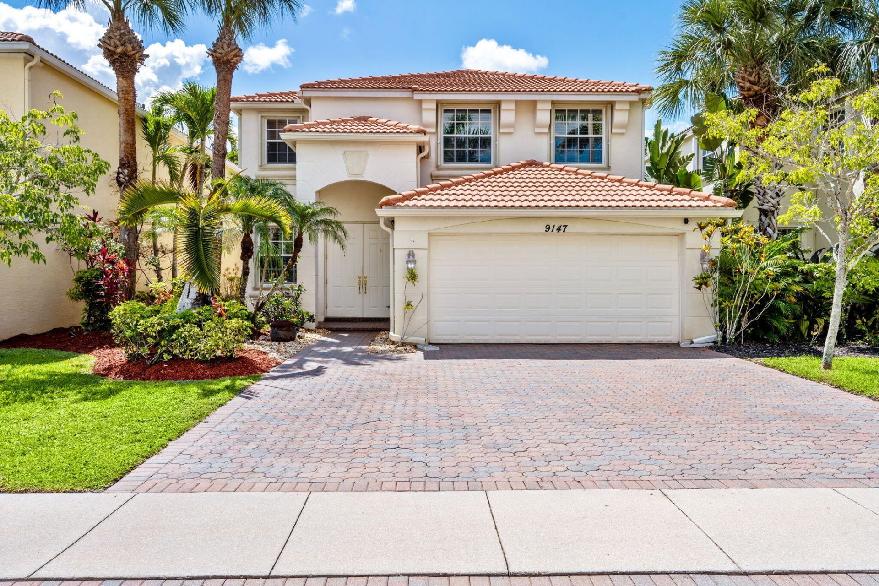
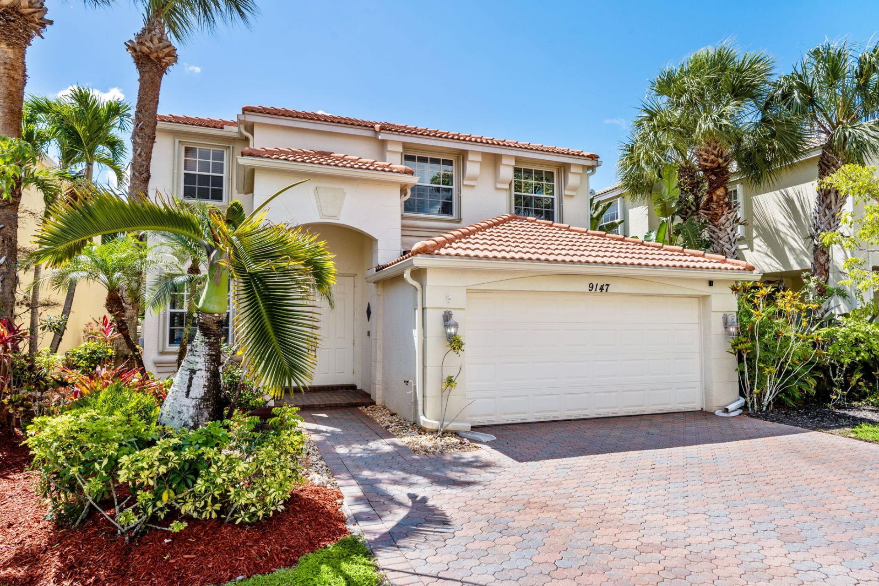
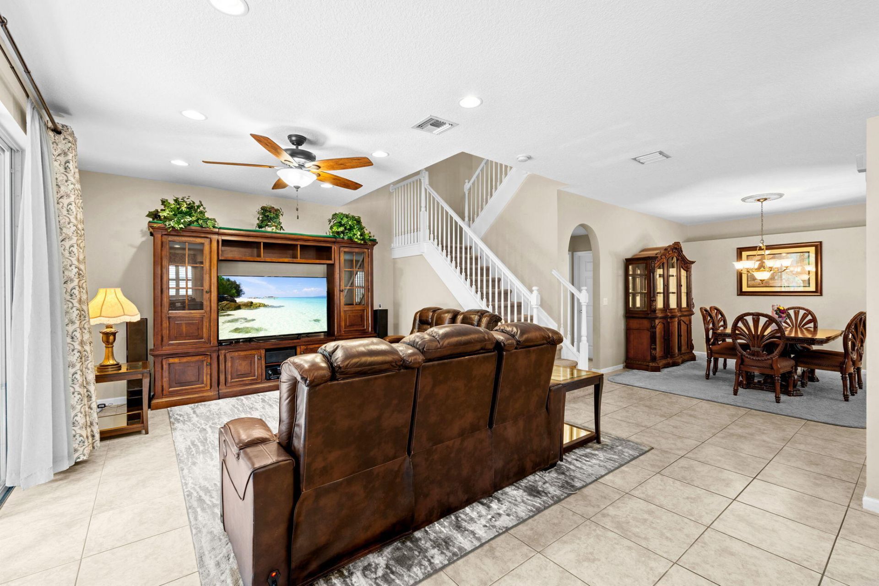
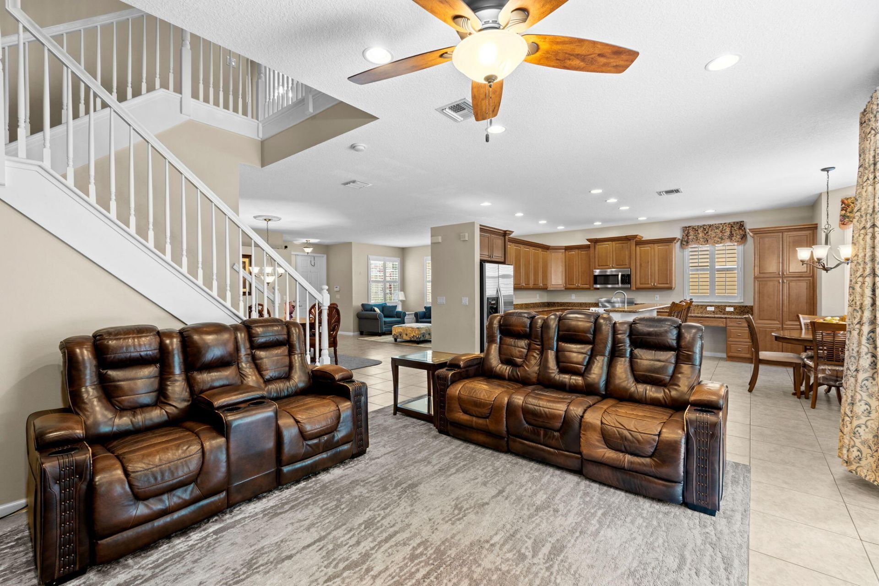
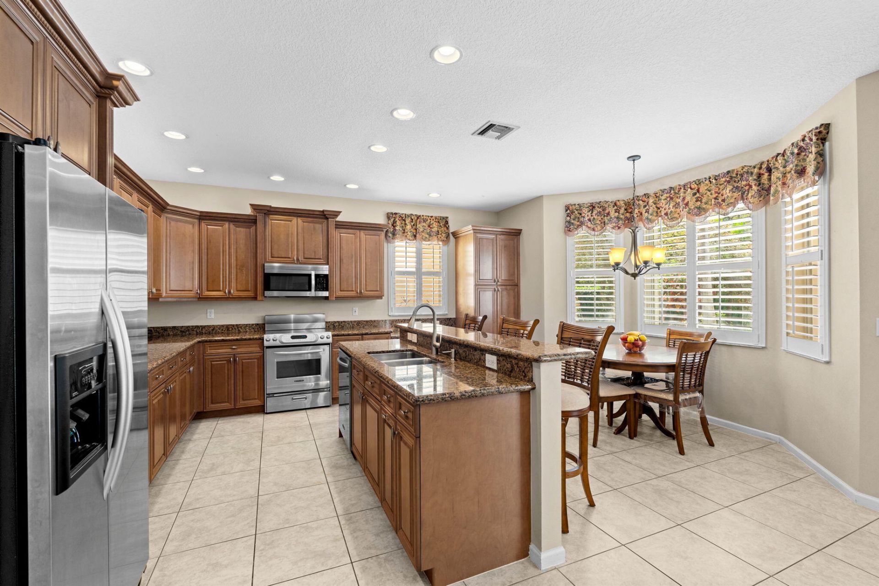
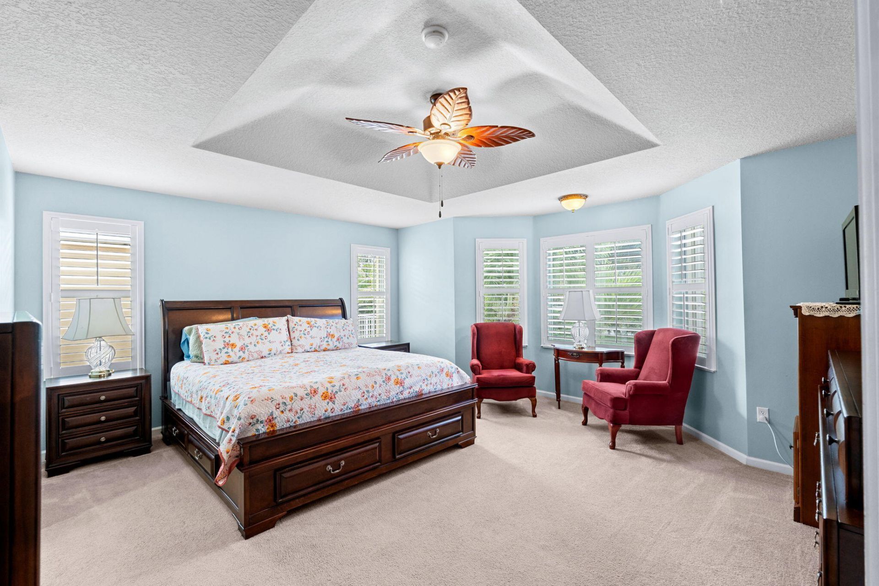
9147 Dupont Place, Wellington, FL 33414 Photo
New
9147 Dupont Place, Wellington, FL 33414 Photo
New
9147 Dupont Place, Wellington, FL 33414 Photo

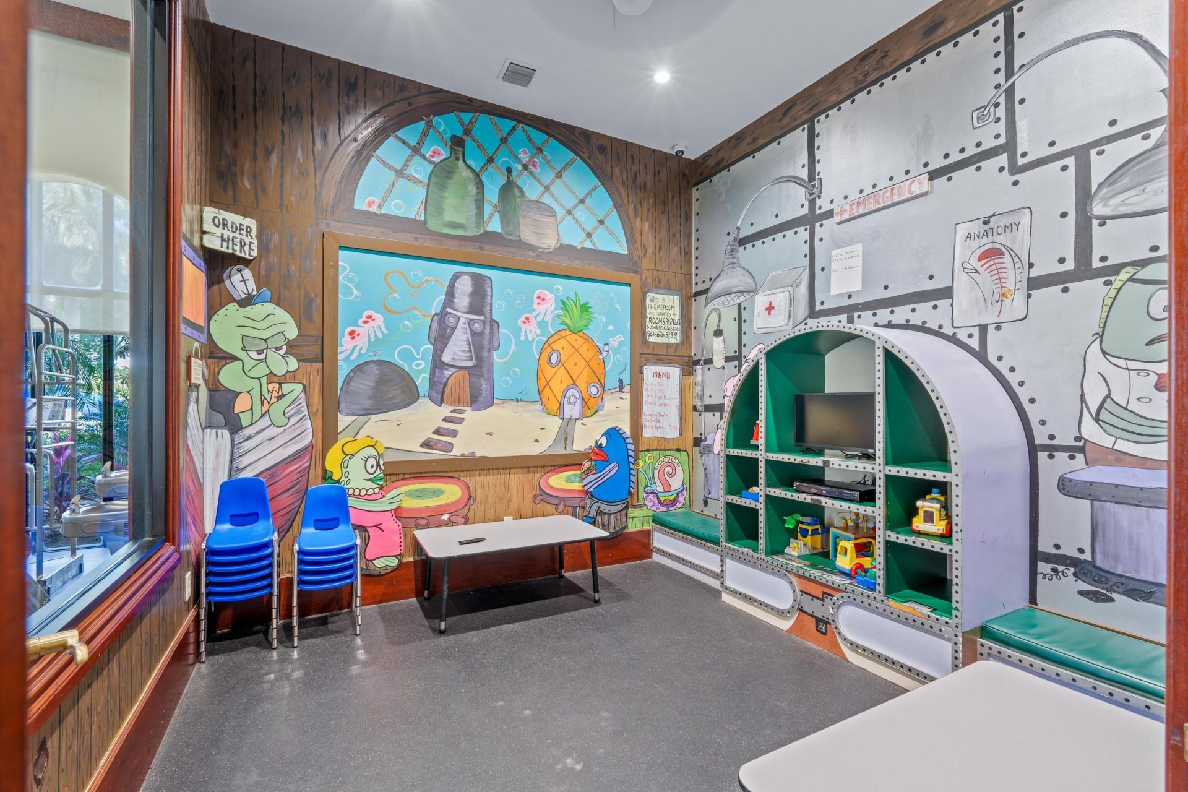
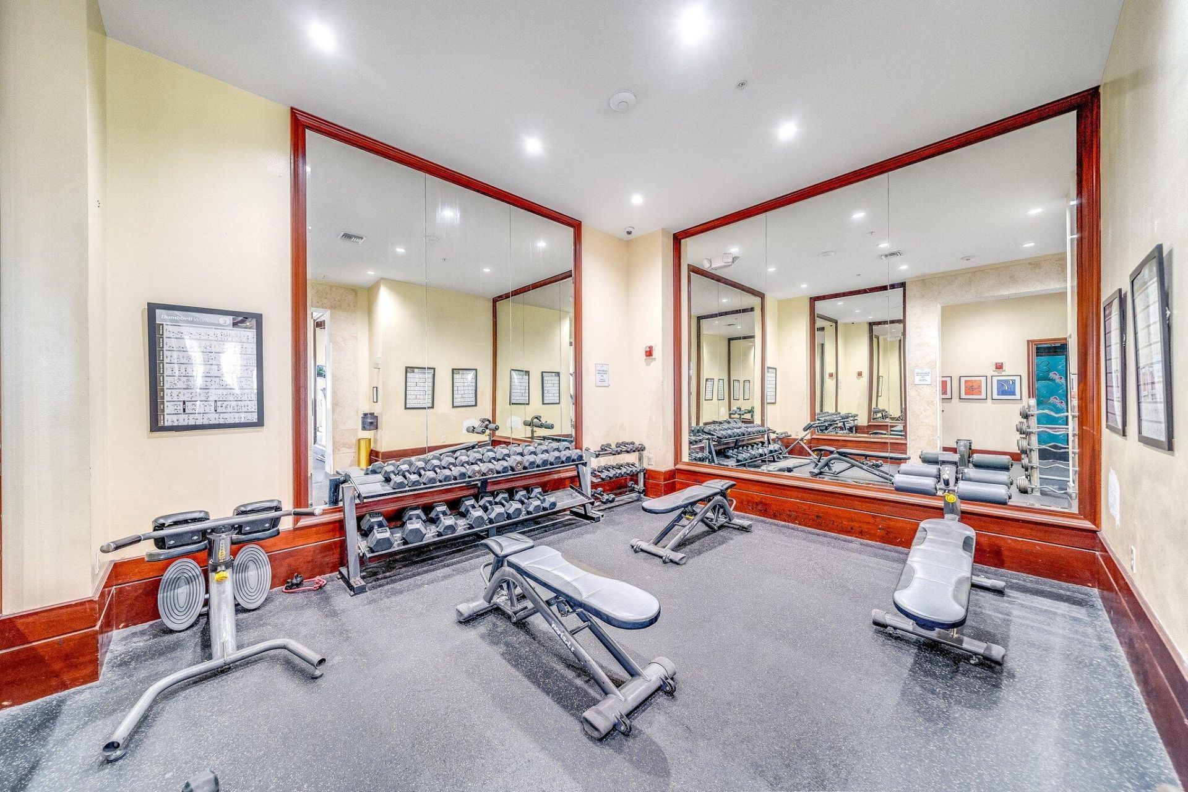
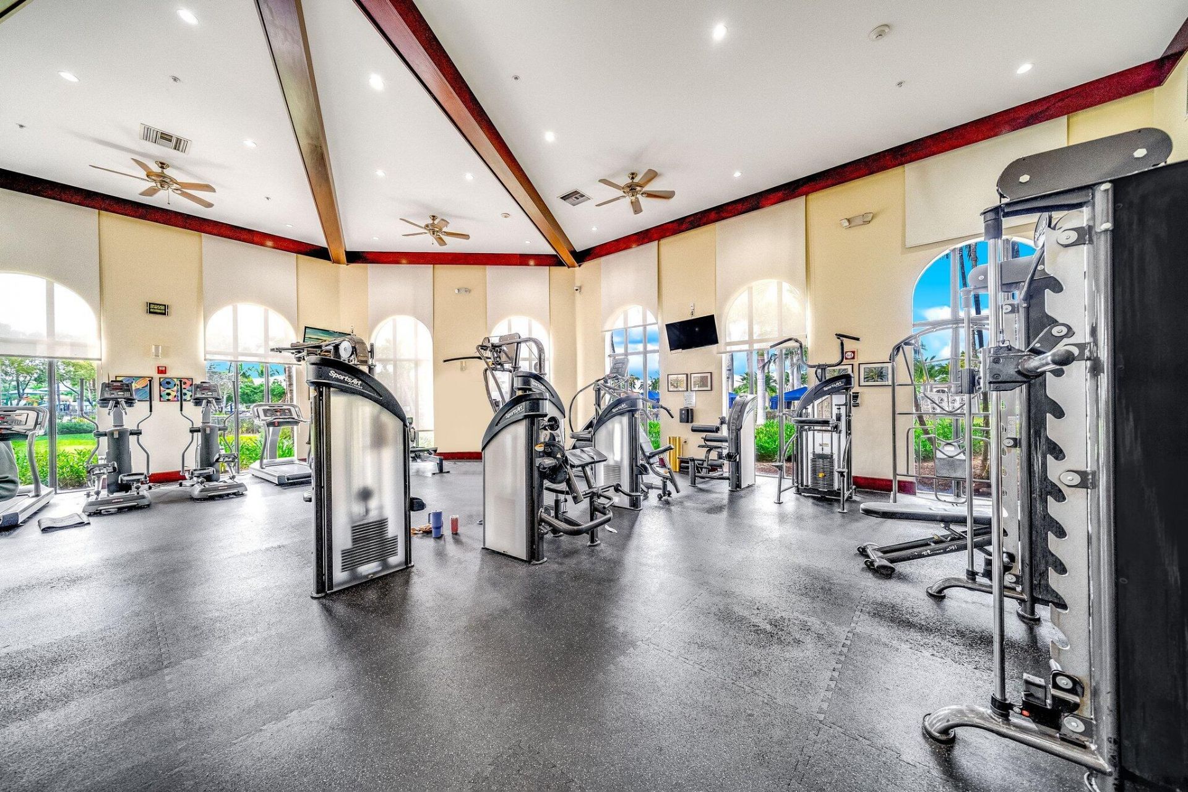
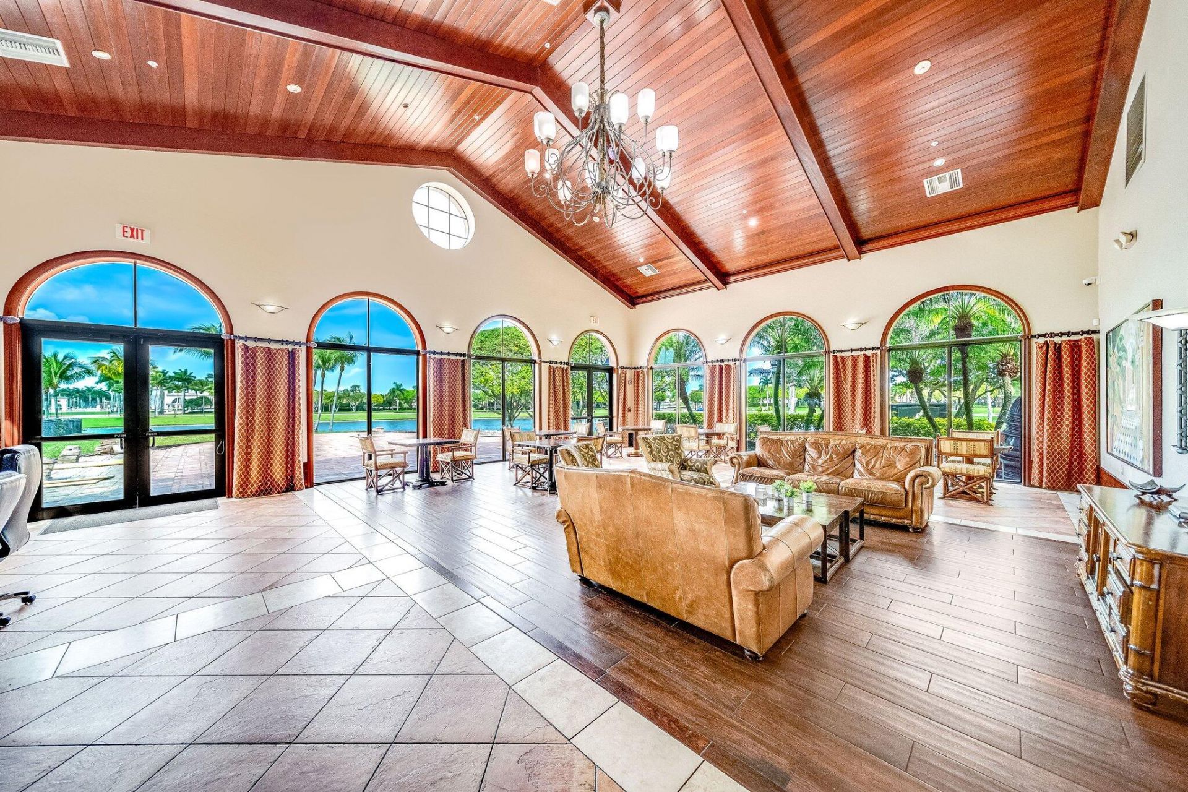
29 Total Photos [Click to View All]

9147 Dupont Place Wellington, FL 33414
$650,000
  • Beds
    4
  • Baths
    2 full 1 partial
  • Total Square Feet
    3,157
  • Lot Size
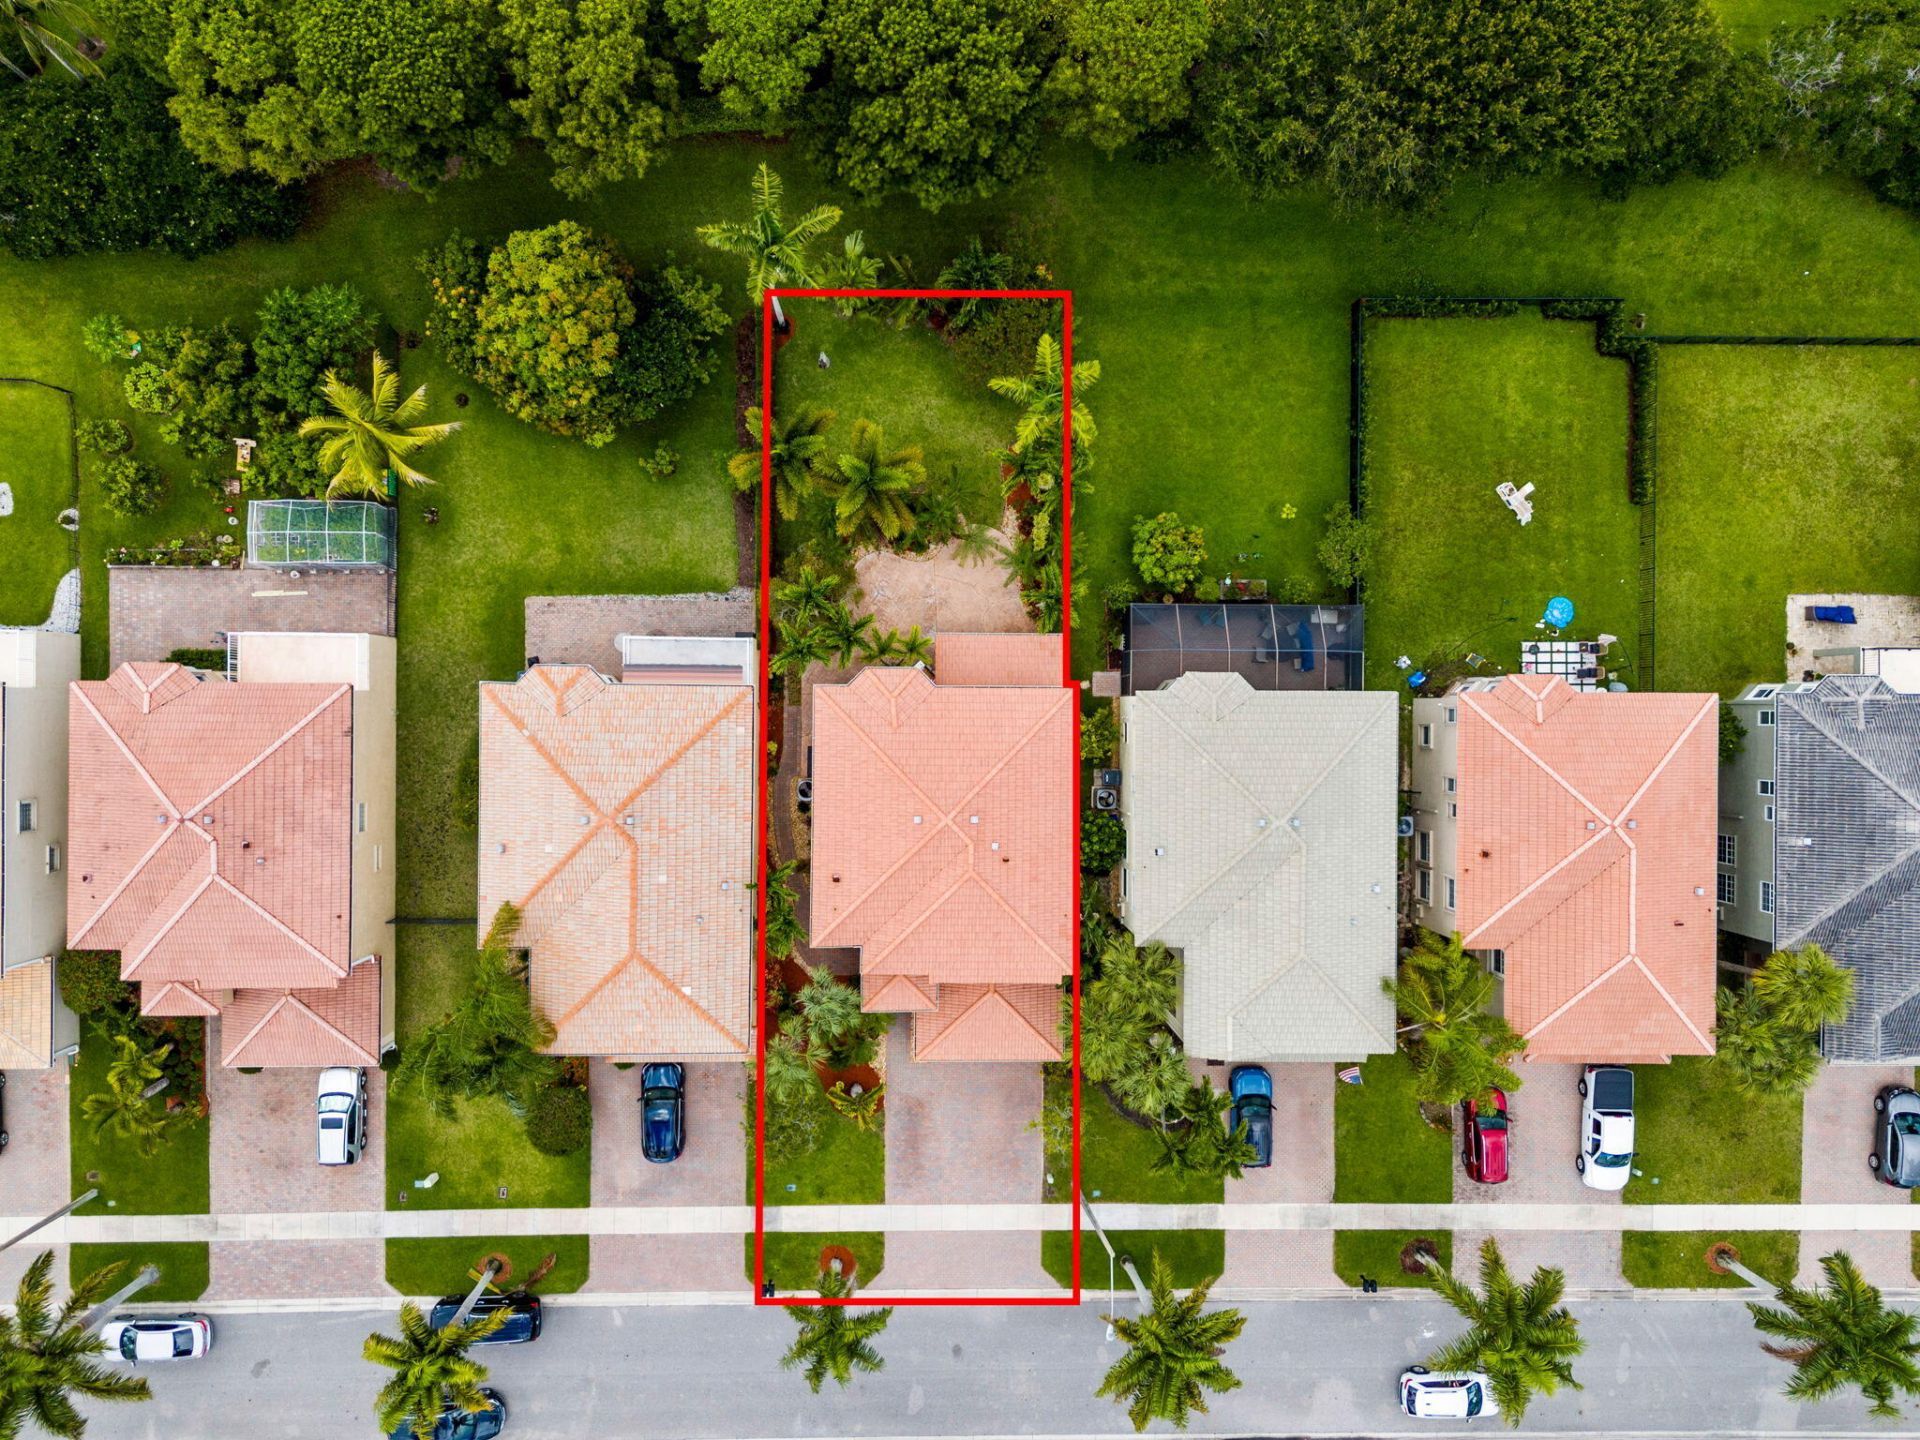
    0.14 acre(s)

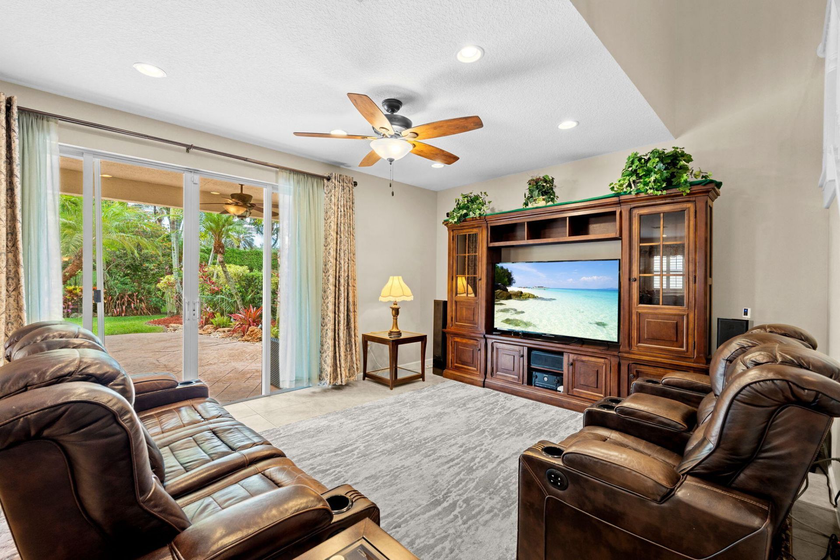
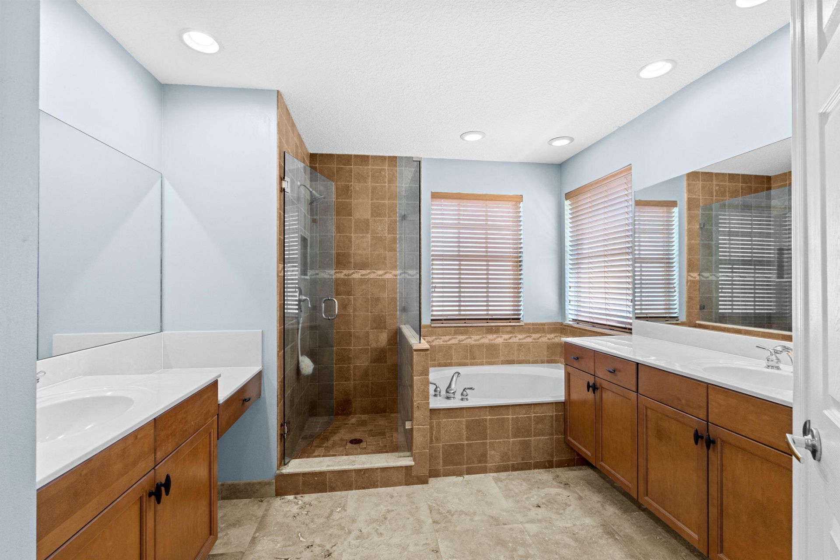
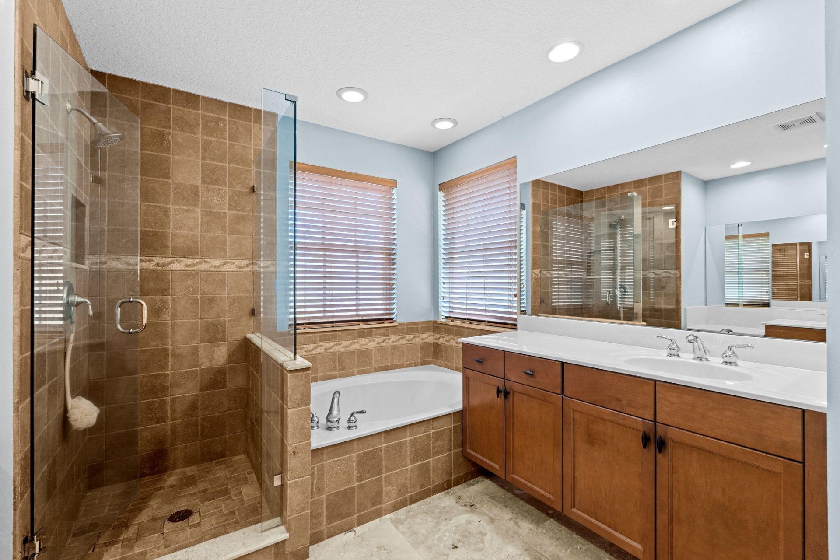
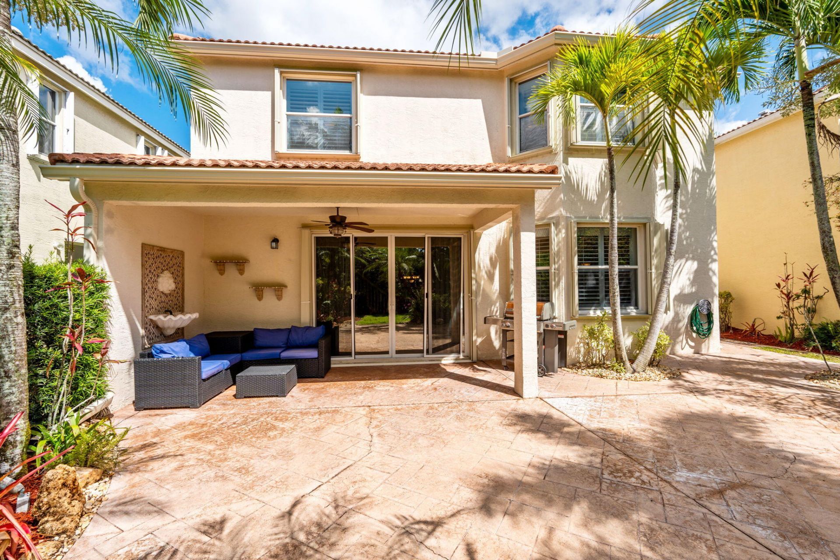
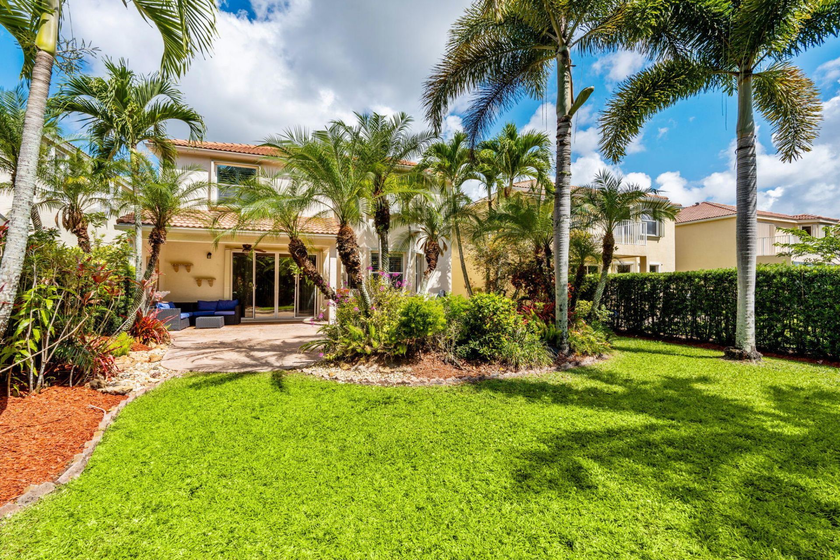
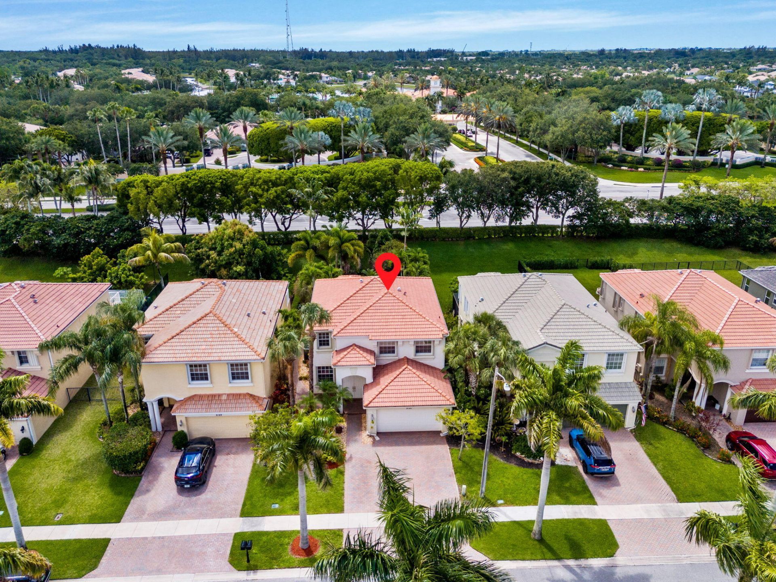
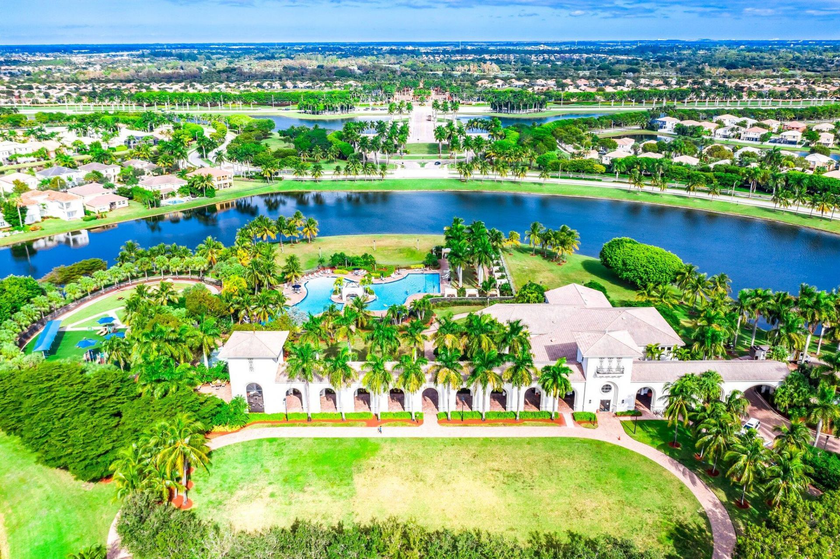
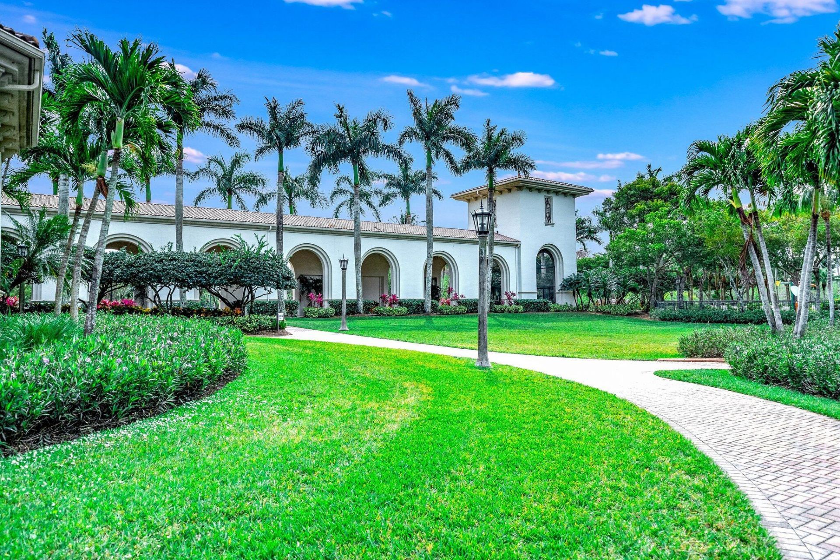
Welcome Home to one of Olympia's finest-where the backyard steals the show. Lined with royal palms and set within a nature preserve, Olympia has a feeling you notice the moment you pull through the gates. This 4-bedroom home sits on a deep lot and delivers the kind of floor plan that just works. Two living rooms, a formal dining room, and an eat-in breakfast nook give every occasion its own space, while the open layout keeps it all connected. The kitchen features granite countertops and builder-...

View More

Property Summary

MLS Number: B26032927
Status: Active
Days on Market: 4
Subdivision: OLYMPIA 2
County: Palm Beach
Bedrooms: 4
Total Square Feet: 3,157
Price Per Sq. Ft.: $206
New Constuction: No
Waterfront: No
Property Type: Residential - Single Family
Cooling: Central Air, Ceiling Fan(s)
Garage: 2 car attached
Heating: Central
Lot Size: 0.14 Acres
Roof Type: Spanish Tile, Tile
Stories: 2.0
Taxes: $5,922
Year Built: 2006
HOA Fee: $175/ Quarterly

Featured Amenities

Entrance Foyer
High Ceilings
Kitchen Island
Pantry
Walk-In Closet(s)
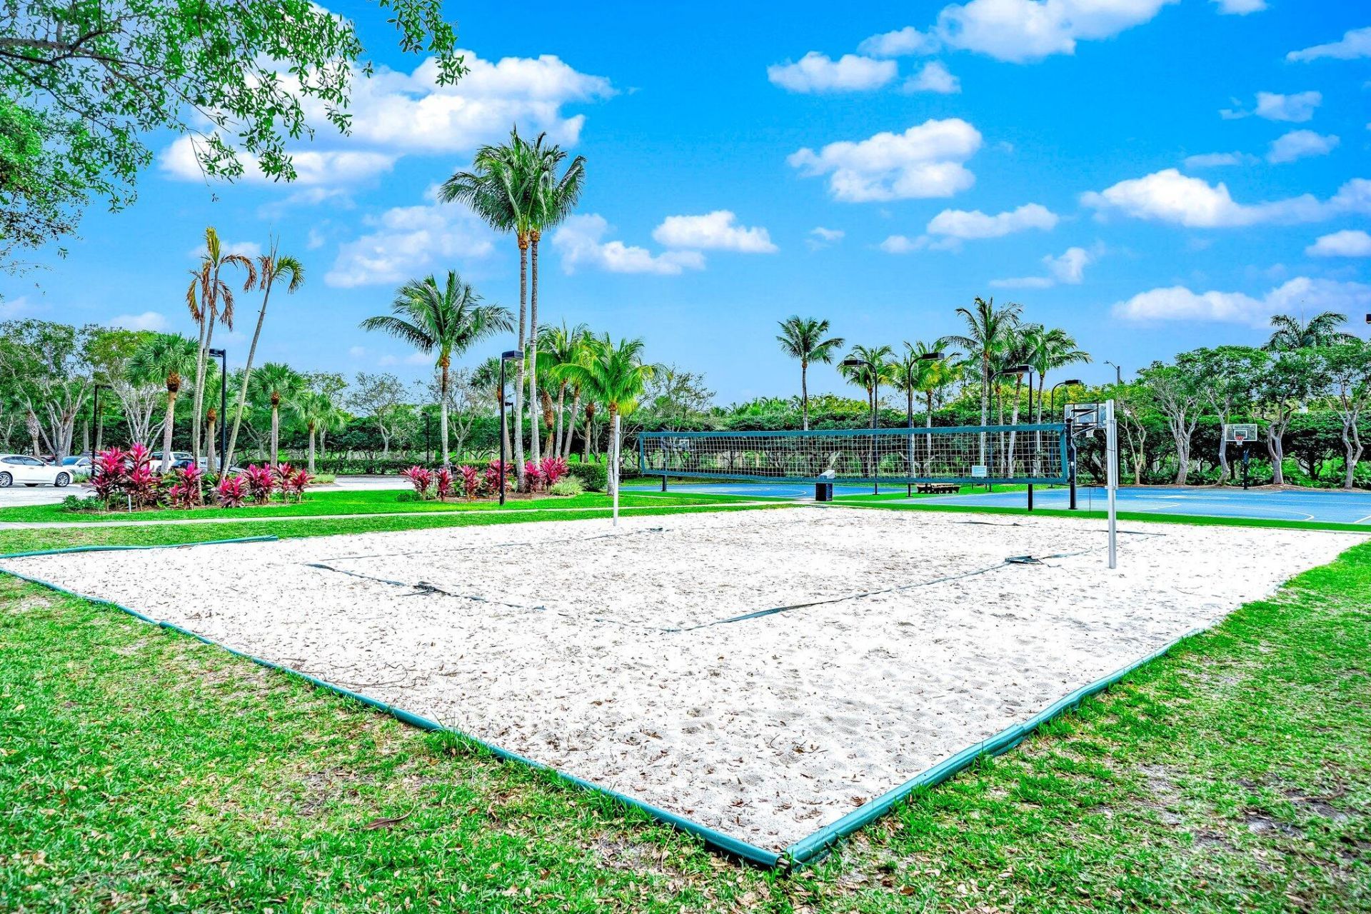
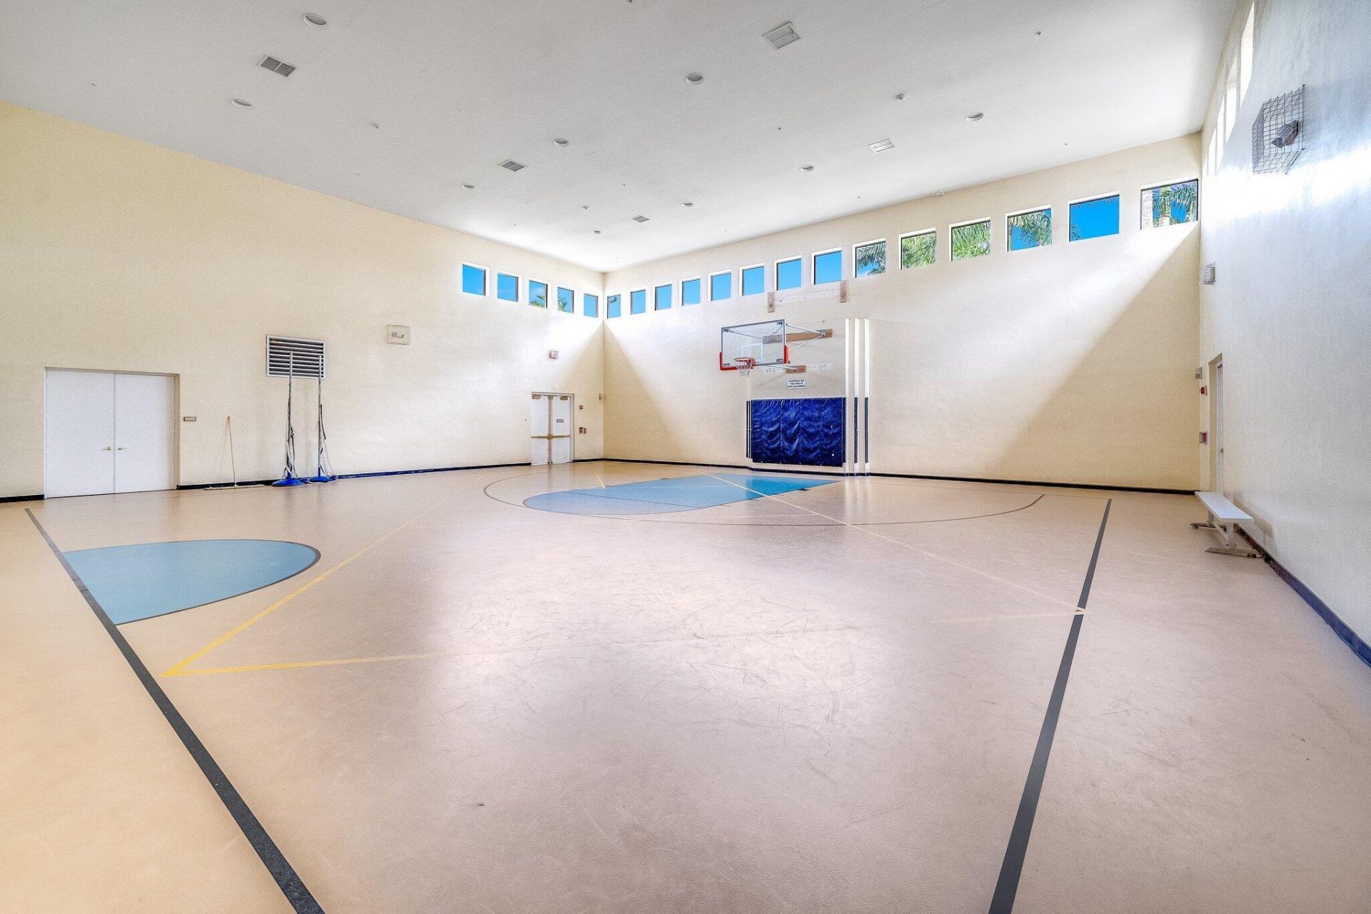
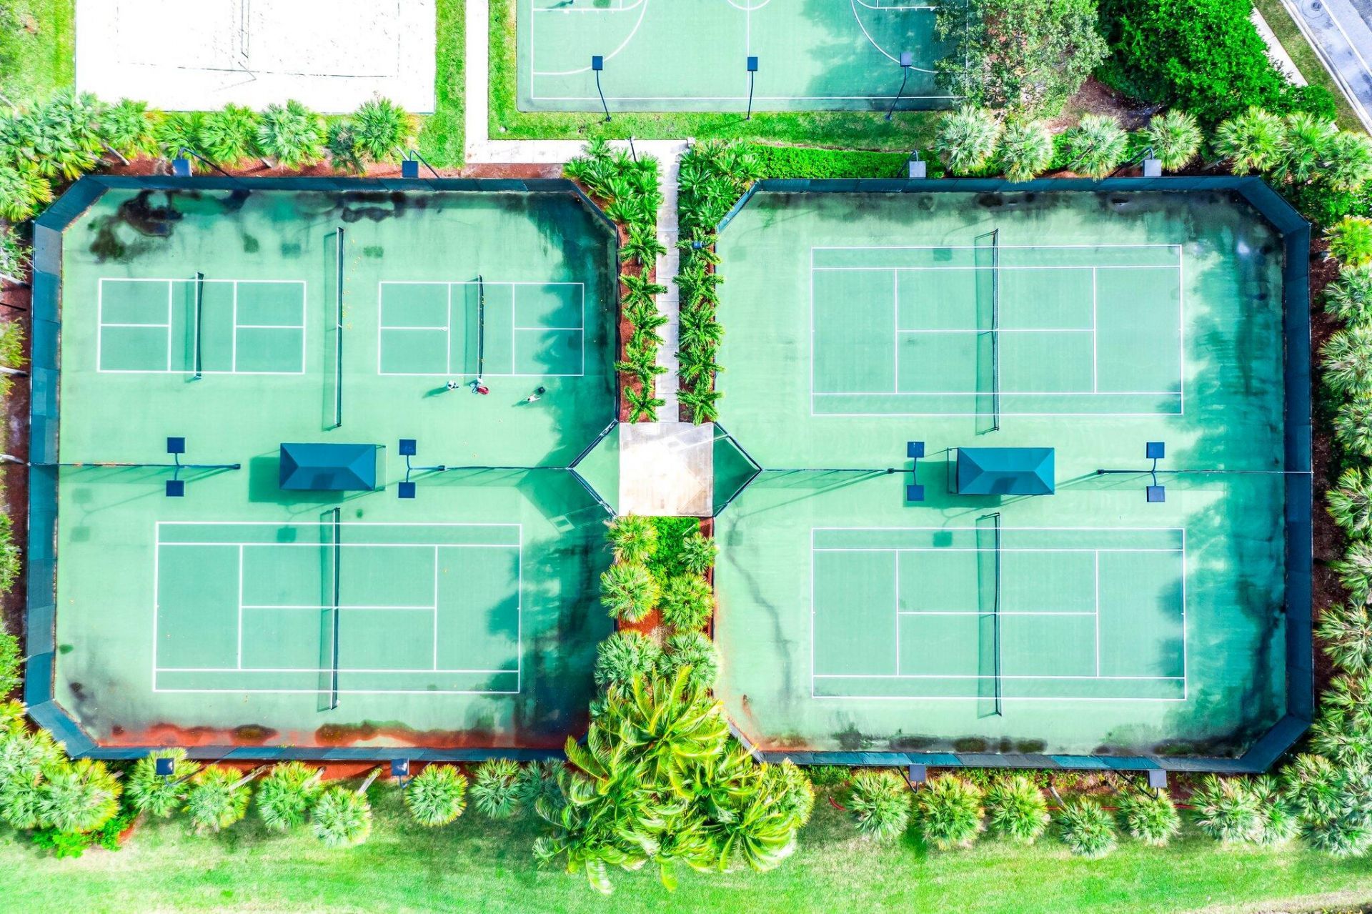
Basketball Court
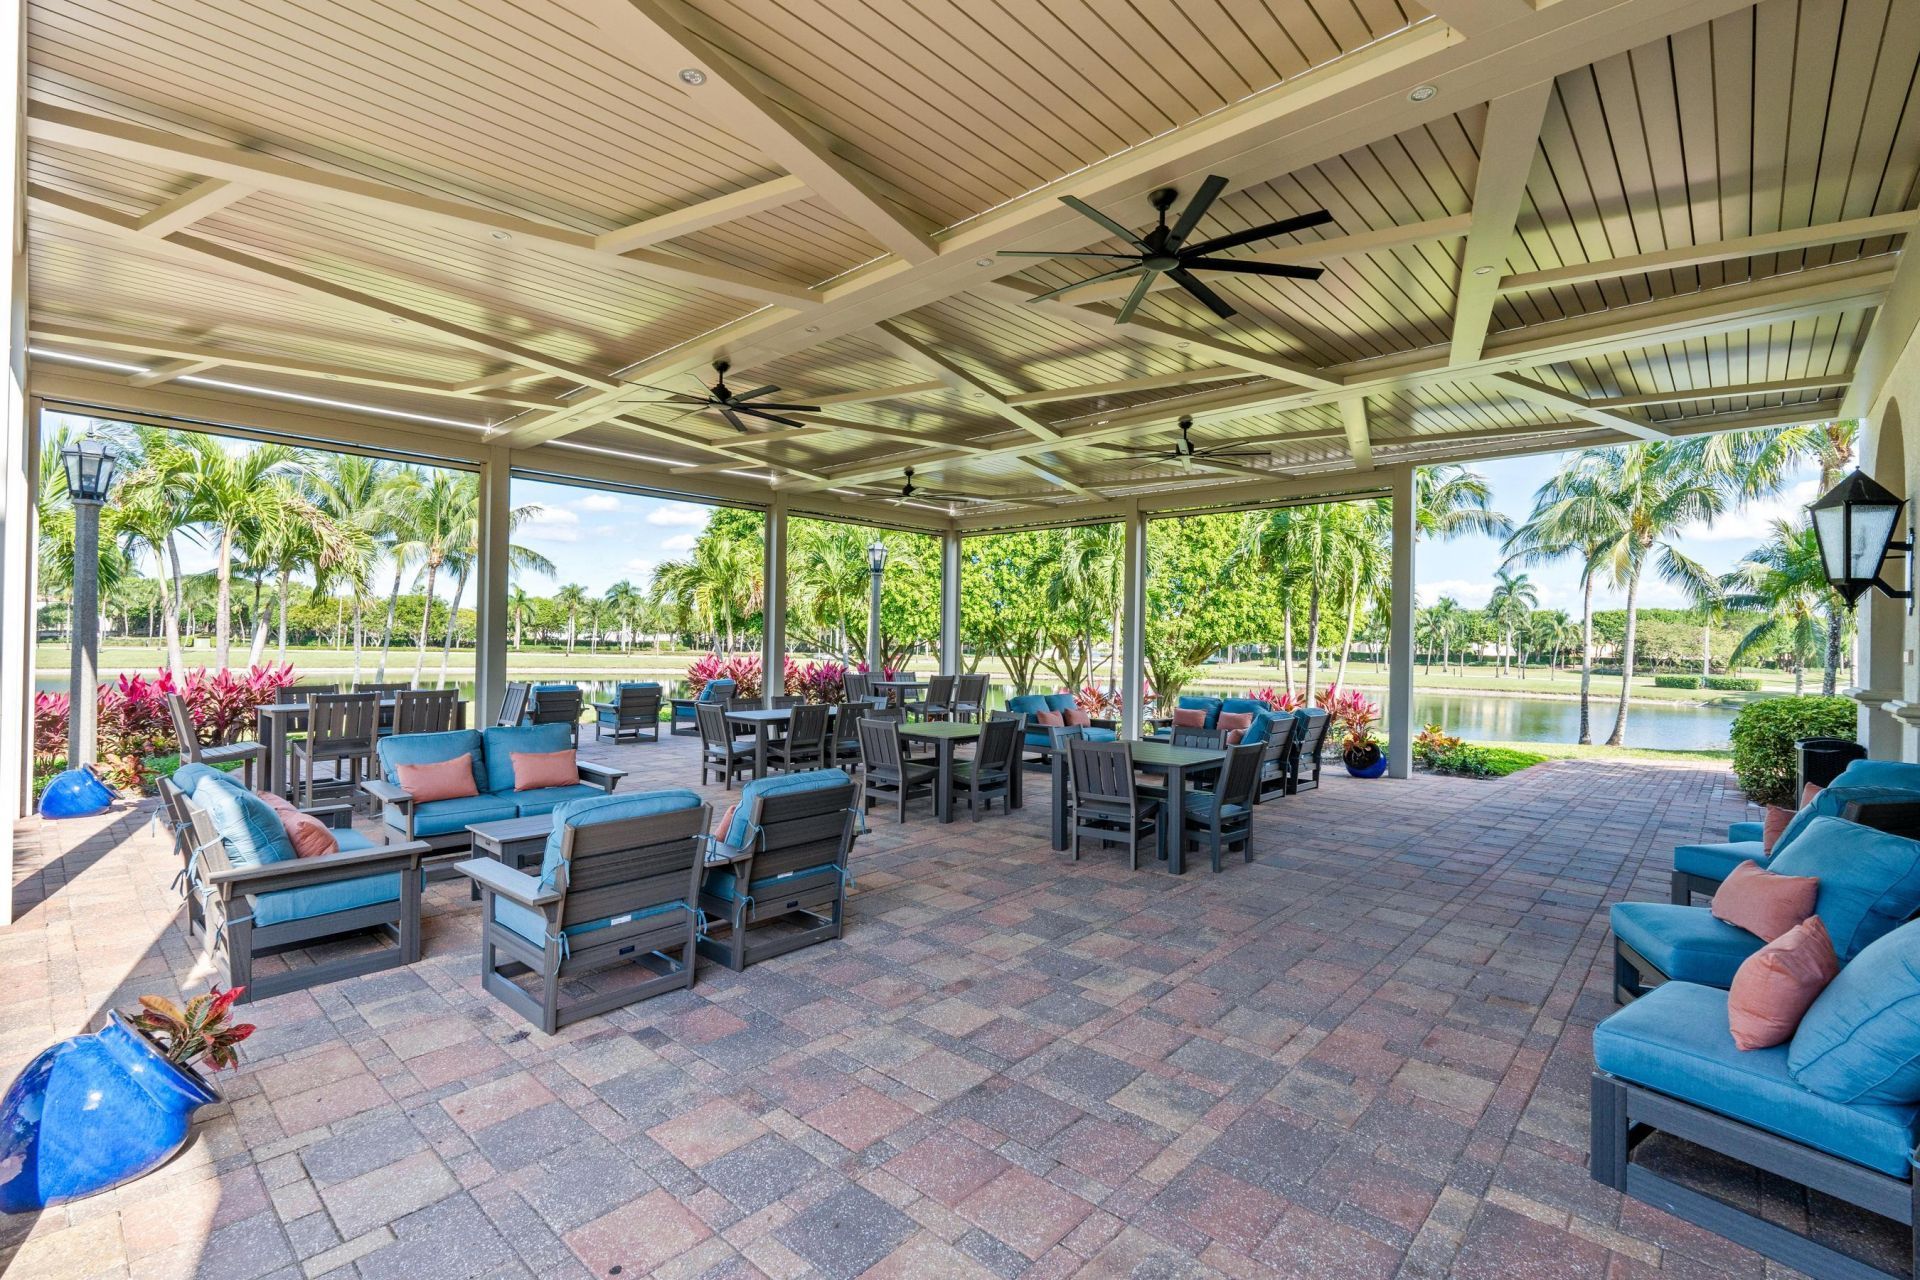
Clubhouse
Fitness Center
Management
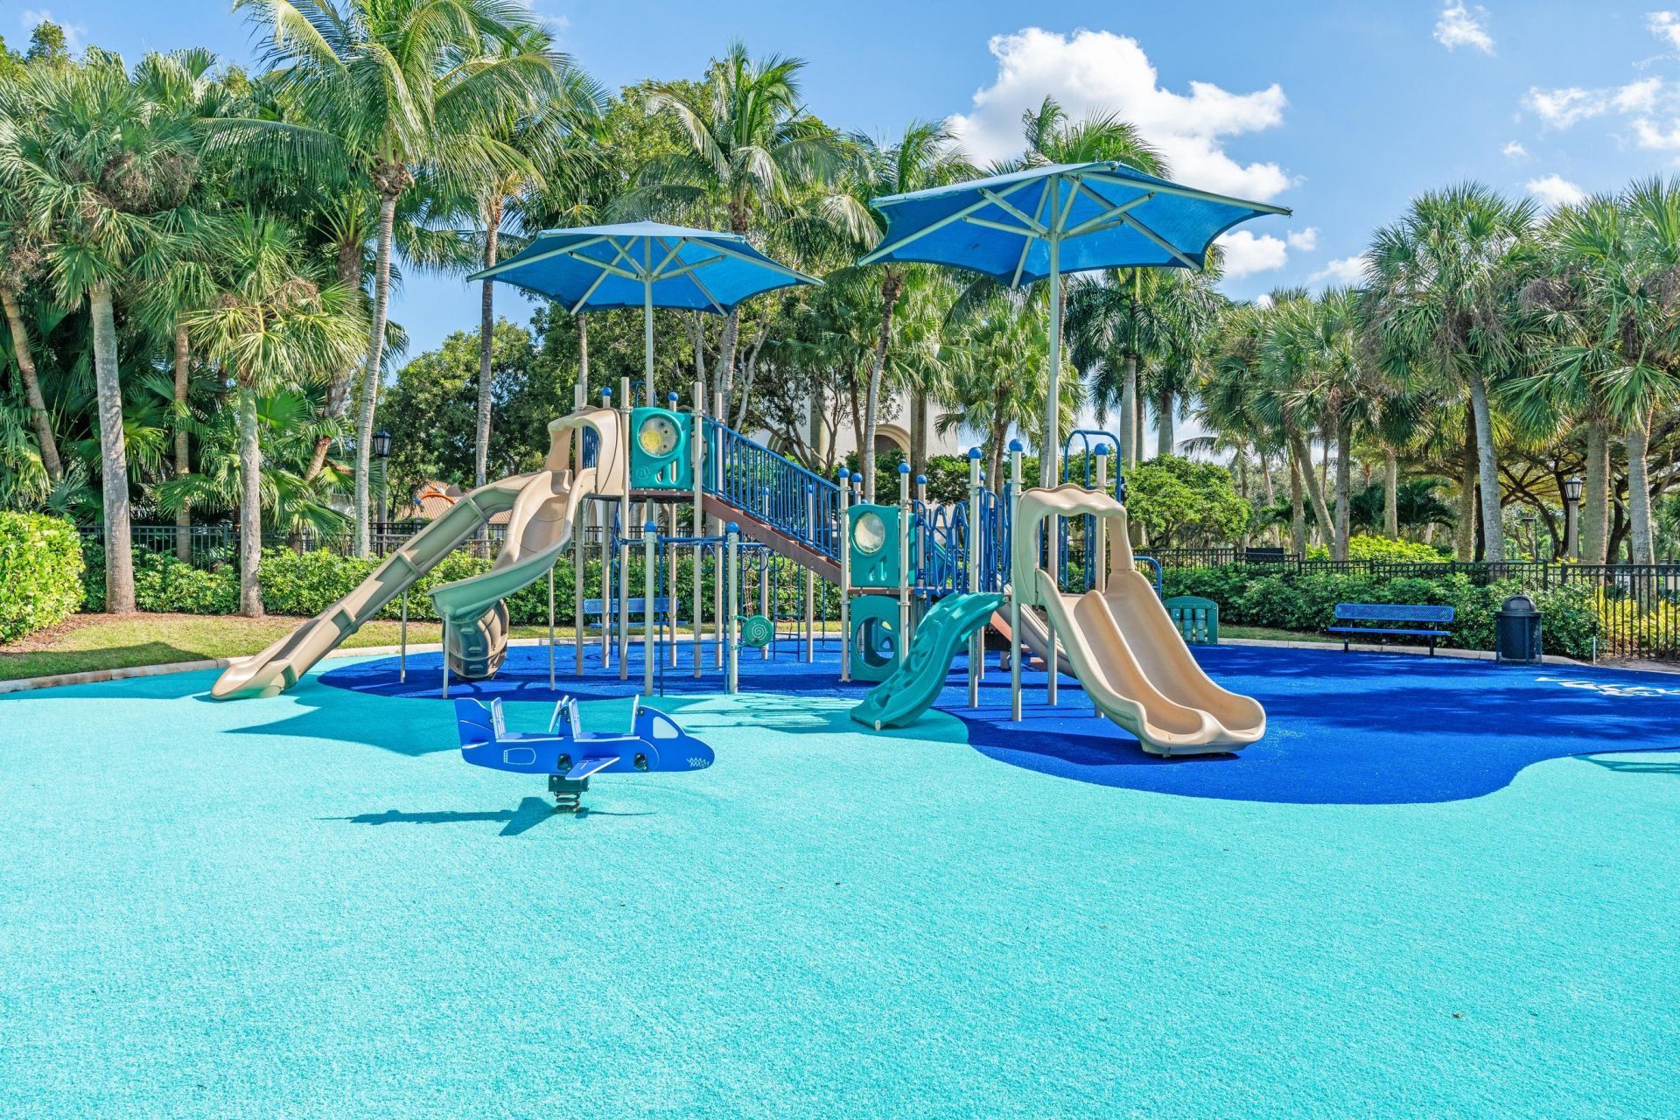
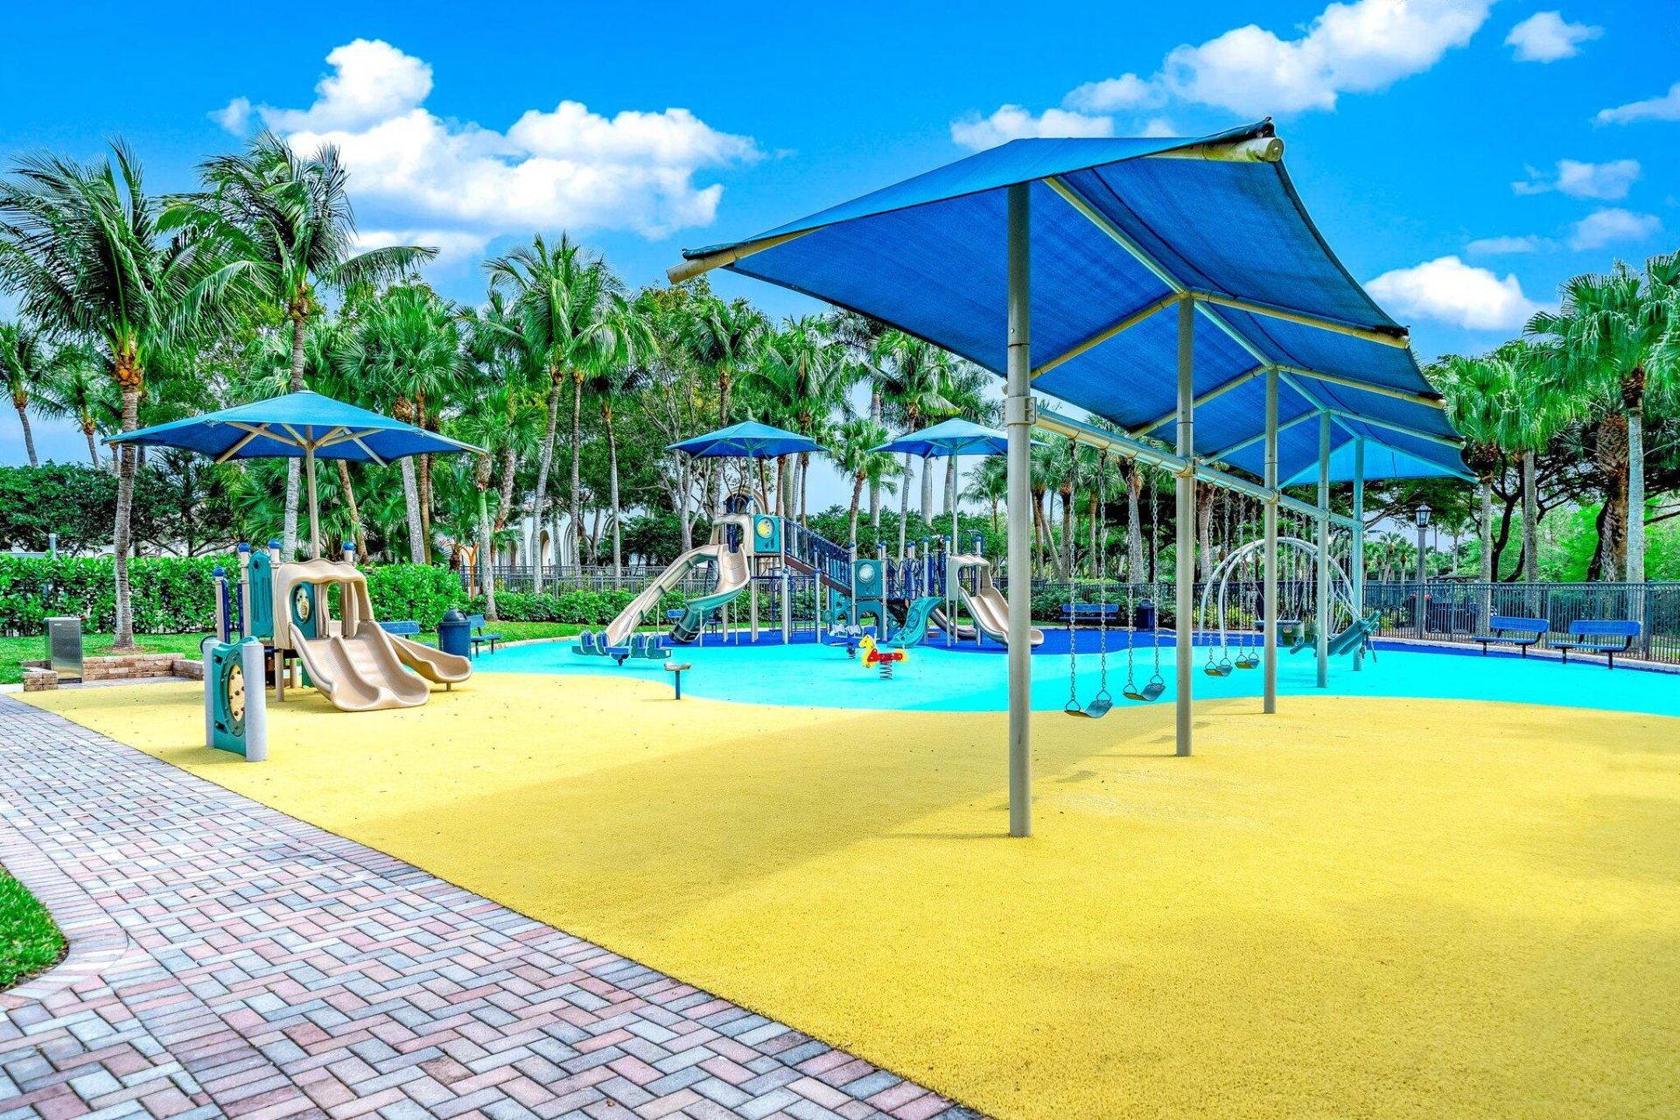
Playground
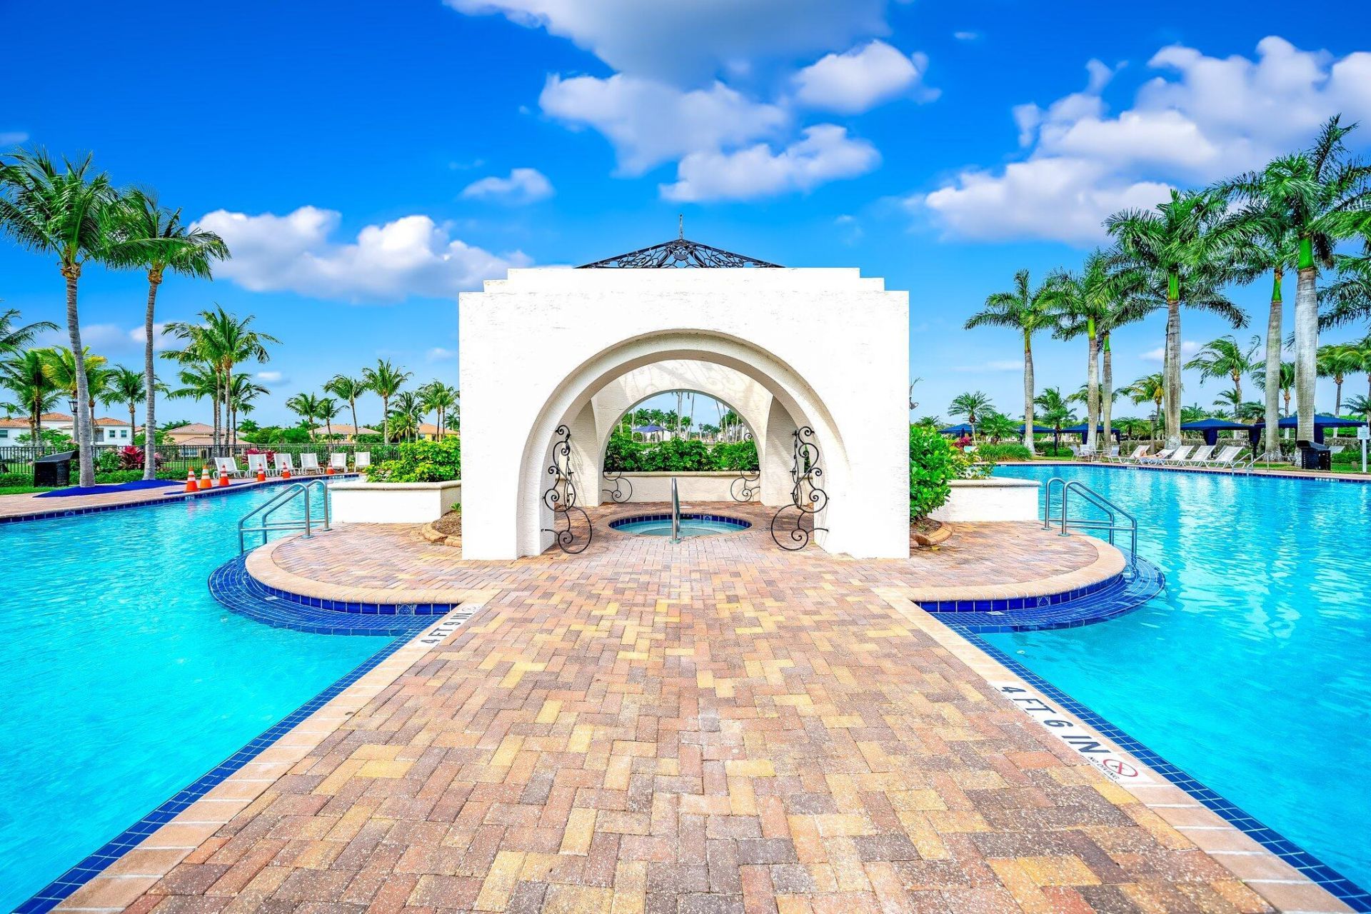
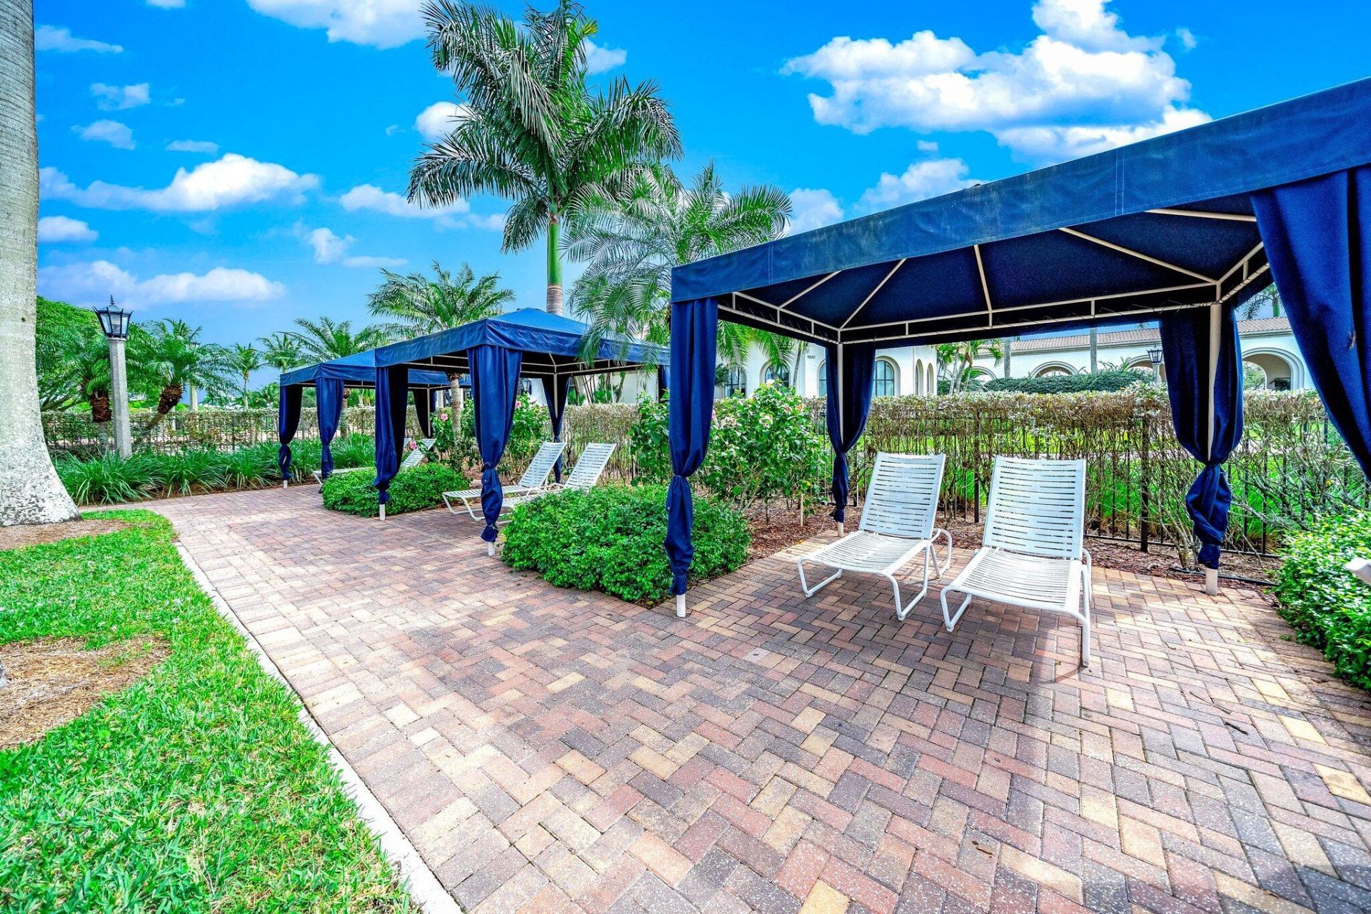
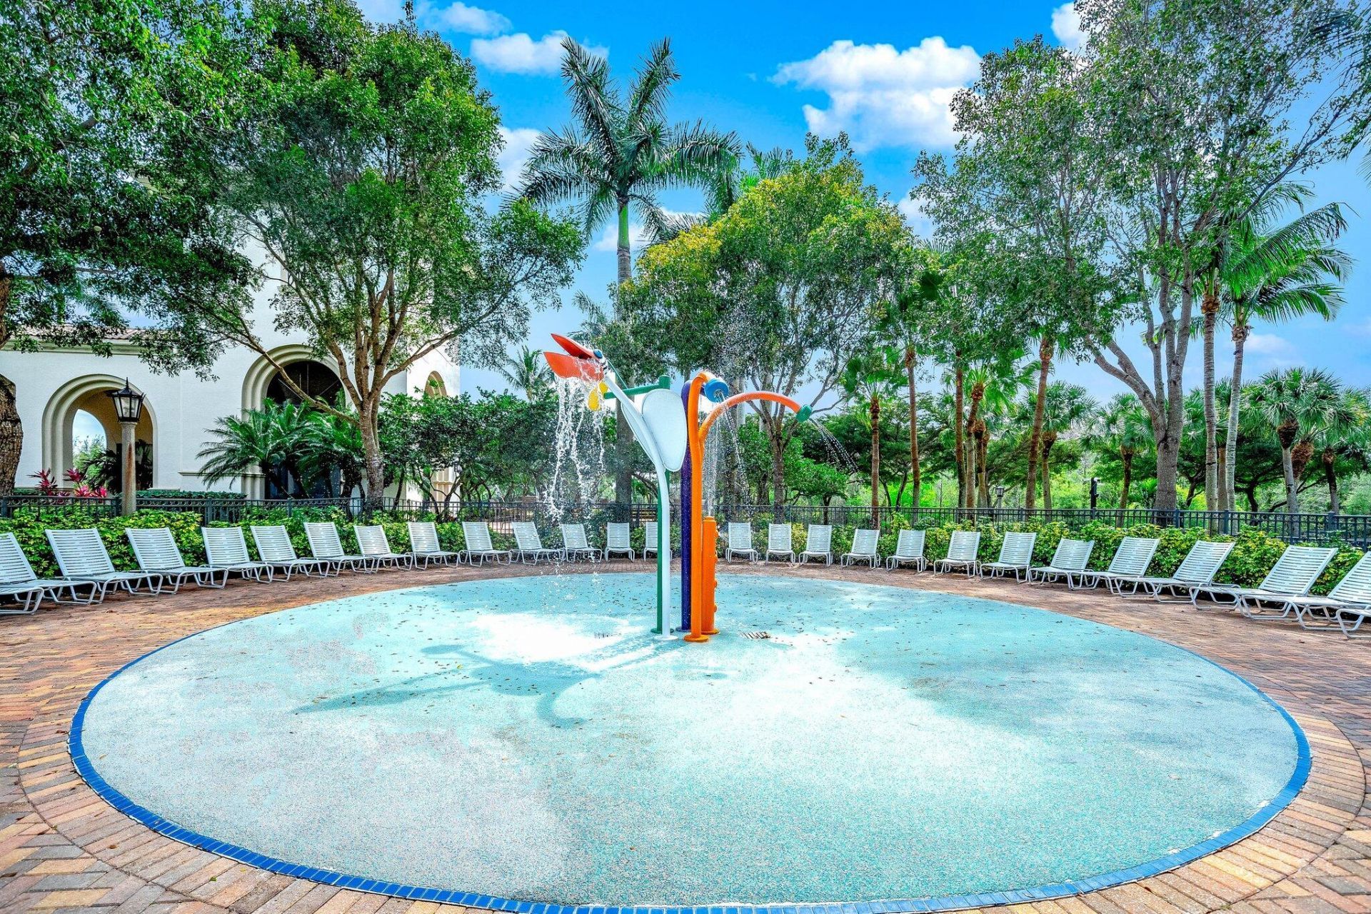
Pool
Spa/Hot Tub
Tennis Court(s)
Manager On Site
Community Room
Internet Included
Pickleball Court(s)
Sidewalks

Property Details

Appliances: Electric Water Heater, Dryer, Disposal, Dishwasher, Electric Range, Microwave, Refrigerator, Water Heater, Washer, Range
Association: Bryden Village
Association Fee Includes: Internet, Maintenance Grounds, Security, Common Areas, Reserve Funds, Recreation Facility
Days on Site: 4
Exterior: Stucco, CBS
Outdoor Features: Garden
Flooring: Carpet, Ceramic Tile, Tile
Furnished: Unfurnished
Hot Tub: Yes
Lot: Room for Pool
Lot: Room for Pool
Parcel#: 73424417060018230
Parking: Driveway, Garage, Attached Garage, Attached
Parking Notes: Driveway, Garage, Attached Garage, Attached
Patio/Porch: Patio - Covered, Patio - Open, Patio
Pets Allowed: Yes, Pet Restrictions Possible
Restrictions: Buyer Approval Required, Other Restrictions, Parking - No Commercial Vehicles, Parking - No RV, See Rema
Security: Gated with Guard, Smoke Detector(s)
Sewer: Public Sewer
Sprinkler: Auto Sprinkler
SQFT Living: 2573
Structure Type: House
Total Rooms: 7
Utilities: Cable Available, Sewer Available, Water Available
Water: Public
Waterfront Features: None
Windows: Plantation Shutters
Construction: Stucco,CBS

Room Sizes

Living Room: 15 X 16 Level First
Kitchen: 10 X 14 Level First
Primary Bedroom: 16 X 17 Level Second
Bedroom 2: 10 X 12 Level Second
Bedroom 3: 11 X 14 Level Second
Bedroom 4: 10 X 13 Level Second

Local Schools

High School: Palm Beach Central
Middle School: Emerald Cove
Elementary School: Equestrian Trails

Neighborhood Information

Neighborhood Map

Neighborhood Hero

Neighborhood Highlights

Neighborhood Characteristics

Neighborhood Market Trend

Neighborhood Schools

Courtesy of

Agency Name: KW Innovations
Agent Name: Erica L Shepherd
Agency Phone: 561-735-3000

agent picture

Presented by

Agent Name: Julie Duffy
Agent Phone: 561.469.0909
Agency Title: Illustrated Properties
Request Info

IDX logo

Julie Duffy
ipre.com
Agent Cell:
917.855.4719
Office Phone:
561.469.0909

Mortgage Calculator

%
years/fixed
yearly
yearly (est.)

Estimated Payment

$ 3,874.67 Principal & Interest $3,191.59 Property Tax $493.50 Homeowner's Insurance $189.58
Mortgage Logo

Login to My Illustrated Account

Pixel