SIGN UP Login/Register
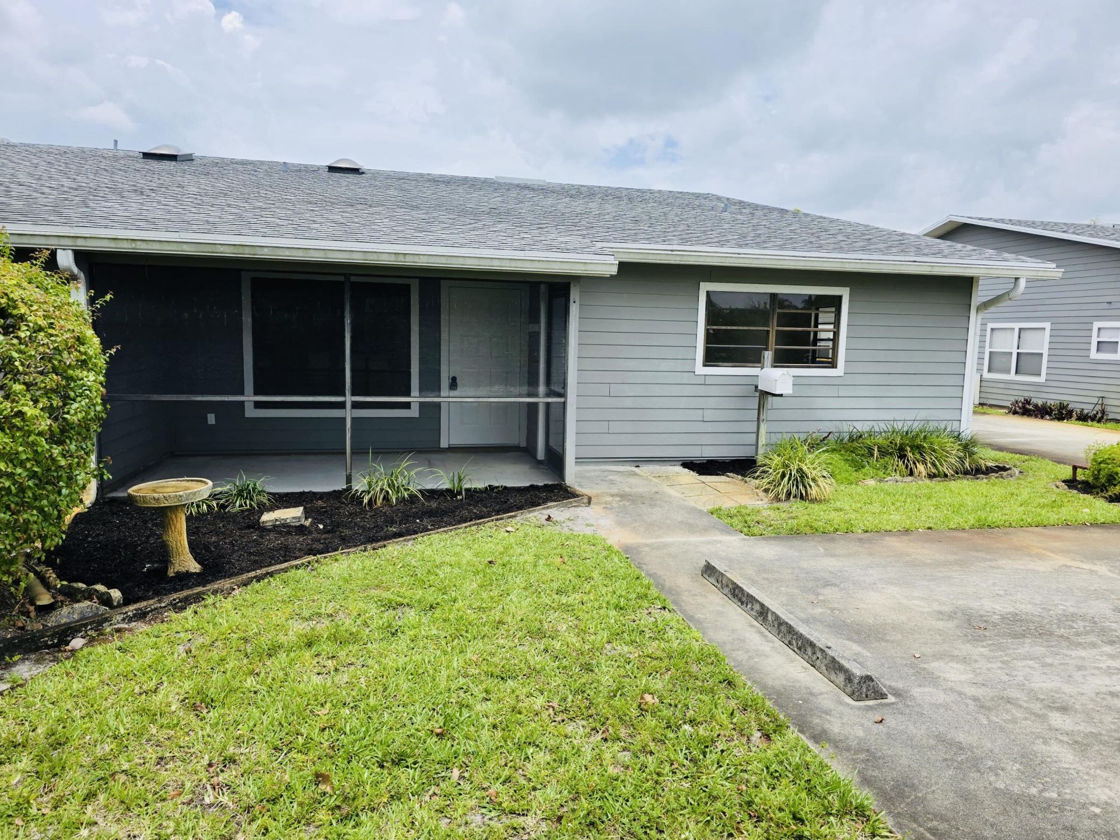
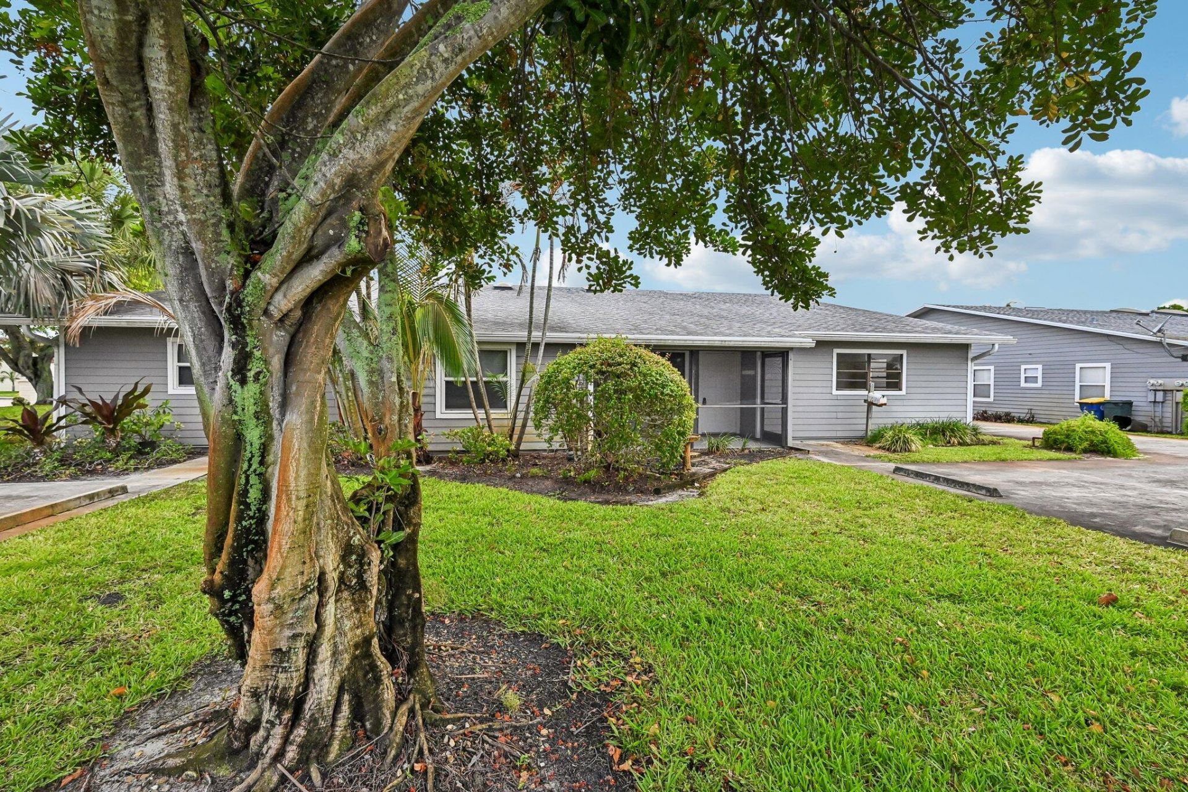
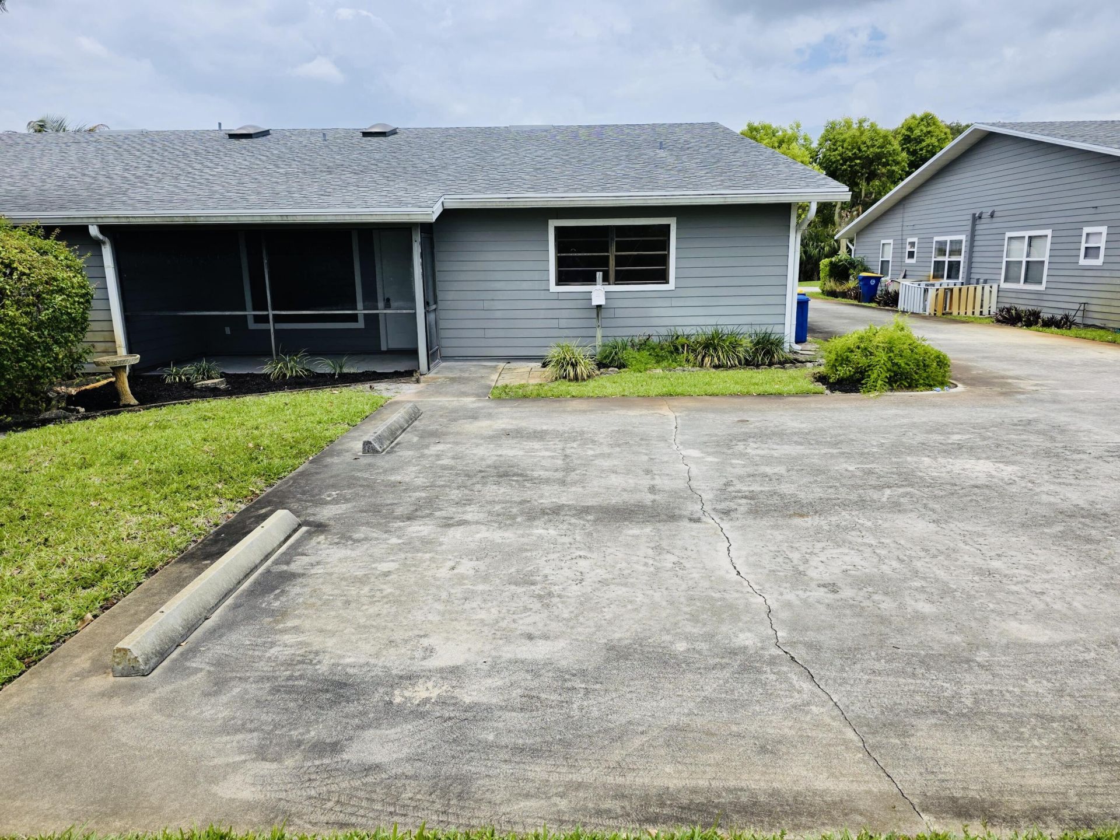
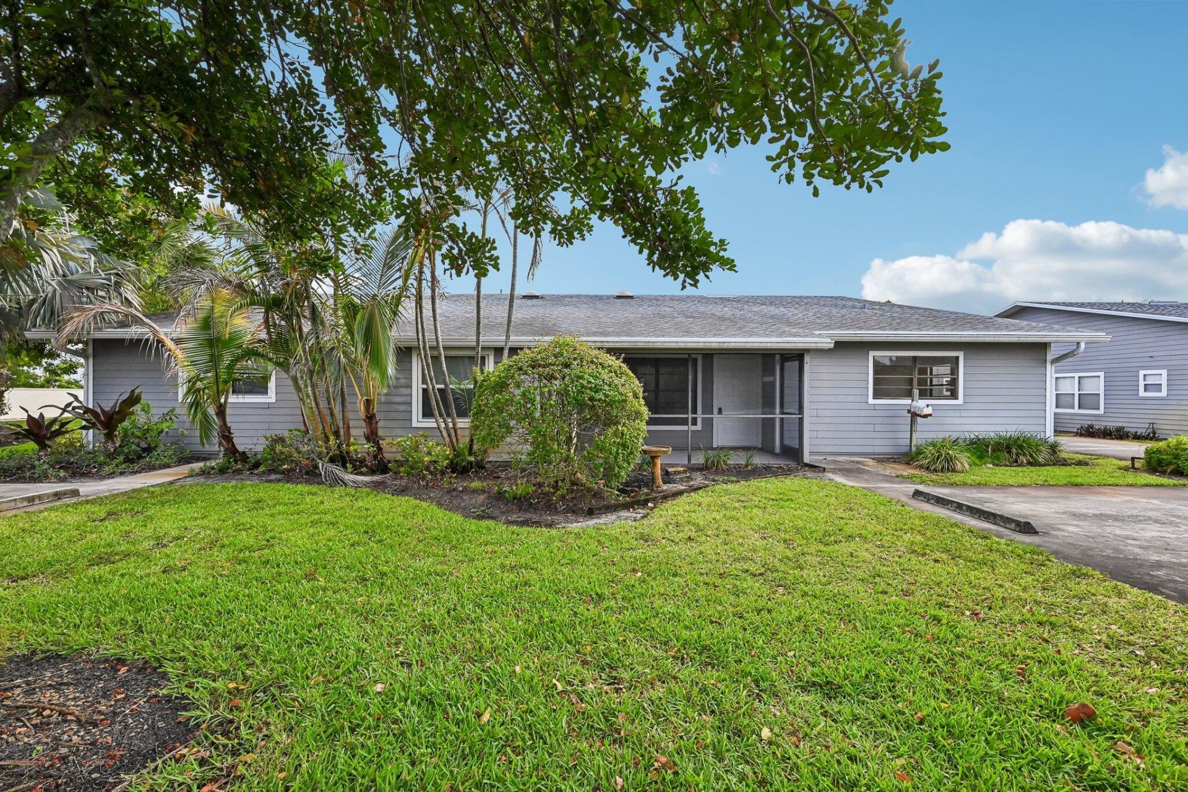
9095 SE Hobe Ridge Avenue, Hobe Sound, FL 33455 Photo
New - 9 Hours Ago
9095 SE Hobe Ridge Avenue, Hobe Sound, FL 33455 Photo
New - 9 Hours Ago
9095 SE Hobe Ridge Avenue, Hobe Sound, FL 33455 Photo

17 Total Photos [Click to View All]

9095 SE Hobe Ridge Avenue Hobe Sound, FL 33455
$299,900
  • Beds
    2
  • Baths
    2 full
  • Total Square Feet
    1,141
  • Lot Size
    0.03 acre(s)

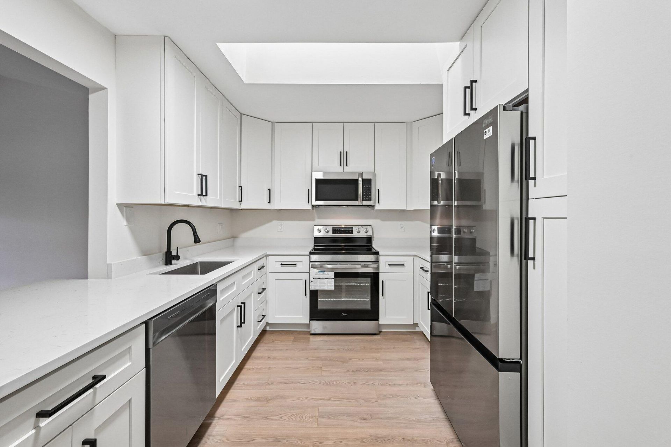
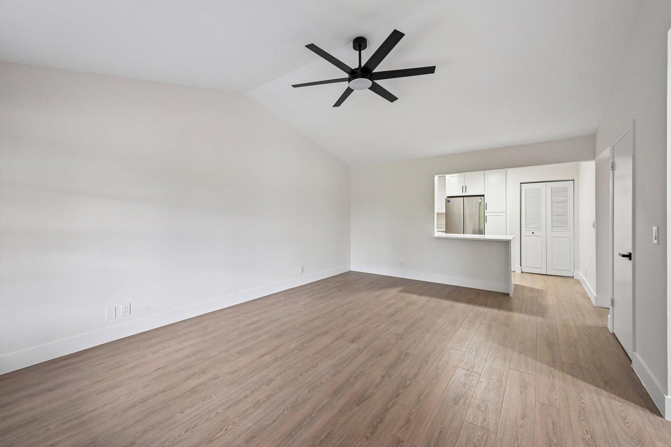
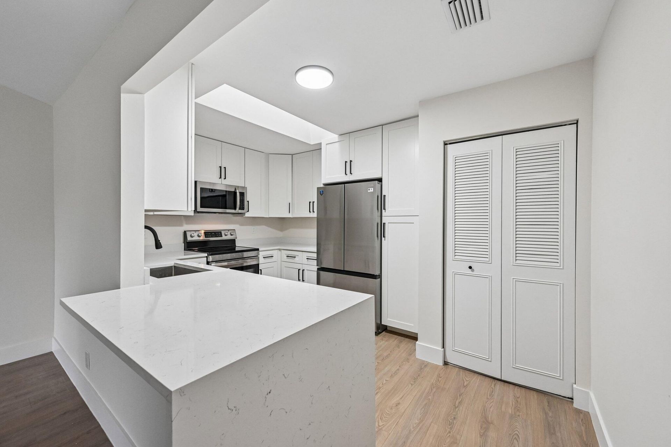
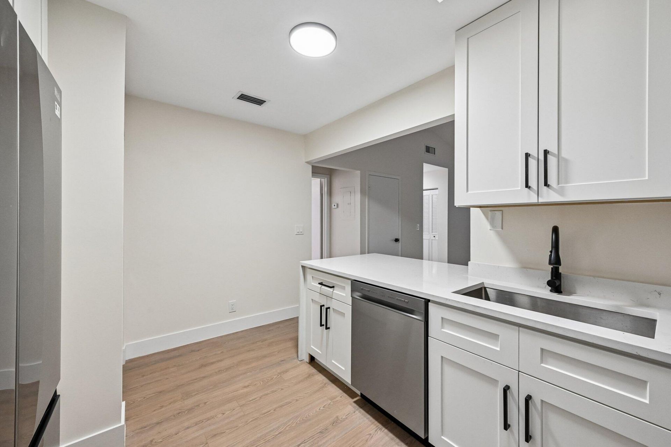
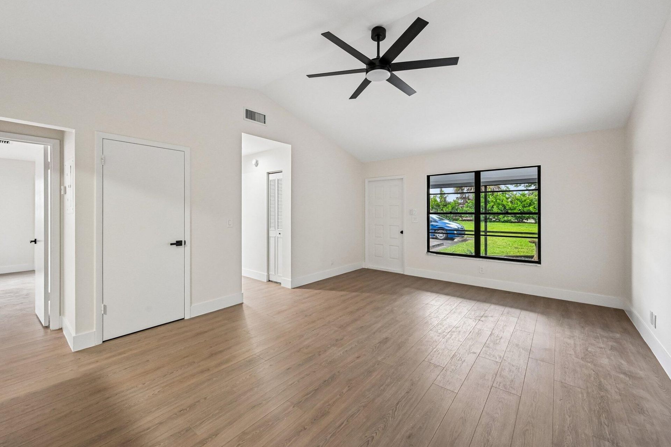
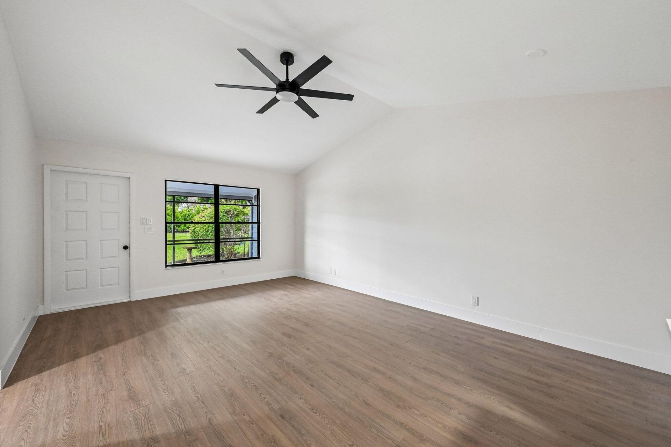
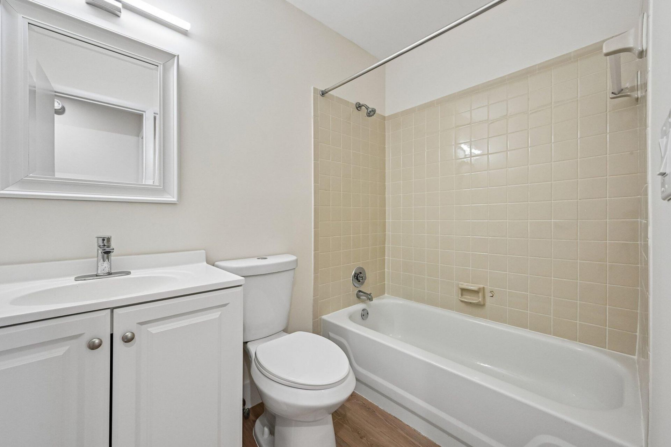
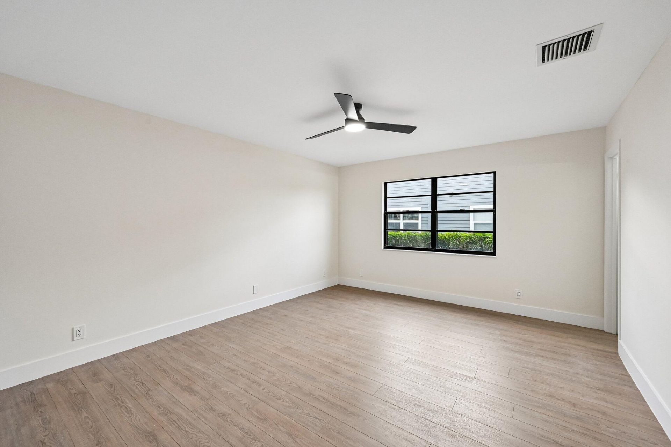
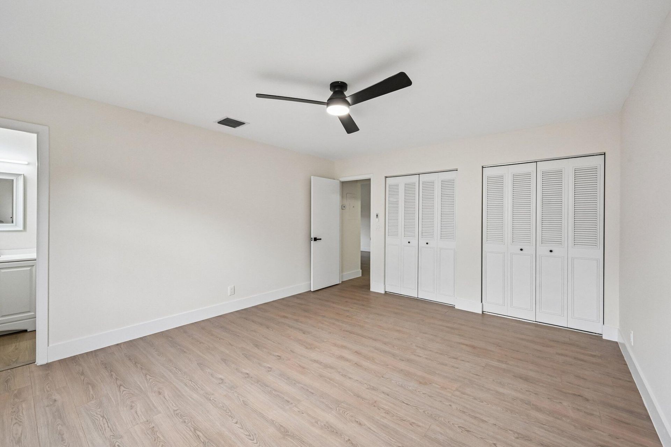
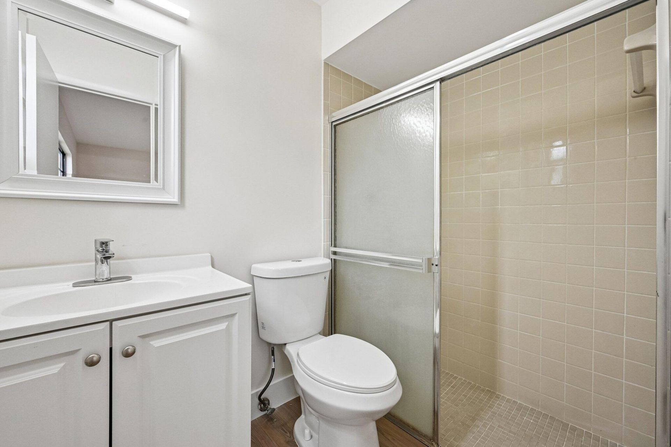
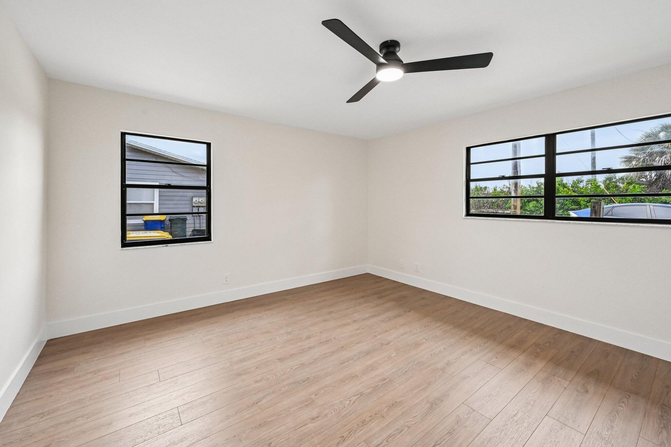
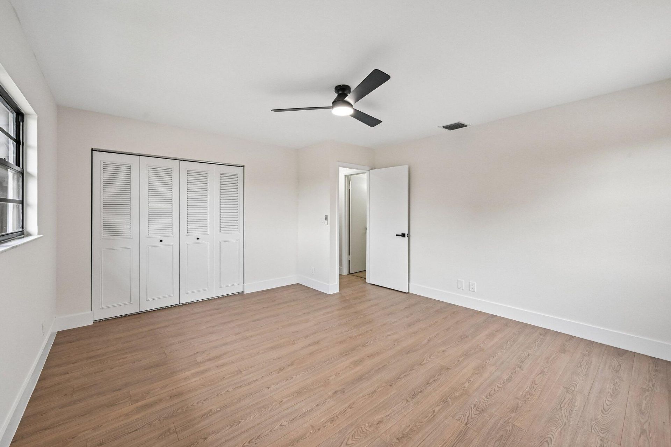
Welcome to this beautifully updated 2-bedroom, 2-bath villa featuring spacious rooms and soaring vaulted ceilings that create an open, airy feel throughout. Recent upgrades include new ceiling fans, modern light fixtures, stylish kitchen cabinetry, quartz countertops with a 4-inch backsplash, and a stunning waterfall-edge island. The kitchen is complemented by new stainless steel appliances, making it both functional and inviting. Enjoy the durability and contemporary look of waterproof, scratch...

View More

Property Summary

MLS Number: B26034546
Status: Active
Subdivision: EASTRIDGE ESTATES
County: Martin
Bedrooms: 2
Total Square Feet: 1,141
Price Per Sq. Ft.: $263
Style: Ranch, Patio Home
New Constuction: No
Waterfront: No
Property Type: Residential - Townhouse
Cooling: Central Air, Ceiling Fan(s)
Heating: Central
Lot Size: 0.03 Acres
Roof Type: Shingle
Stories: 1.0
Taxes: $2,771
Year Built: 1983
HOA Fee: $400/ Monthly

Featured Amenities

High Ceilings
Vaulted Ceiling(s)
Bedroom Layout - Split
None
Parking

Property Details

Appliances: Electric Water Heater, Dryer, Disposal, Dishwasher, Electric Range, Microwave, Refrigerator, Water Heater, Washer, Range
Association: Eastridge Villas POA
Association Fee Includes: Maintenance Grounds, Maintenance Structure, Common Areas, Reserve Funds, Roof Repairs
Exterior: Frame, Fiber Cement
Flooring: Vinyl, Wood
Furnished: Unfurnished
Guest House Y/N: No
Home Style: Ranch, Patio Home
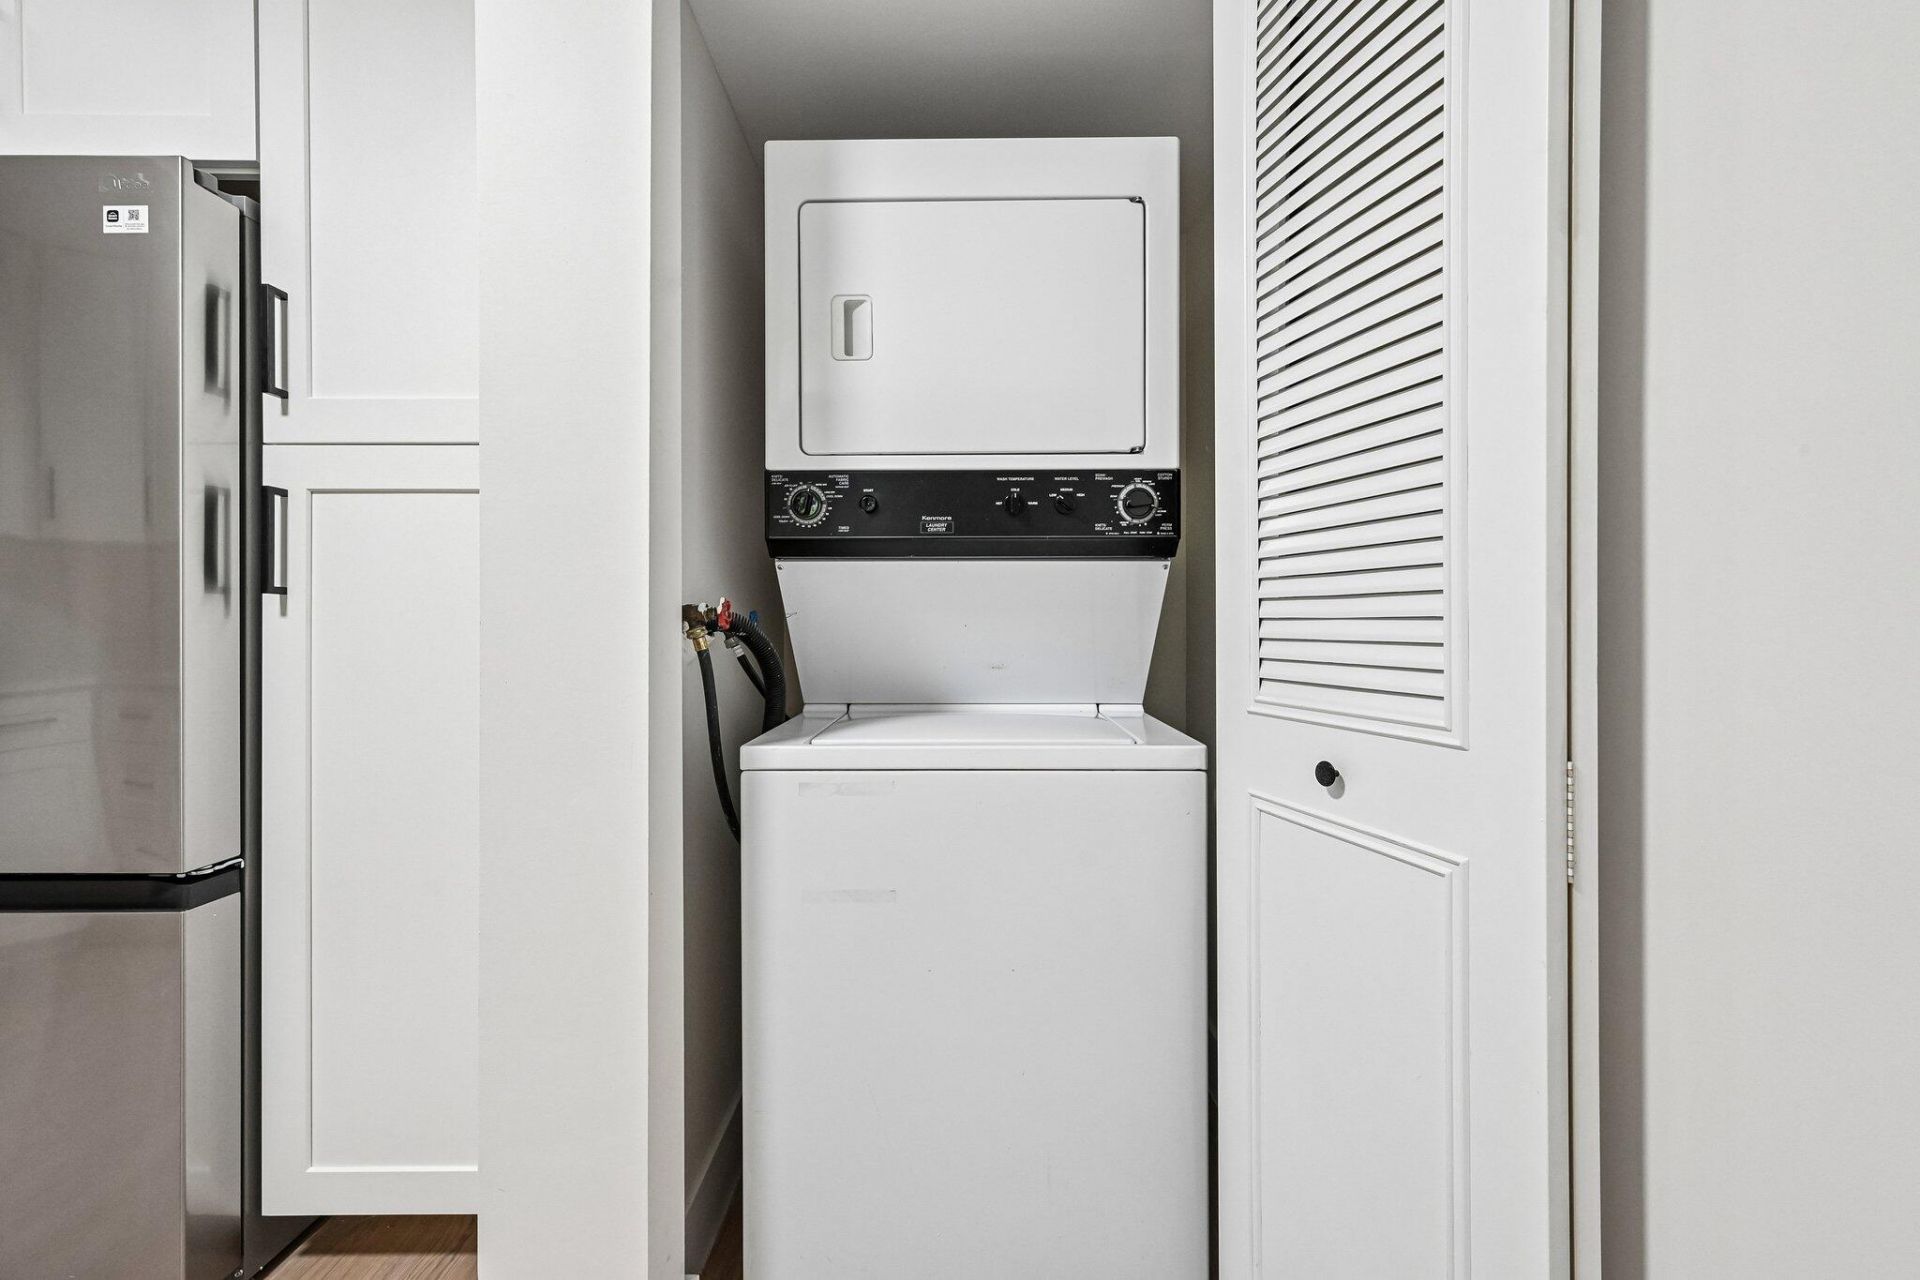
Laundry: Laundry Closet, Inside, In Kitchen, Washer Hookup
Parcel#: 343842046009000124
Parking: Driveway, Open
Parking Notes: Driveway, Open
Pets Allowed: Yes, Number Limit, Size Limit
Restrictions: Other Restrictions
Security: None
Sewer: Public Sewer
SQFT Living: 1029
Structure Type: Villa
Total Rooms: 3
Utilities: Electricity Available, Sewer Available, Water Available
Water: Public
Windows: Skylight(s)
Construction: Frame,Fiber Cement

Room Sizes

Kitchen: 14 X 8
Living Room: 14 X 24
Primary Bedroom: 12 X 14

Local Schools

High School: South Fork
Middle School: Murray
Elementary School: Hobe Sound

Neighborhood Information

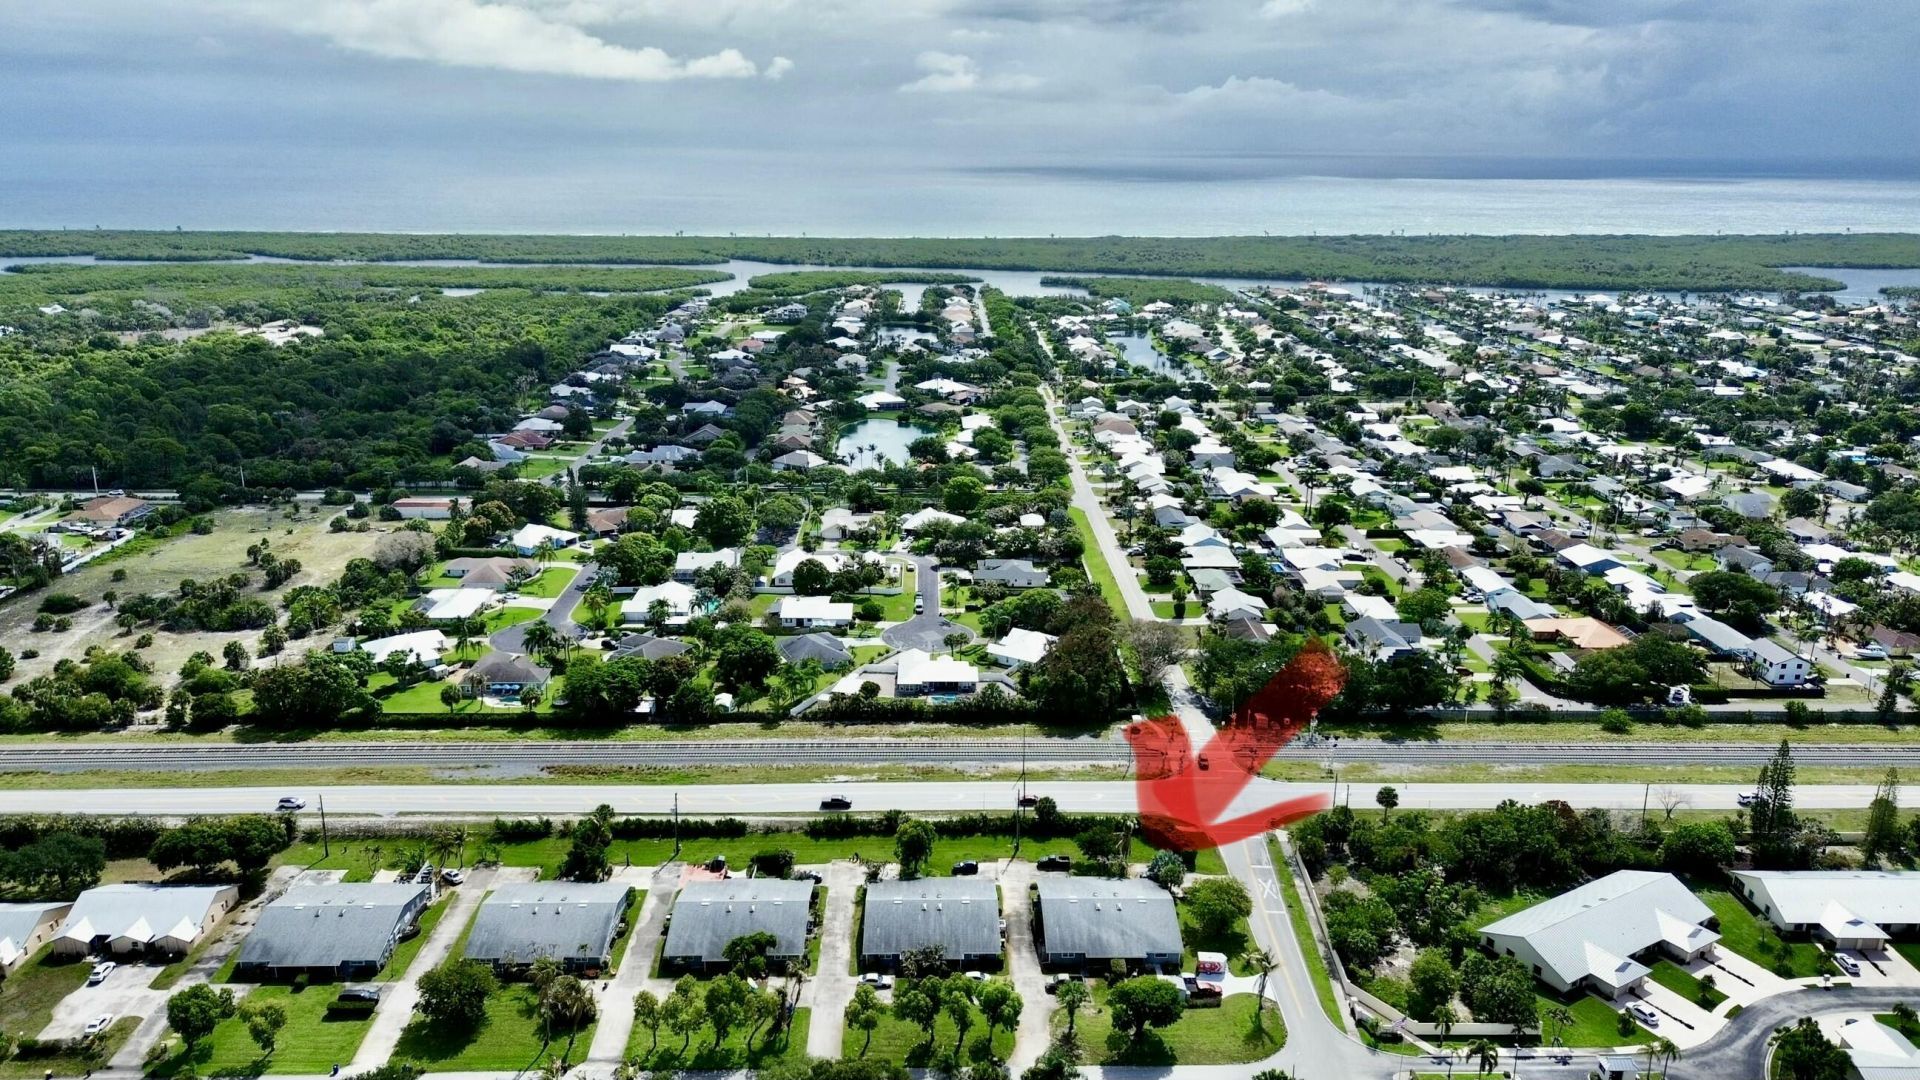
Neighborhood Map

Neighborhood Hero

Neighborhood Highlights

Neighborhood Characteristics

Neighborhood Market Trend

Neighborhood Schools

Courtesy of

Agency Name: Realty ONE Group Innovation
Agent Name: Nydia Pino
Agency Phone: 561-501-0055

agent picture

Presented by

Agent Name: Julie Duffy
Agent Phone: 561.469.0909
Agency Title: Illustrated Properties
Request Info

IDX logo

Julie Duffy
ipre.com
Agent Cell:
917.855.4719
Office Phone:
561.469.0909

Mortgage Calculator

%
years/fixed
yearly
yearly (est.)

Estimated Payment

$ 1,790.94 Principal & Interest $1,472.55 Property Tax $230.92 Homeowner's Insurance $87.47
Mortgage Logo

Login to My Illustrated Account

Pixel