SIGN UP Login/Register
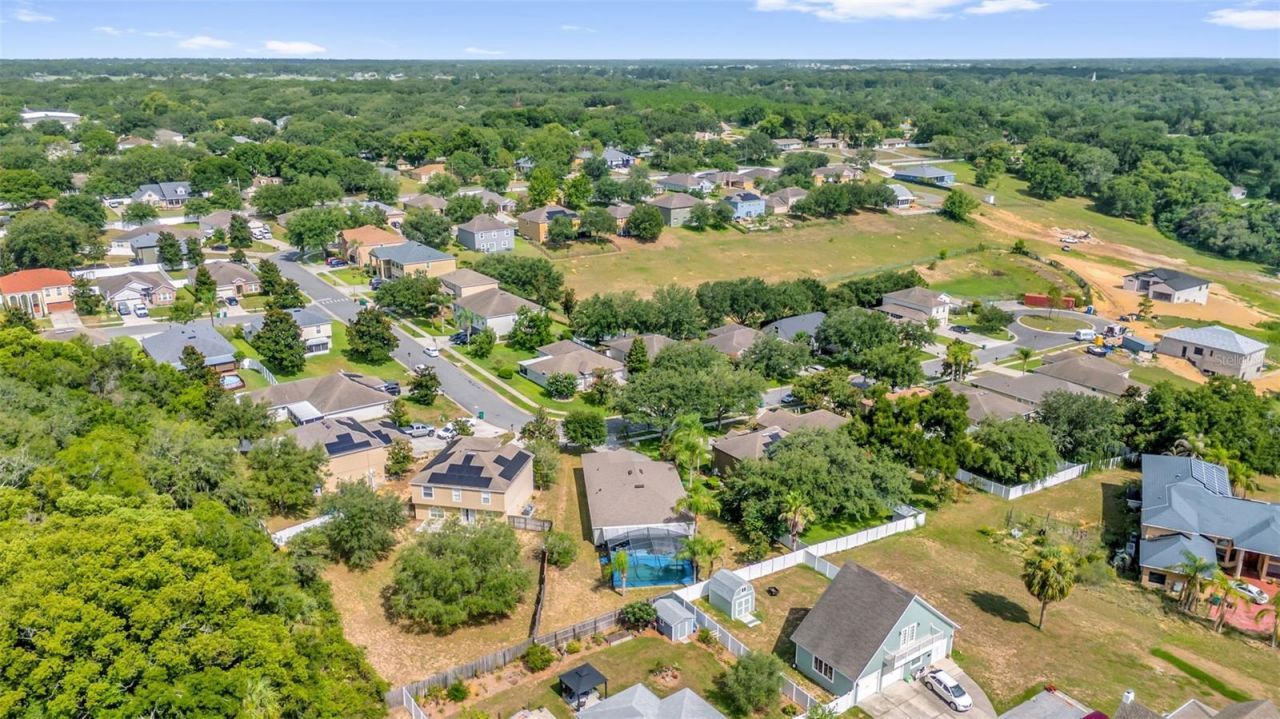
839 Marietta Lane , Eustis, FL 32726 Photo
New - 1 Hour Ago
839 Marietta Lane , Eustis, FL 32726 Photo
New - 1 Hour Ago
839 Marietta Lane , Eustis, FL 32726 Photo

37 Total Photos [Click to View All]

839 Marietta Lane Eustis, FL 32726
$381,900
  • Beds
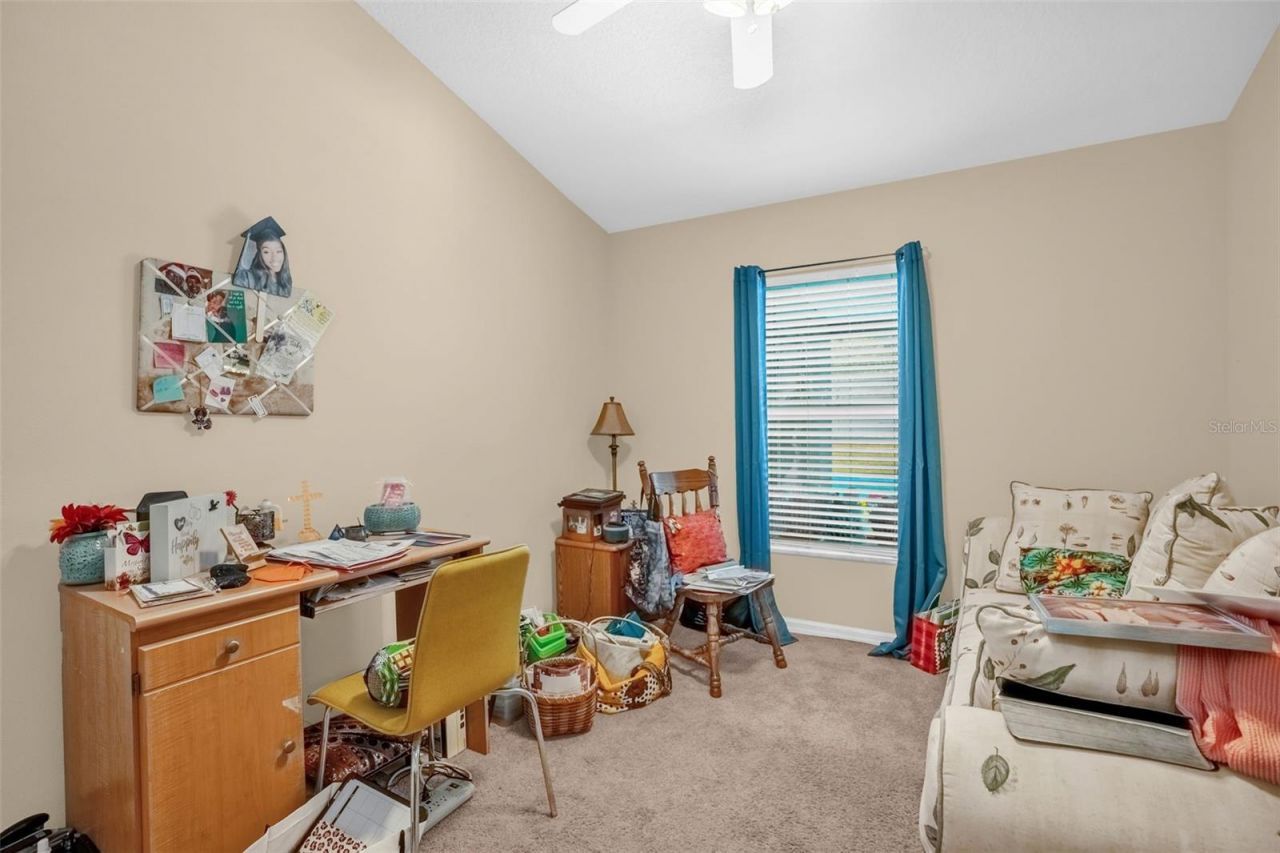
    4
  • Baths
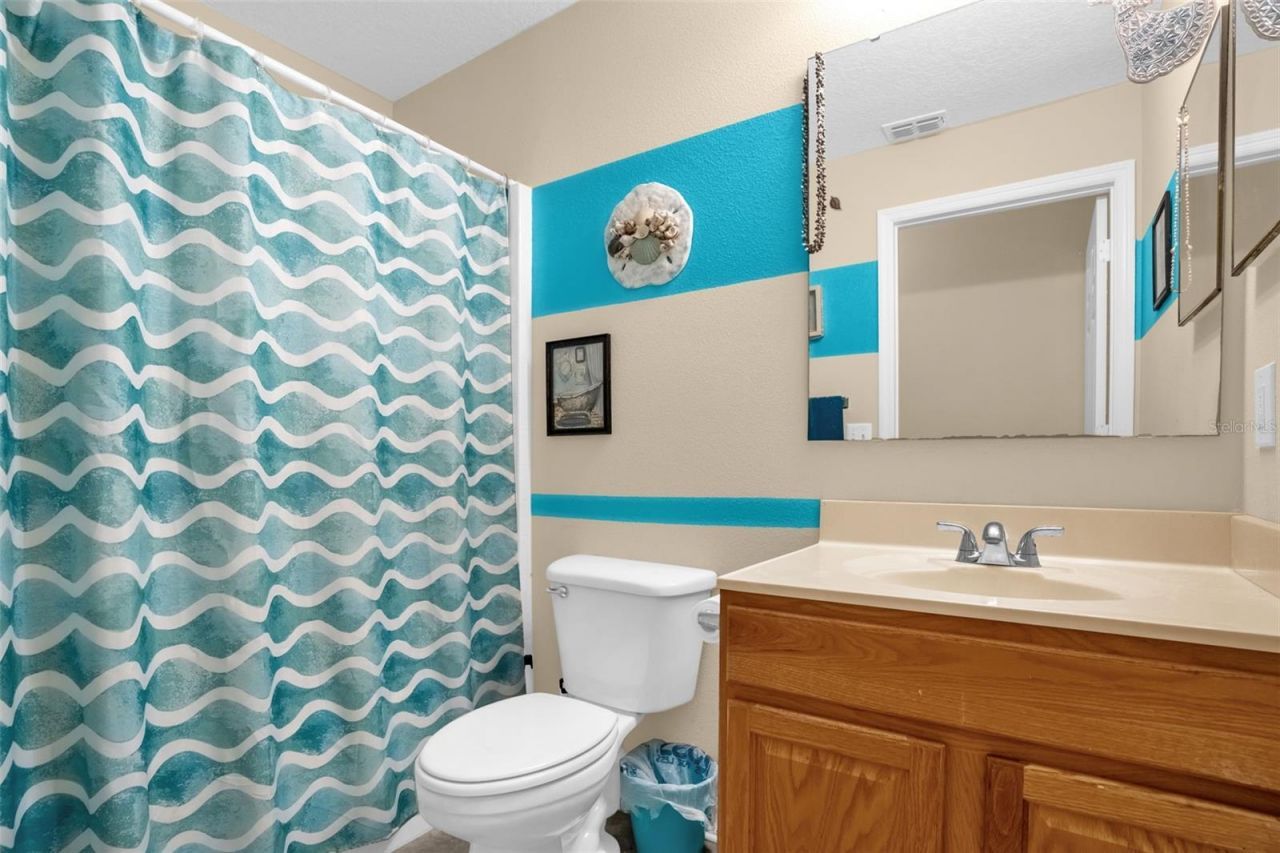
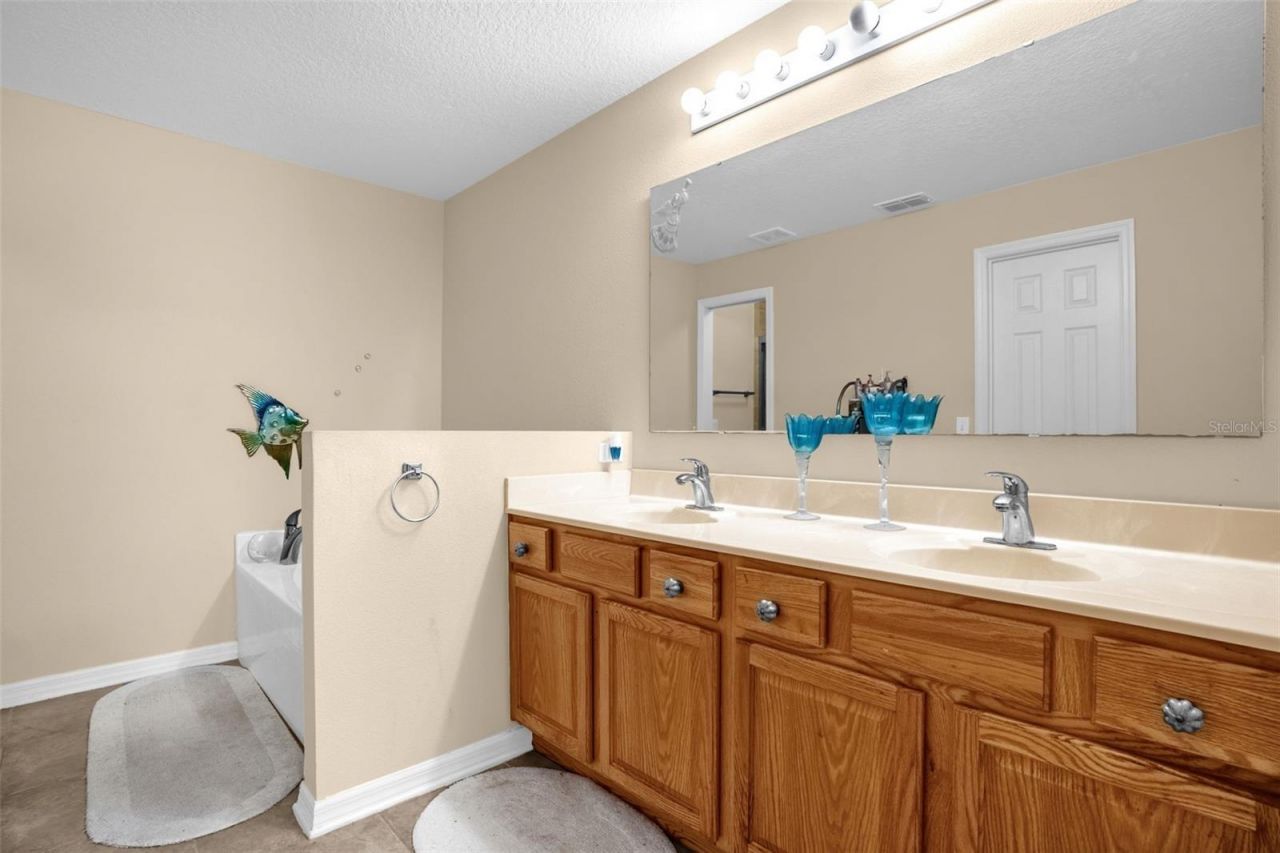
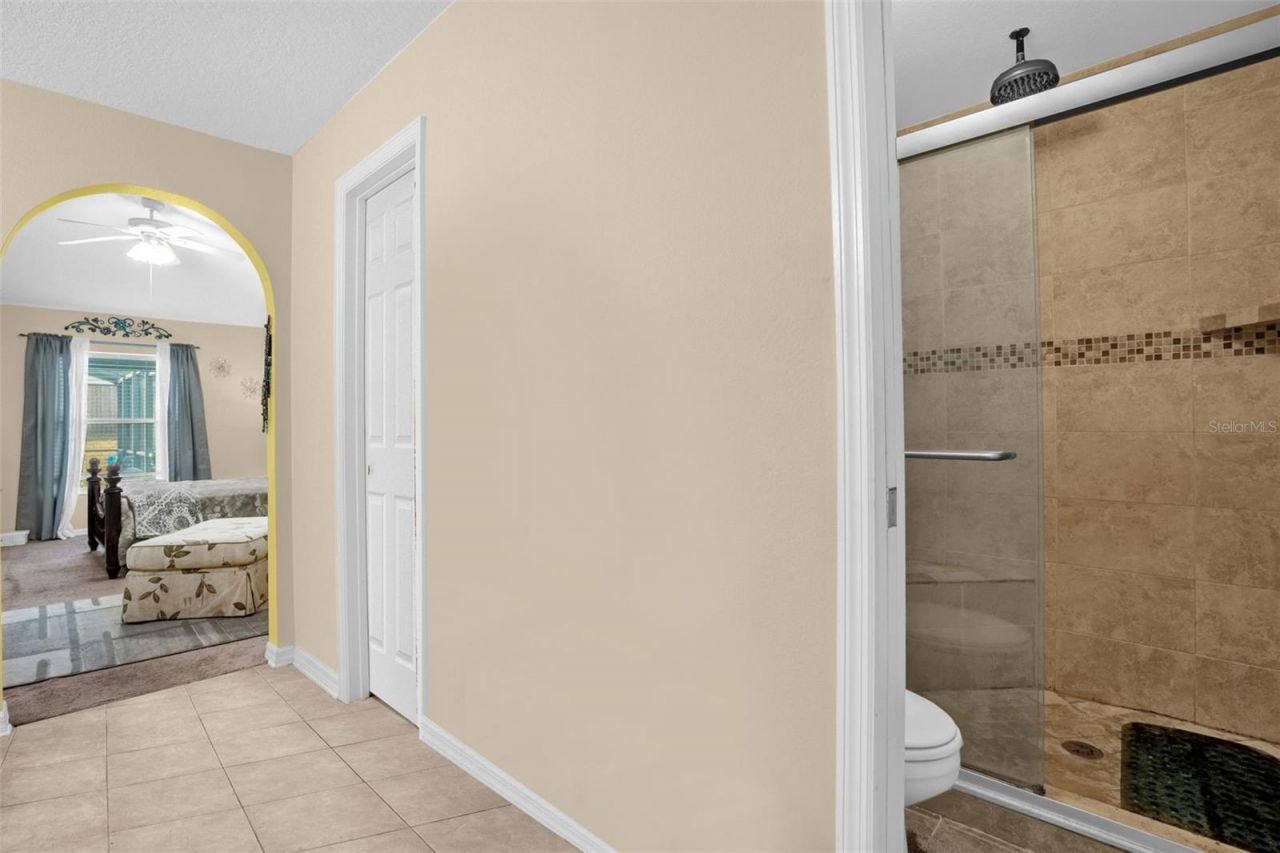
    2 full
  • Total Square Feet
    2,010
  • Lot Size
    0.27 acre(s)

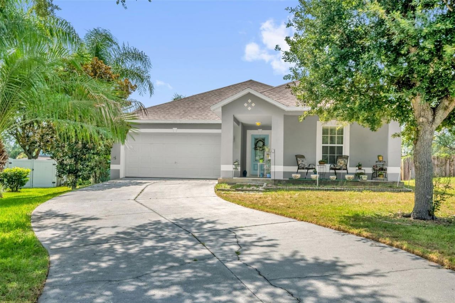
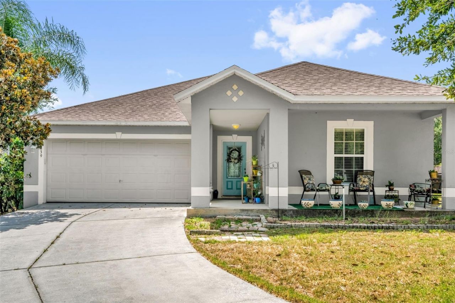
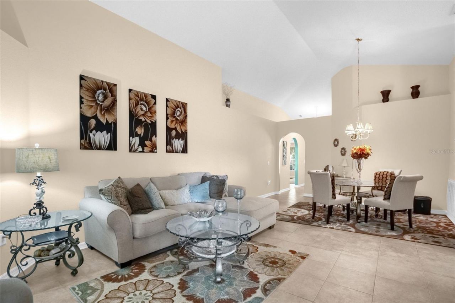
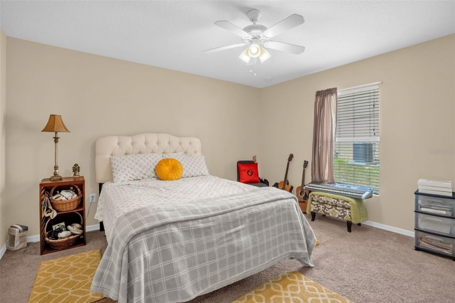
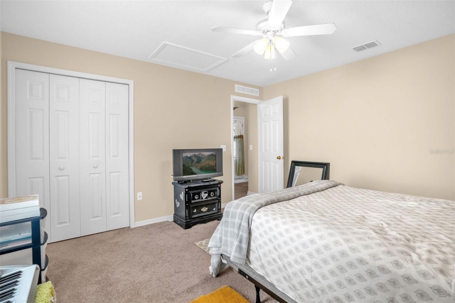
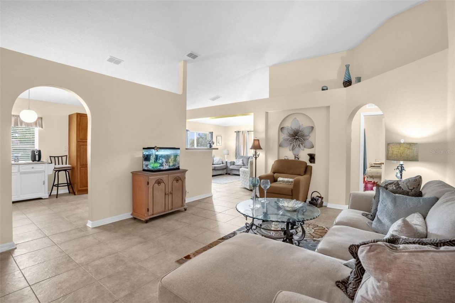
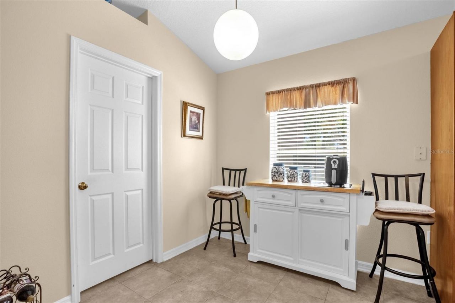
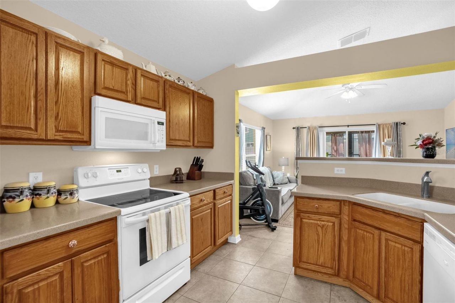
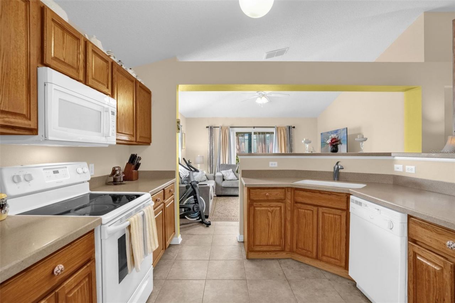
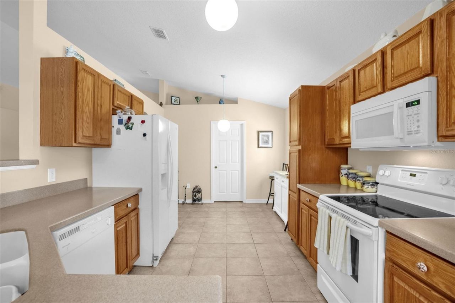
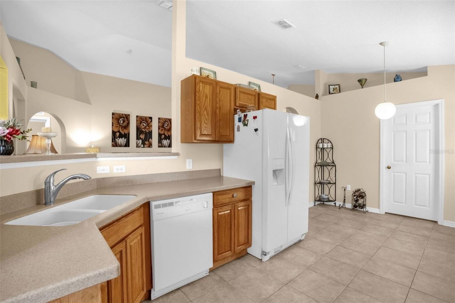
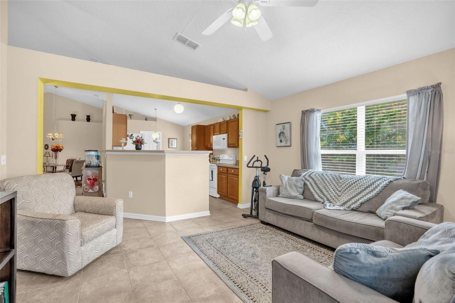
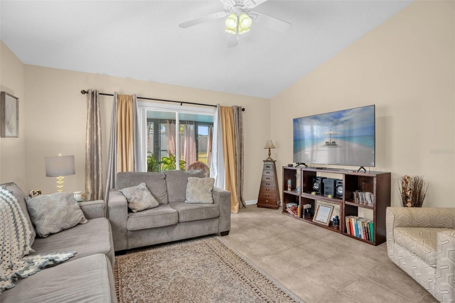
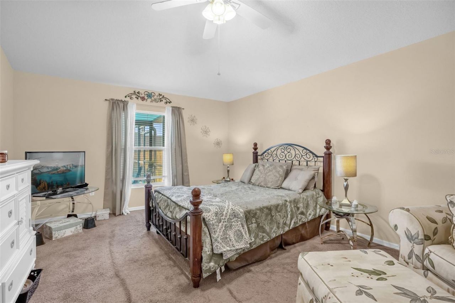
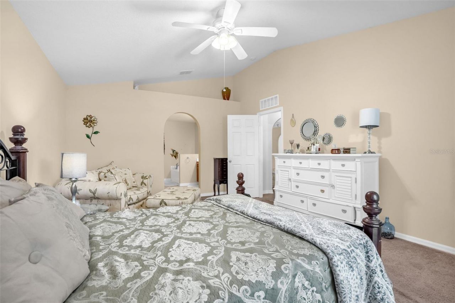
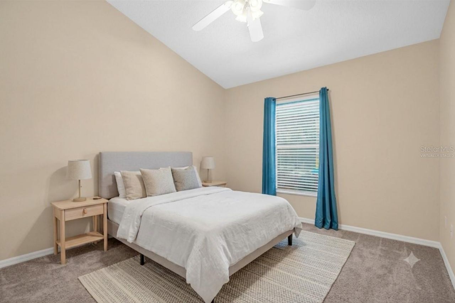
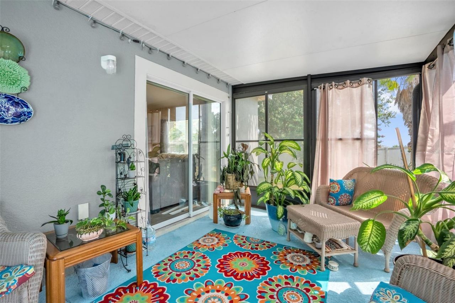
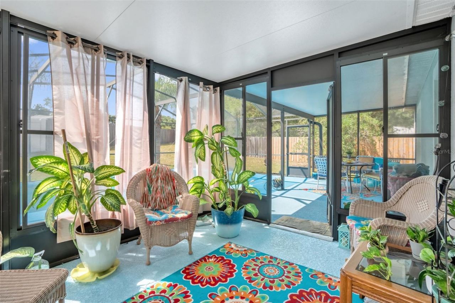
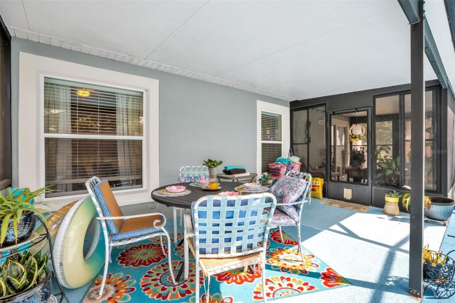
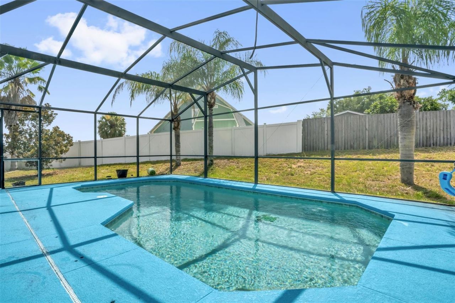
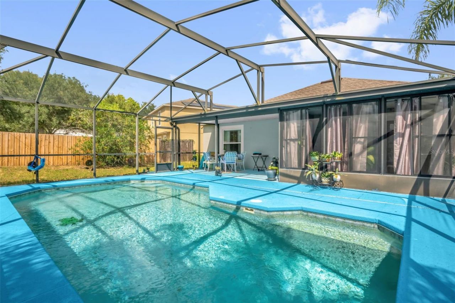
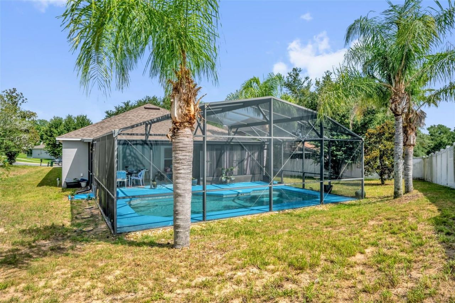
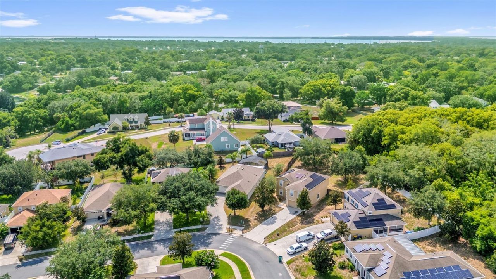
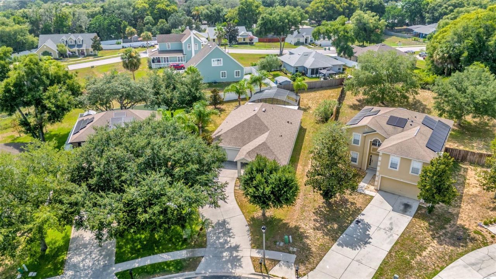
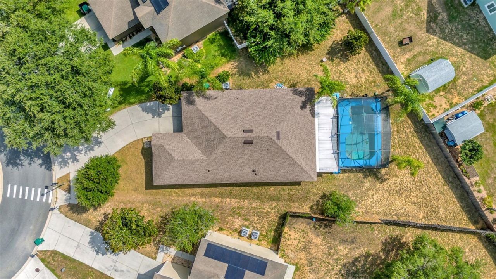
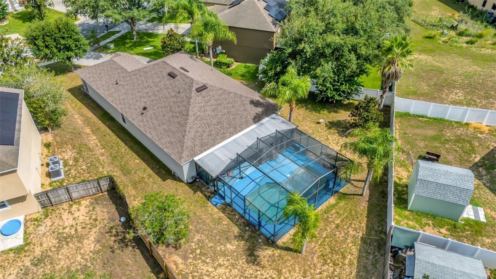
Virtually Staged. POOL HOME - 4 BEDROOMS - SCREENED LANAI - LOW HOA - MINUTES FROM LAKE NETTIE - MOVE-IN READY - OVERSIZED LOT -Tucked into Eustis' established Hillcrest at Lake Nettie neighborhood, this 4 bedroom, 2 bath pool home offers 2,010 square feet just minutes from Lake Nettie, with the peace of mind of a low HOA. Step inside to a bright, open layout where the kitchen looks out over the family room, an easy setup for everyday living or entertaining. Out back, the screened lanai and priv...

View More

Property Summary

MLS Number: G5115080
Status: Active
Subdivision: EUSTIS HILLCREST AT LAKE NETTIE
County: Lake
Bedrooms: 4
Total Square Feet: 2,010
Price Per Sq. Ft.: $190
New Constuction: No
Waterfront: No
Property Type: Residential - Single Family
Cooling: Central Air
Garage: 2 car attached
Heating: Central, Electric
Lot Size: 0.27 Acres
Roof Type: Shingle
Stories: 1.0
Taxes: $3,201
Year Built: 2007
HOA Y/N: Yes

Featured Amenities

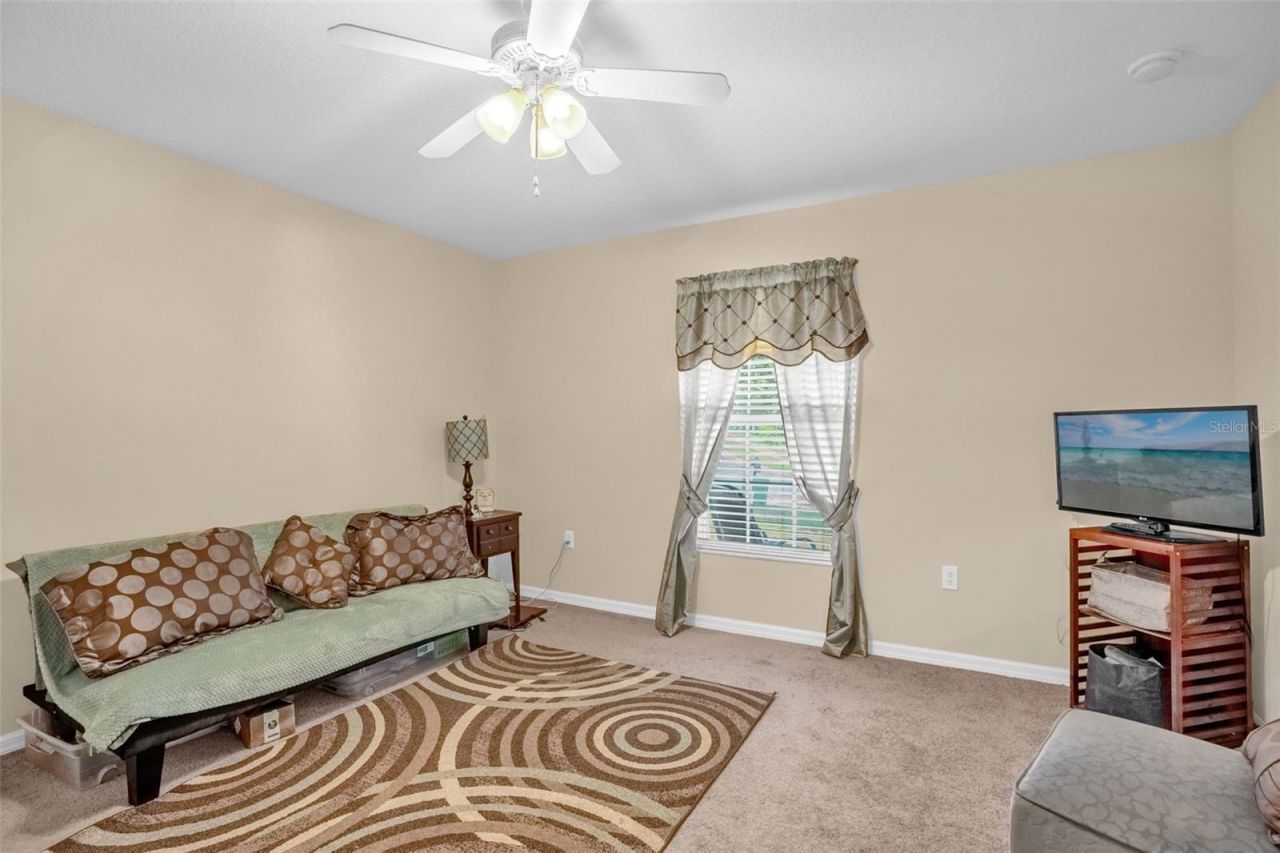
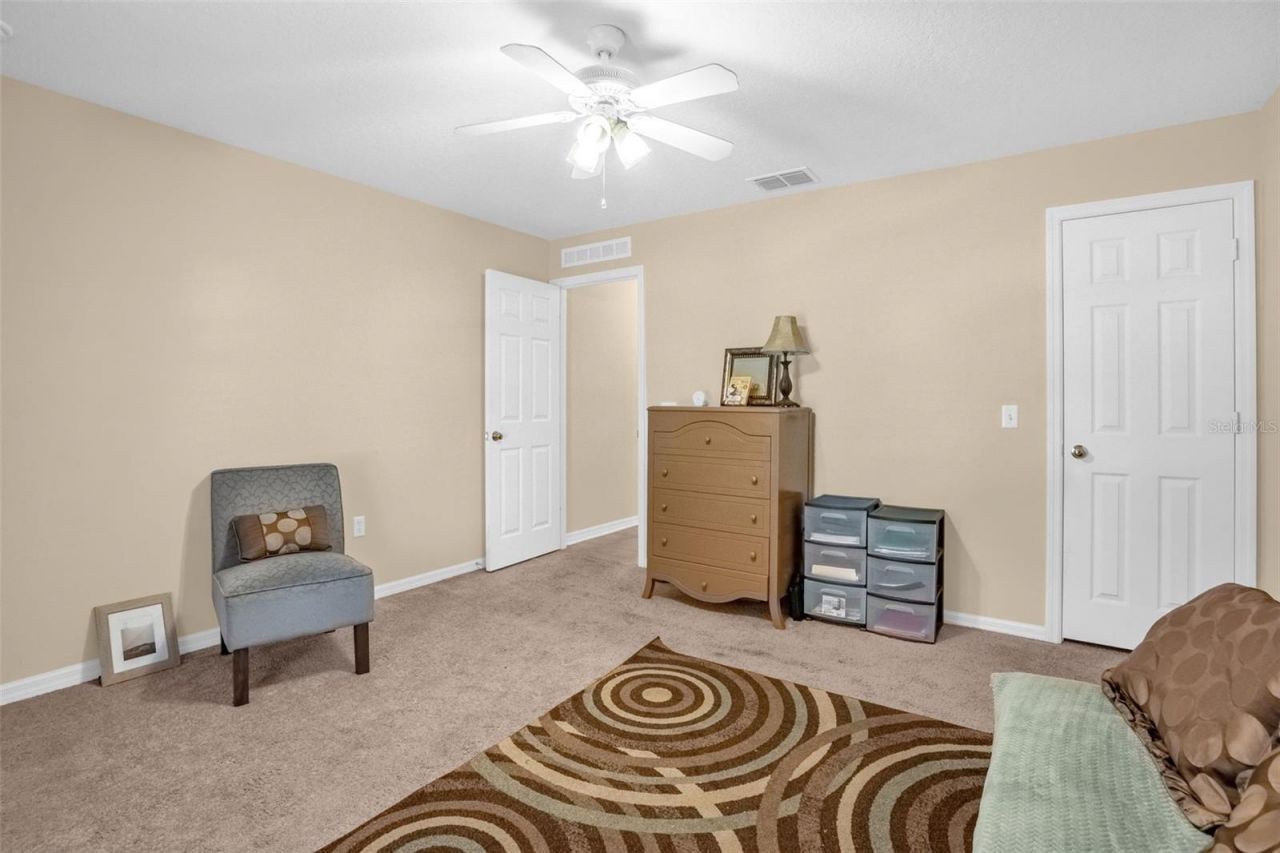
Ceiling Fans(s)
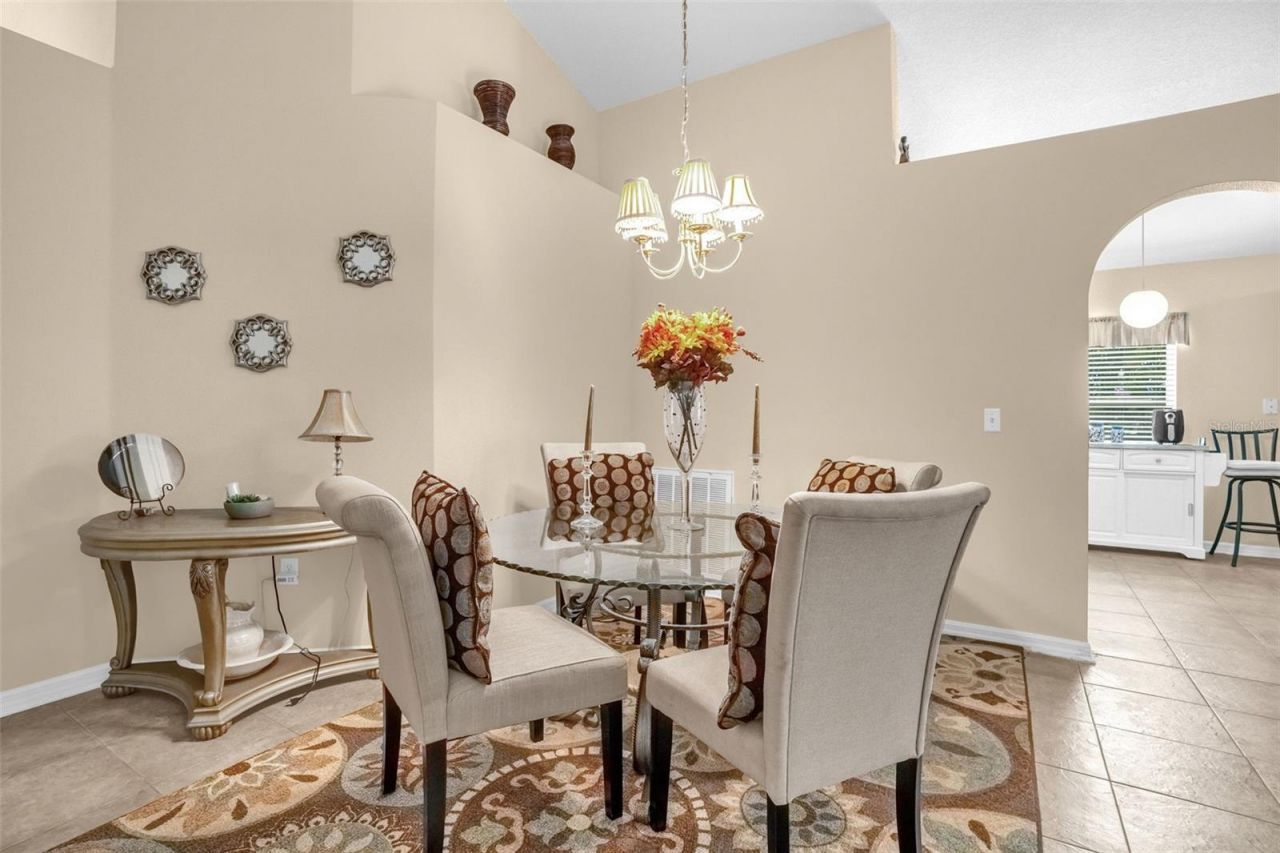
Living Room/Dining Room Combo
Thermostat
Vaulted Ceiling(s)

Property Details

Additional Rooms: Family Room
Appliances: Dishwasher, Disposal, Range, Refrigerator
Community Features: Street Lights
Directions: Take FL-19 N/S Bay St and E Lakeview Ave to Andrew StTurn right onto US-441 SUse the right lane to take the FL-19 N rampUse any lane to turn left onto FL-19 N/S Bay StTurn right onto E Lakeview AveTurn left onto Haselton StTurn right onto E Washington Ave
Exterior: Block, Stucco
Outdoor Features: Sidewalk, Sliding Doors
Flood Zone Code: X
Flooring: Laminate
Foundation: Slab
Home Warranty Y/N: No
Listing Terms: Cash, Conventional, FHA, USDA Loan, VA Loan
Lot: Irregular Lot, Landscaped, Level, Oversized Lot, Sidewalk
Lot Dimensions: 0.27
Other Equipment: Irrigation Equipment
Ownership: Fee Simple
Patio/Porch: Covered, Enclosed, Front Porch, Rear Porch, Screened
Pets Allowed: Yes
Pets Restrictions: Please refer to HOA Bylaws and restrictions
Pool: Auto Cleaner, Child Safety Fence, Gunite, In Ground, Screen Enclosure, Self Cleaning
Property Attached Y/N: No
Property Sub-Type: Single Family Residence
Sewer: Public Sewer
Showing Instructions: Supra Lock Box, Appointment Only, See Remarks, ShowingTime
Special Sale Provisions: None
Swimming Pool: Yes
Utilities: BB/HS Internet Available, Cable Available, Electricity Available, Public, Sewer Connected, Water Available
Vegetation: Mature Landscaping, Oak Trees, Trees/Landscaped
Water: Public
Water Access Y/N: No
Windows: Blinds
Zoning: SR
Construction: Block,Stucco

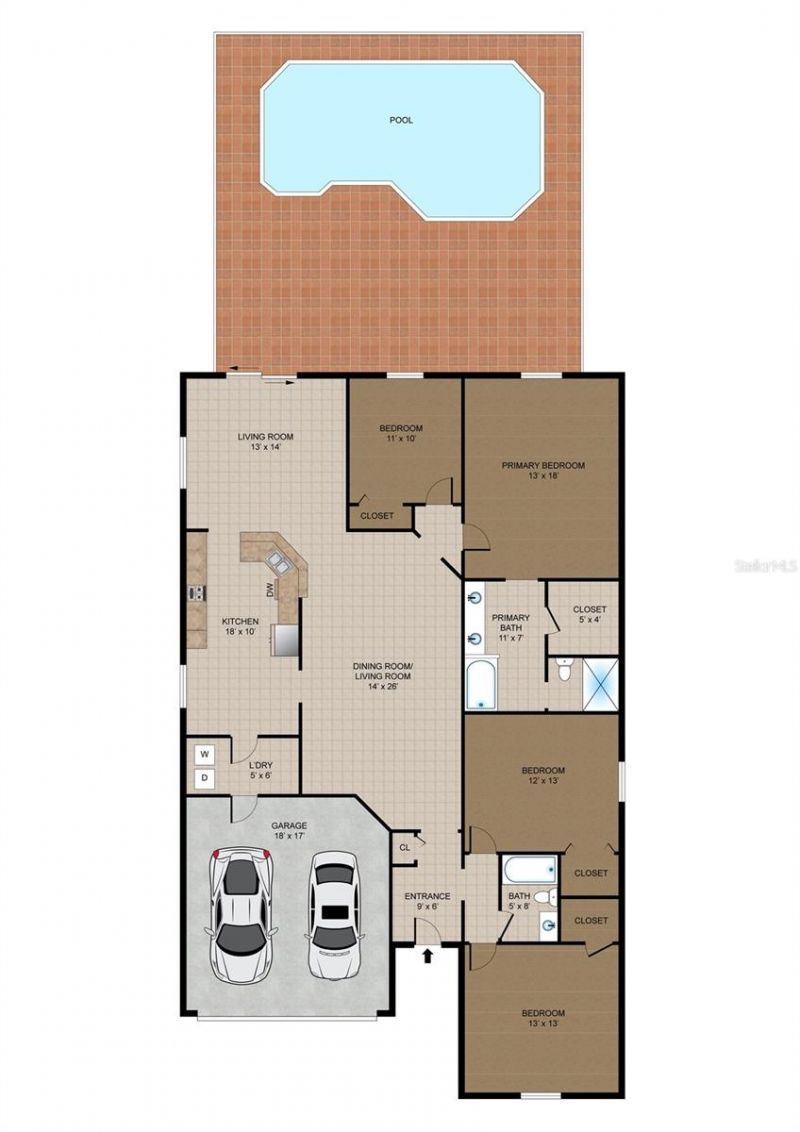
Room Sizes

Primary Bedroom: 18x13
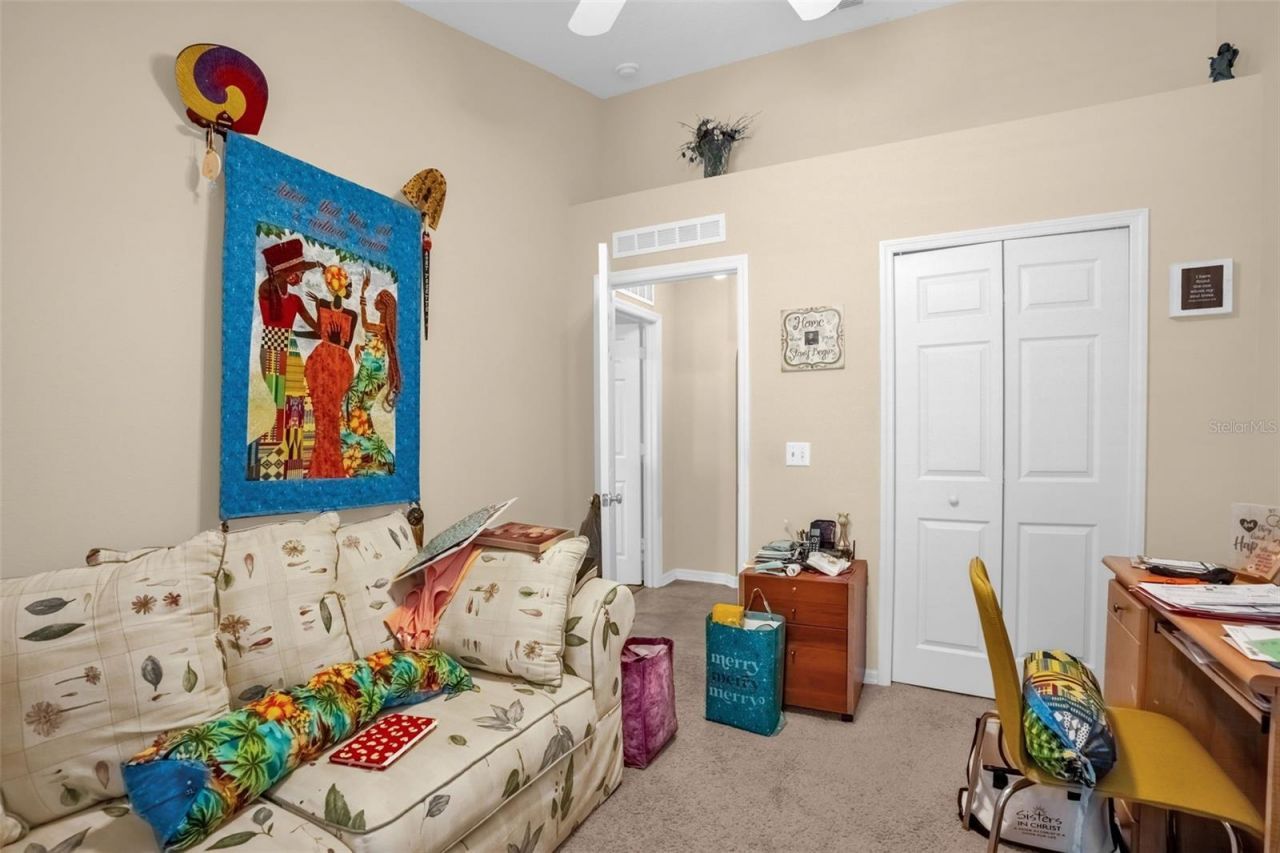
Bedroom 2: 11x10
Bedroom 3: 13x12
Bedroom 4: 13x13
Kitchen: 18x10
Great Room: 16x14
Dining Room: 10x14
Living Room: 13x14
Balcony/Porch/Lanai: 10x14

Neighborhood Information

Neighborhood Map

Neighborhood Hero

Neighborhood Highlights

Neighborhood Characteristics

Neighborhood Market Trend

Neighborhood Schools

Courtesy of

Agency Name: KELLER WILLIAMS ELITE PARTNERS III REALTY
Agency Contact: murraycoleman@kw.com
Agent Name: Adam Rodriguez

agent picture

Presented by

Agent Name: Julie Duffy
Agent Phone: 561.469.0909
Agency Title: Illustrated Properties
Request Info

IDX logo

Julie Duffy
ipre.com
Agent Cell:
917.855.4719
Office Phone:
561.469.0909

Mortgage Calculator

%
years/fixed
yearly
yearly (est.)

Estimated Payment

$ 2,253.32 Principal & Interest $1,875.18 Property Tax $266.75 Homeowner's Insurance $111.39
Mortgage Logo

Login to My Illustrated Account

Pixel