SIGN UP Login/Register
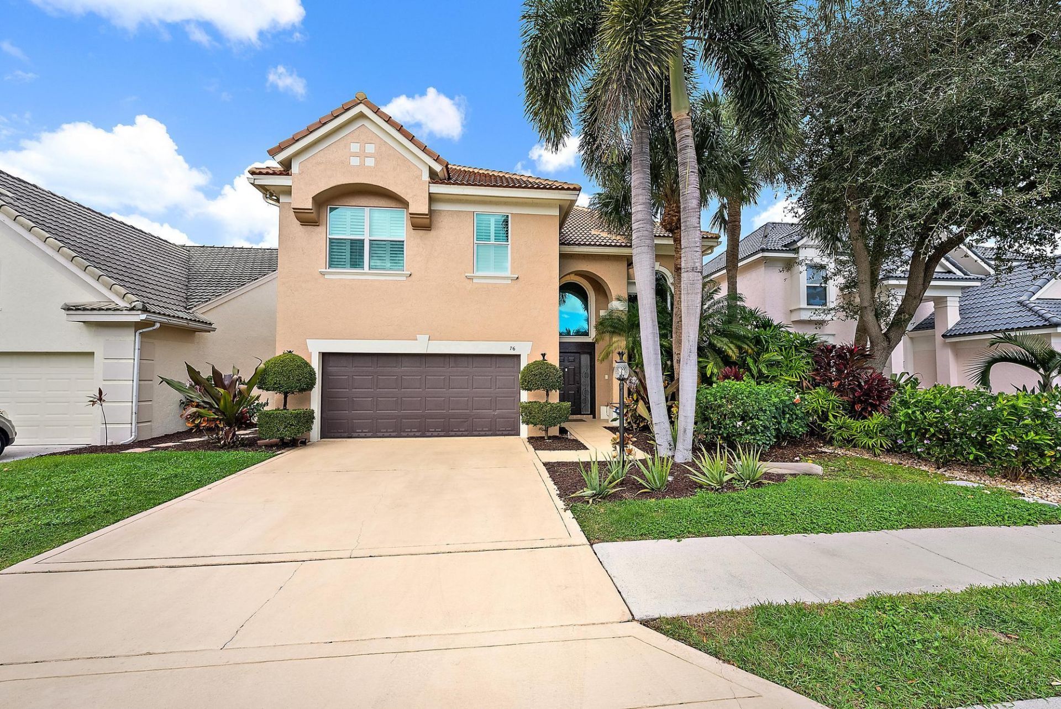
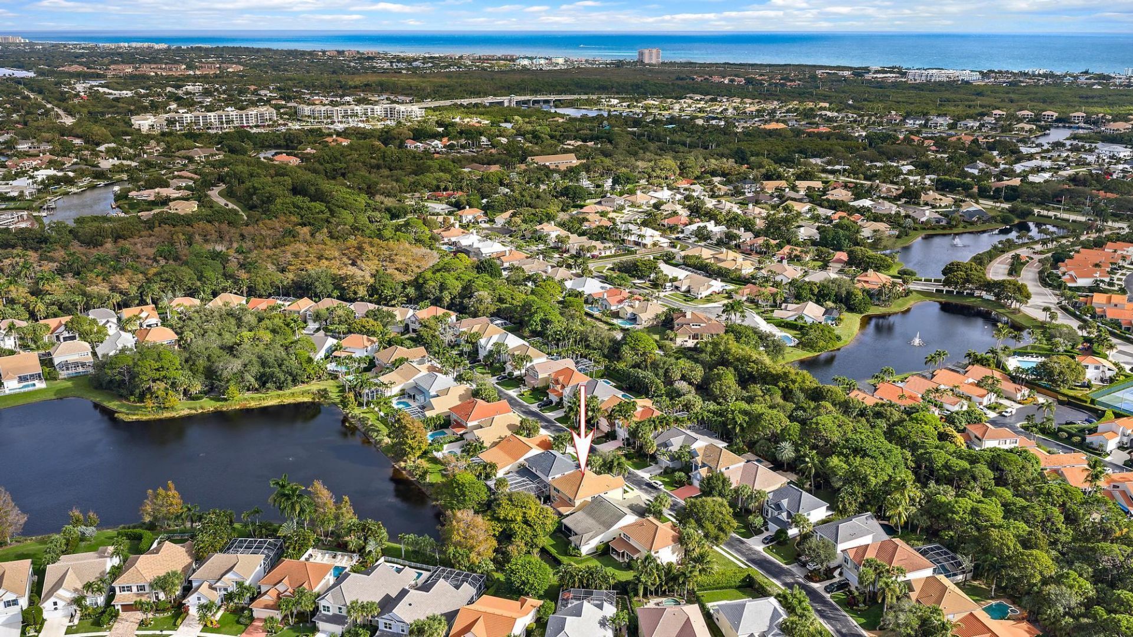
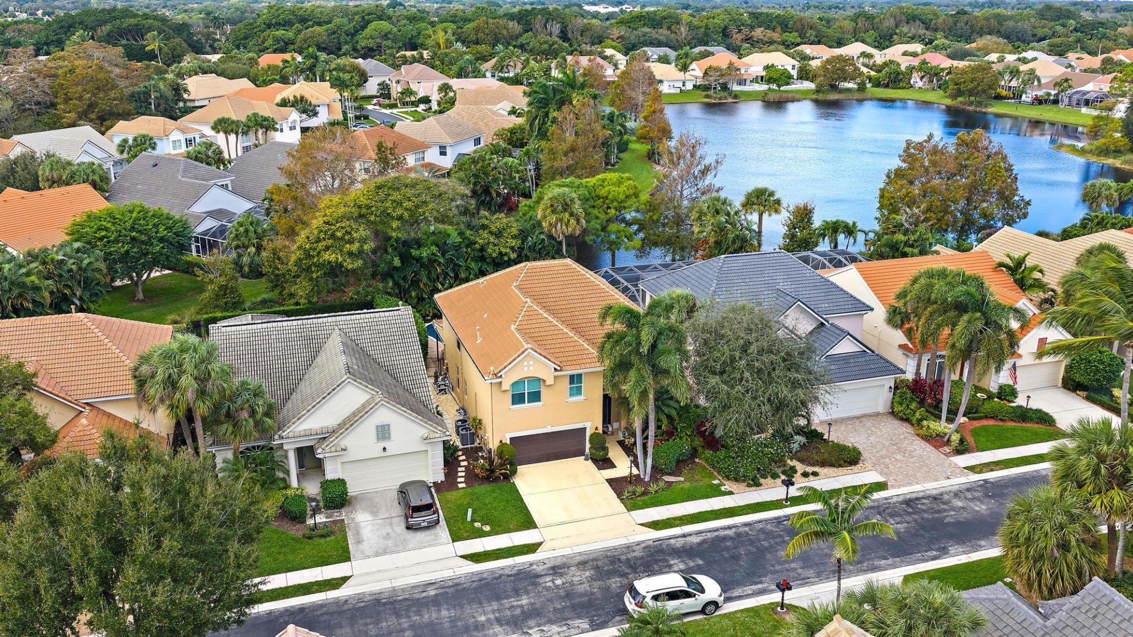
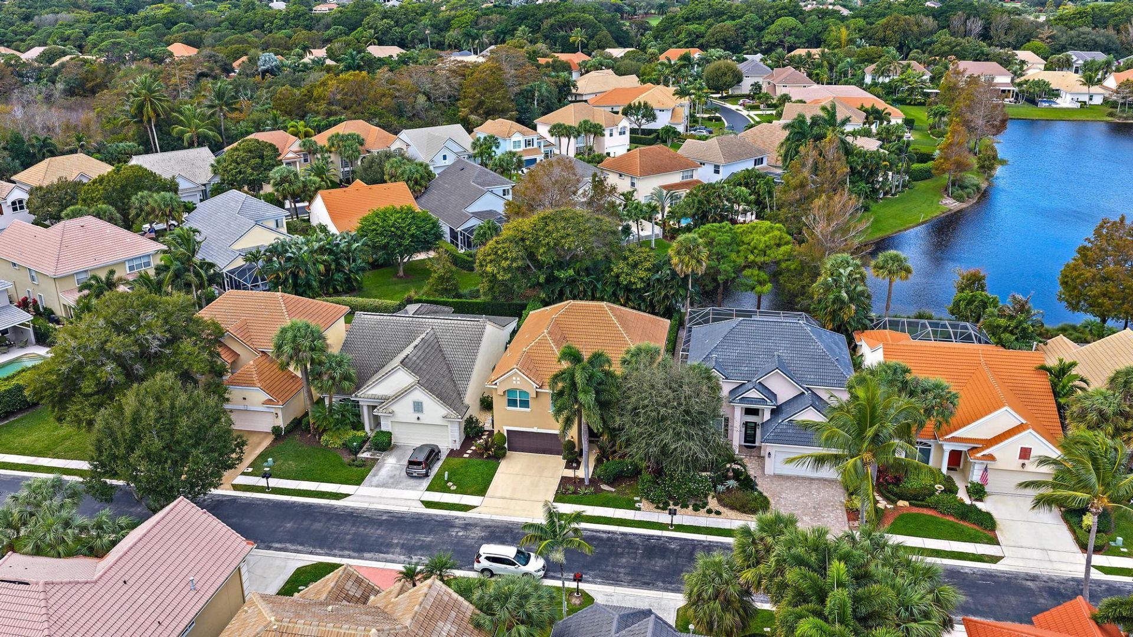
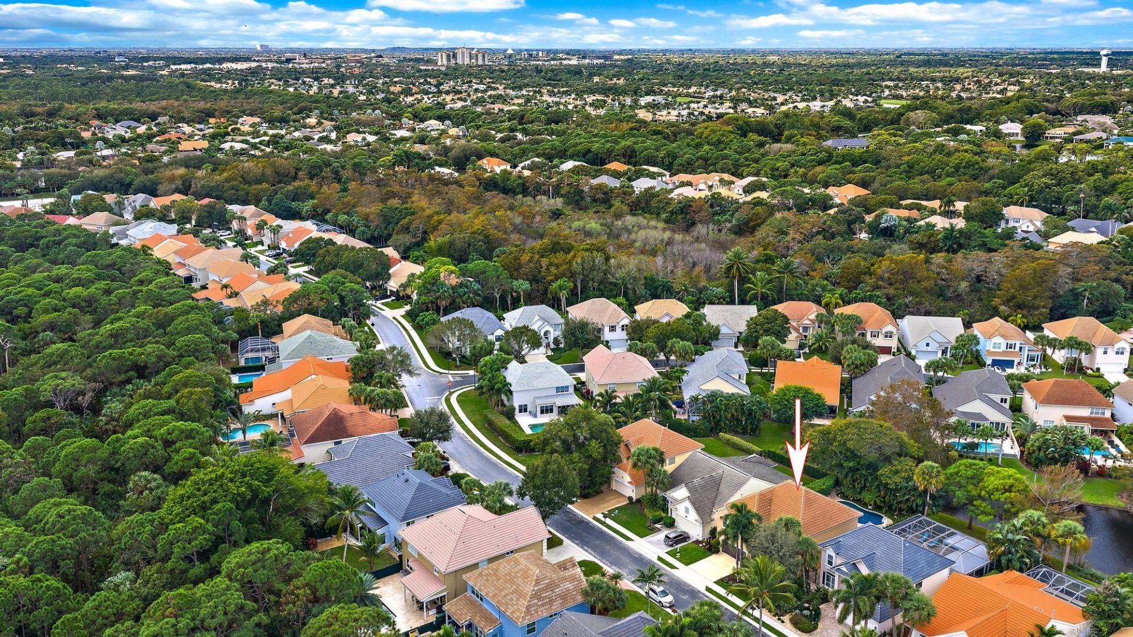
76 Princewood Lane, Palm Beach Gardens, FL 33410 Photo
New - 4 Hours Ago
76 Princewood Lane, Palm Beach Gardens, FL 33410 Photo
New - 4 Hours Ago
76 Princewood Lane, Palm Beach Gardens, FL 33410 Photo

28 Total Photos [Click to View All]

76 Princewood Lane Palm Beach Gardens, FL 33410
$1,399,000
  • Beds
    4
  • Baths
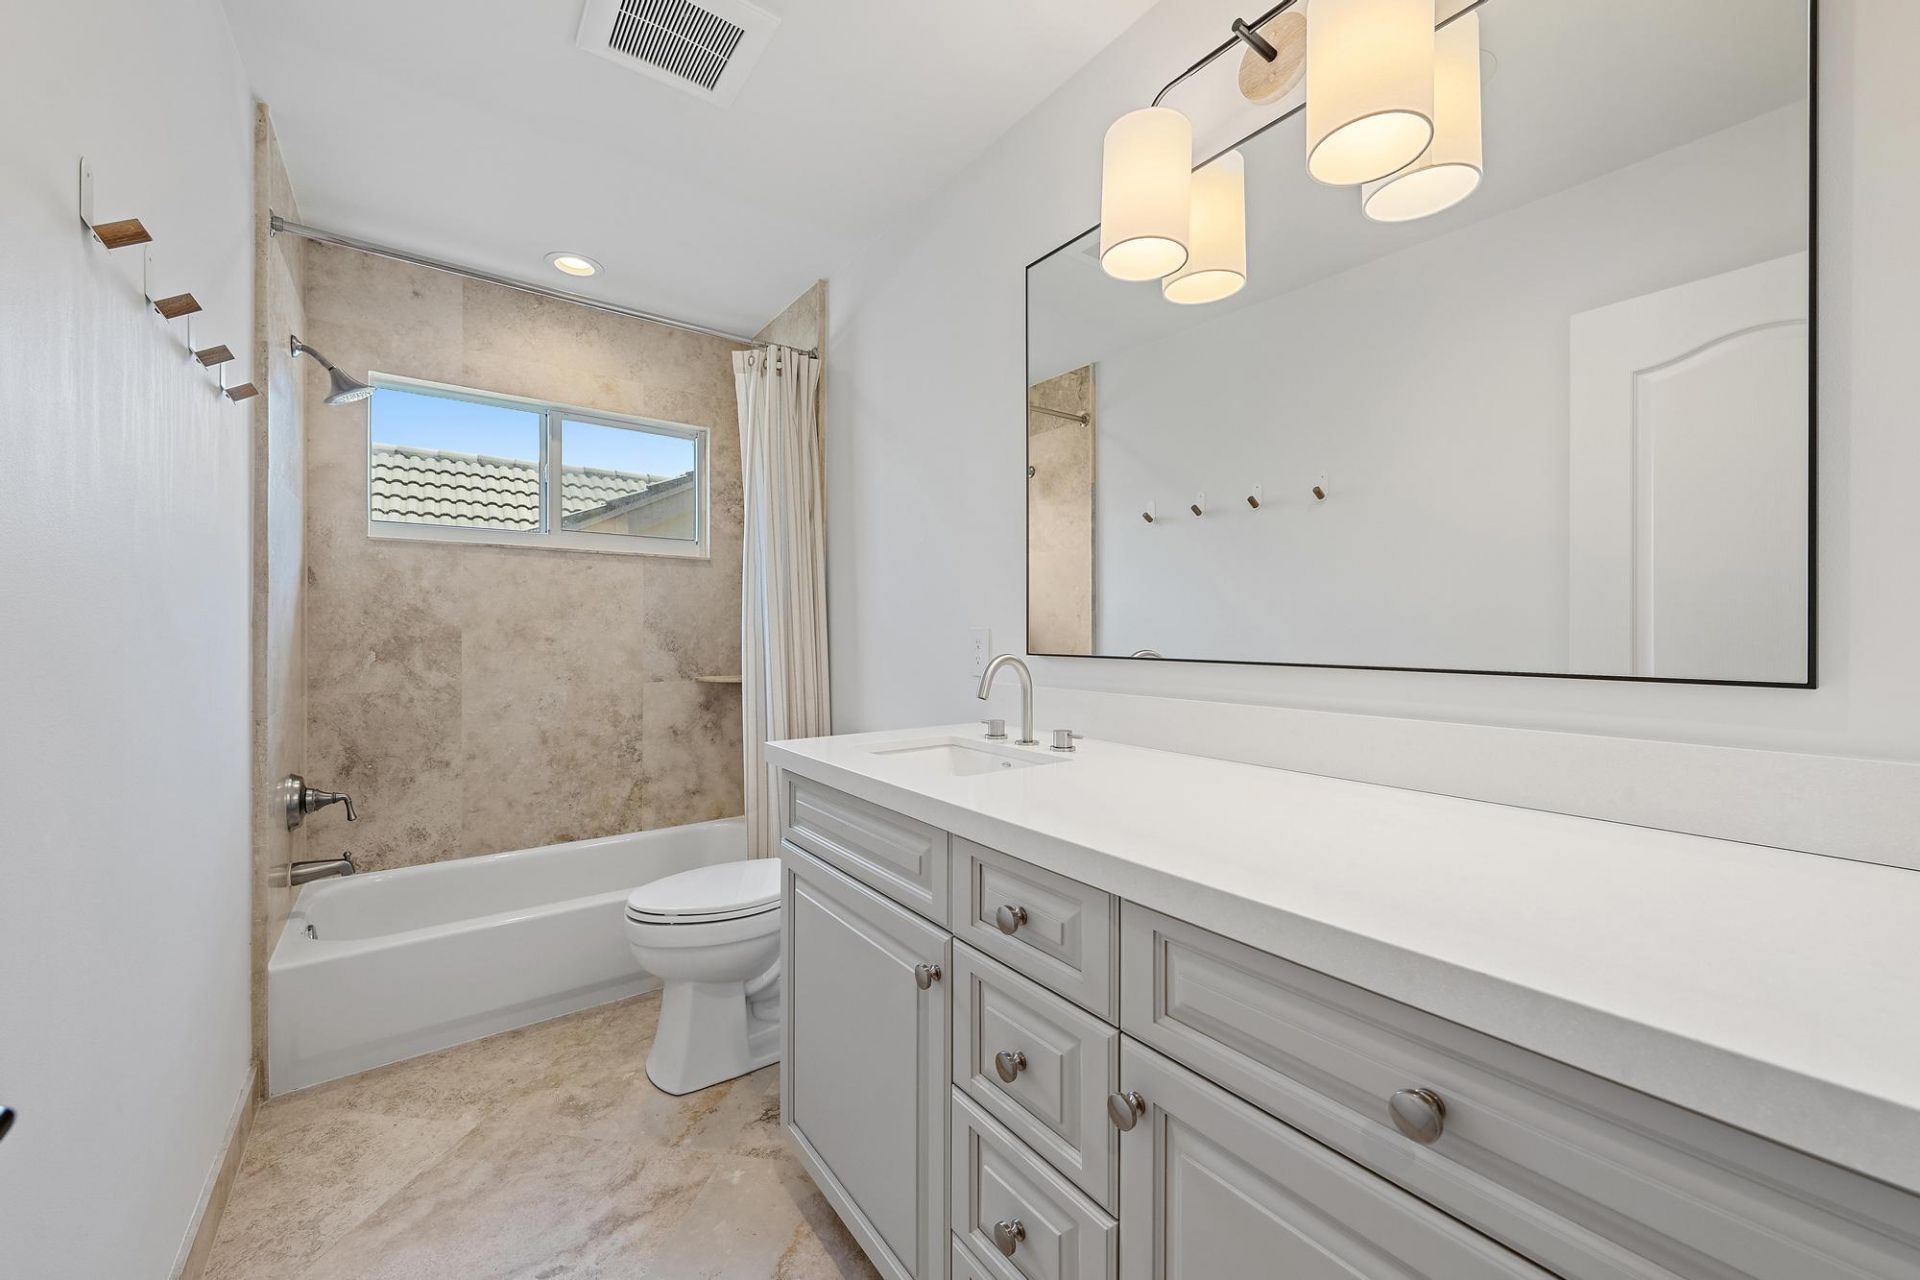
    2 full 1 partial
  • Total Square Feet
    3,425
  • Lot Size
    0.14 acre(s)

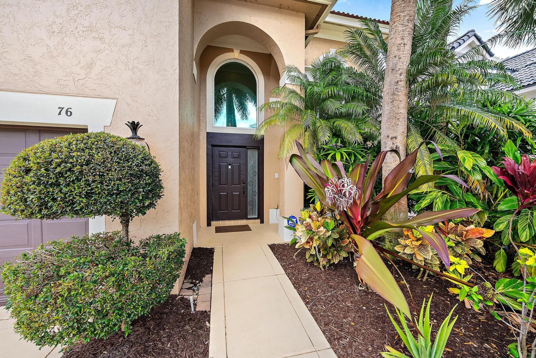
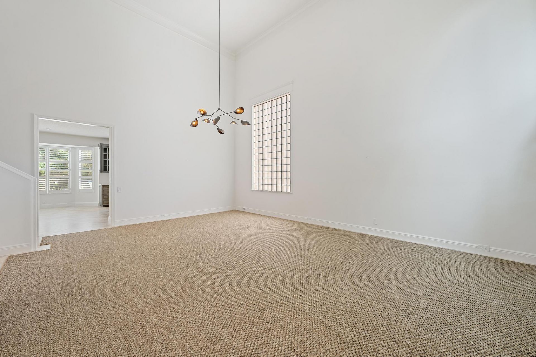
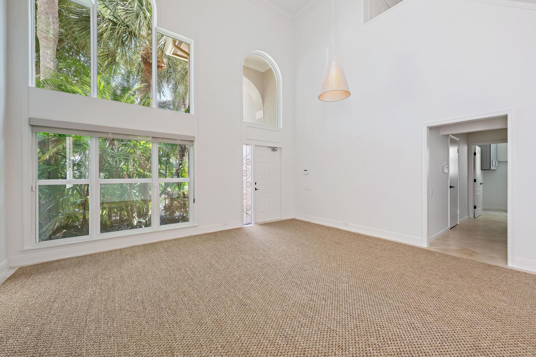
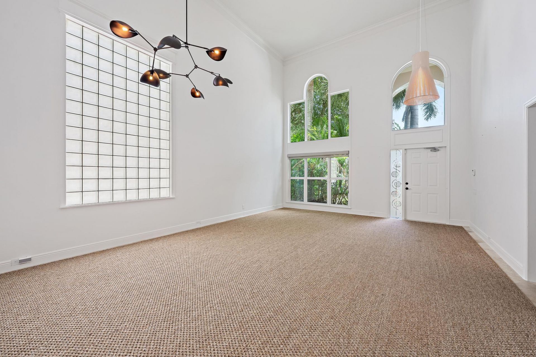
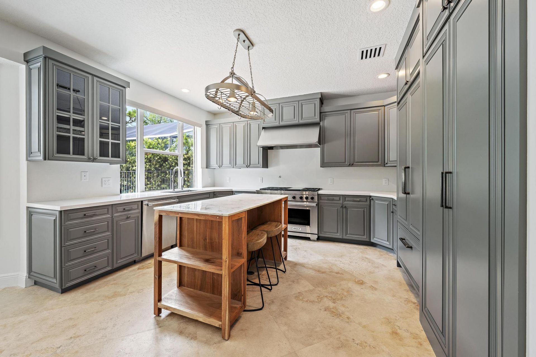
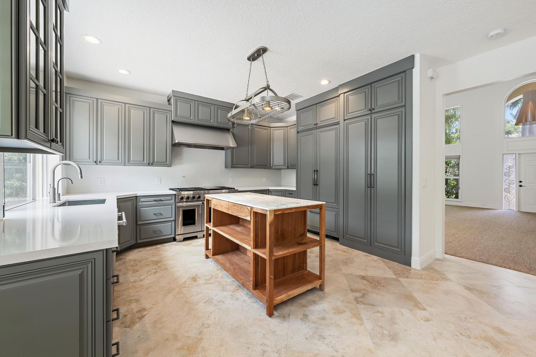
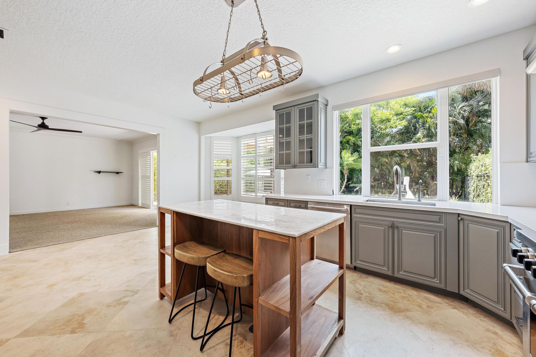
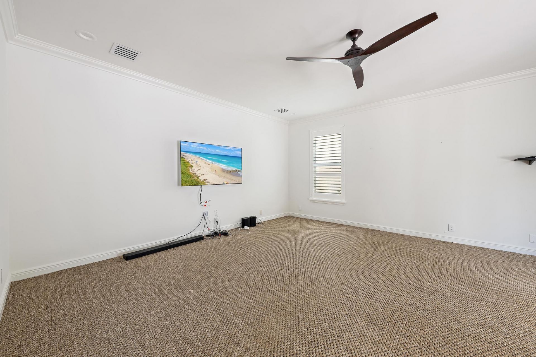
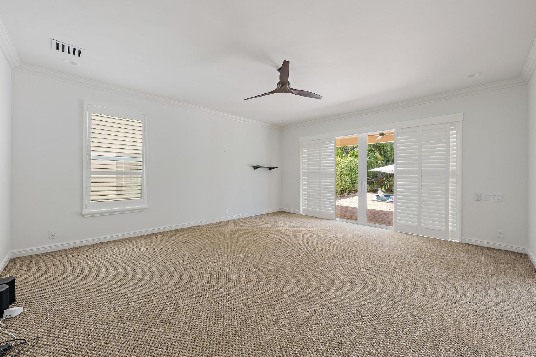
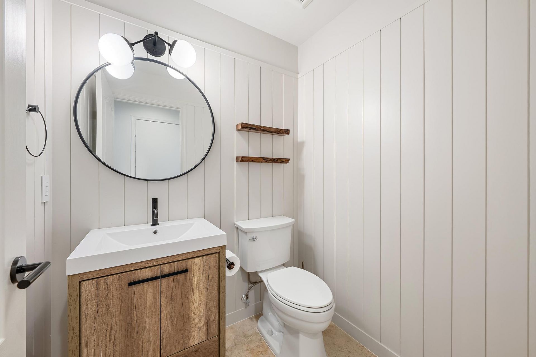
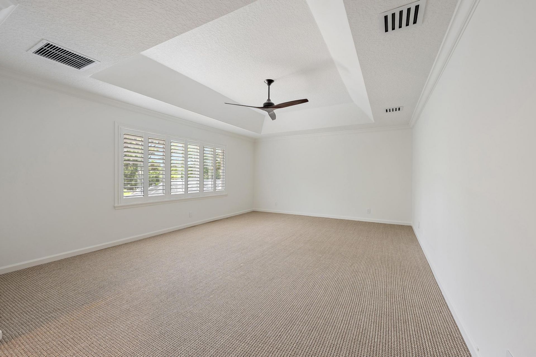
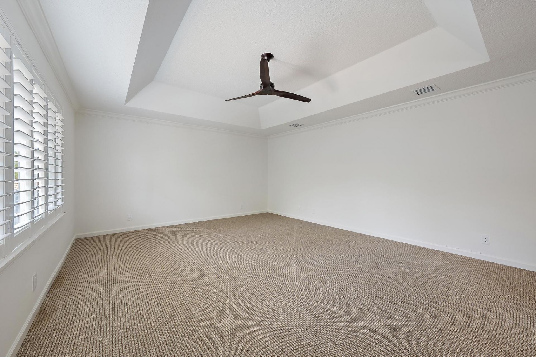
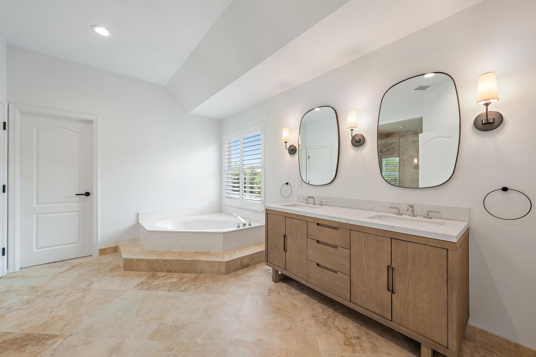
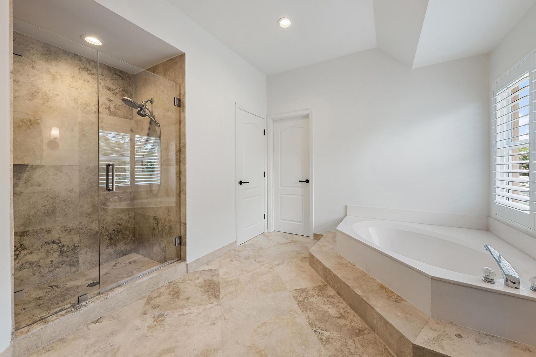
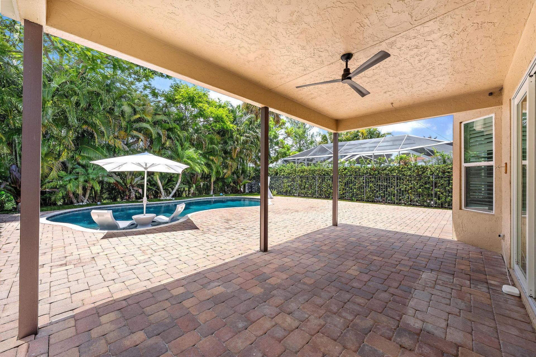
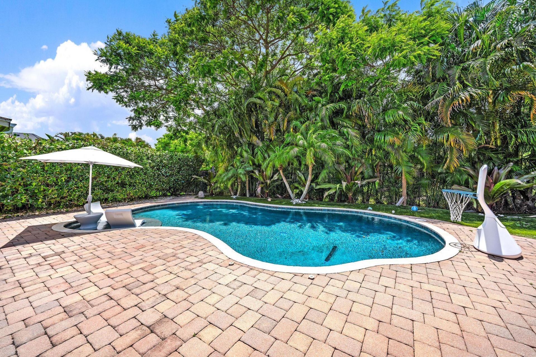
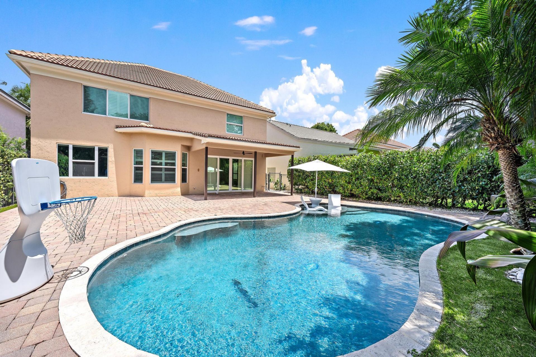
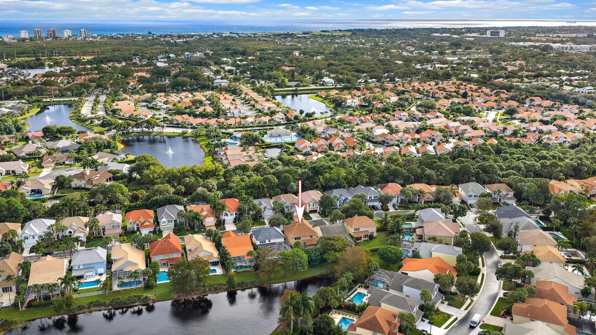
Set within the prestigious gated community of The Sanctuary, this beautifully remodeled 4-bedroom, 2.5-bath Mahogany model offers refined luxury and tranquil lake views. Impeccably maintained and filled with natural light, the two-story residence features 24x24 Saturnia marble flooring, hardwood floors, soaring ceilings, and custom millwork throughout. The gourmet kitchen is designed for entertaining, showcasing handcrafted cabinetry, granite countertops, and top-of-the-line appliances including...

View More

Property Summary

MLS Number: B26034571
Status: Active
Subdivision: SANCTUARY 2
County: Palm Beach
Bedrooms: 4
Total Square Feet: 3,425
Price Per Sq. Ft.: $408
Style: Colonial
New Constuction: No
Waterfront: Yes
Property Type: Residential - Single Family
Cooling: Central Air, Ceiling Fan(s)
Fenced: Yes
Garage: 2 car attached
Heating: Central
Lot Size: 0.14 Acres
Roof Type: Spanish Tile, Tile
Stories: 2.0
Taxes: $15,580
Year Built: 1996
HOA Fee: $262/ Monthly

Featured Amenities

Cathedral Ceiling(s)
Entrance Foyer
High Ceilings
Kitchen Island
Pantry
Vaulted Ceiling(s)
Walk-In Closet(s)
Storage
Sidewalks
Street Lights

Property Details

Appliances: Gas Water Heater, Dryer, Disposal, Dishwasher, Gas Range, Ice Maker, Microwave, Refrigerator, Water Heater, Washer, Range
Association Fee Includes: Cable TV, Security, Common Areas
Exterior: Concrete, Stucco, CBS
Fencing: Fenced
Flooring: Carpet, Marble, Other, Tile
Furnished: Unfurnished
Home Style: Colonial
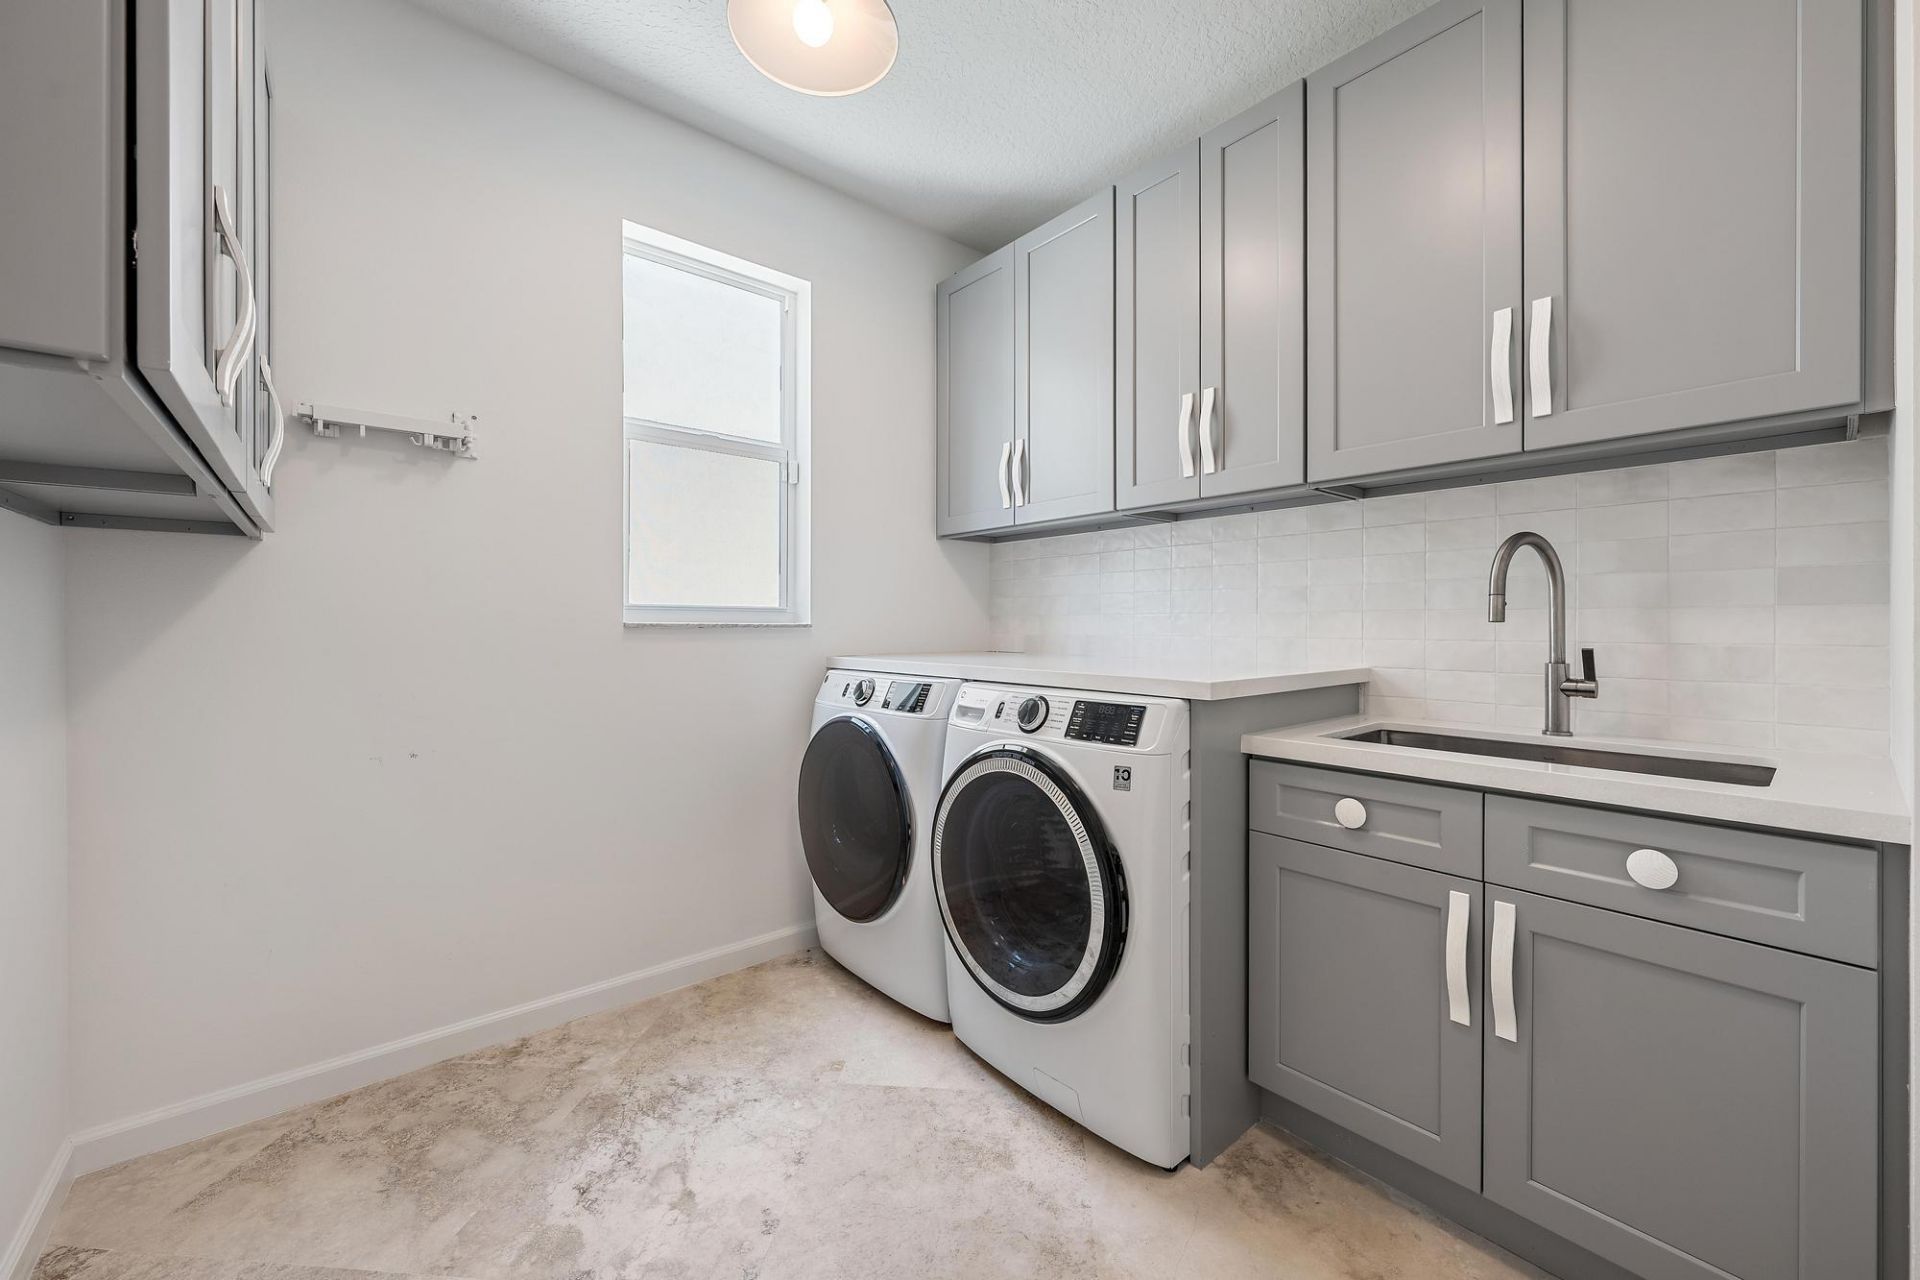
Laundry: Laundry Closet, Inside, Laundry Room, Sink
Parcel#: 52434129260000760
Parking: Driveway, Garage Door Opener, Garage, Attached Garage, Attached
Parking Notes: Driveway, Garage Door Opener, Garage, Attached Garage
Patio/Porch: Patio - Covered, Patio - Open, Patio
Pets Allowed: Yes, No Restrictions
Pool: Fenced, Heated, In Ground, Salt Water, Private
Restrictions: Buyer Approval Required, Lease Restrictions
Security: yes
Security: Smoke Detector(s), Security System, Gated - No Guard
Sewer: Public Sewer
Special View Info: Garden, Pool, Lake
Sprinkler: Auto Sprinkler, Zoned Sprinkler
SQFT Living: 2719
Structure Type: House
Swimming Pool: Yes
Total Rooms: 8
Utilities: Cable Available, Natural Gas Available, Sewer Available, Water Available
Water: Public
Waterfront Features: Lake Front
Windows: Plantation Shutters
Construction: Concrete,Stucco,CBS

Room Sizes

Living Room: 12 X 13 Level Main
Kitchen: 18 X 20 Level Main
Primary Bedroom: 14 X 19 Level Upper
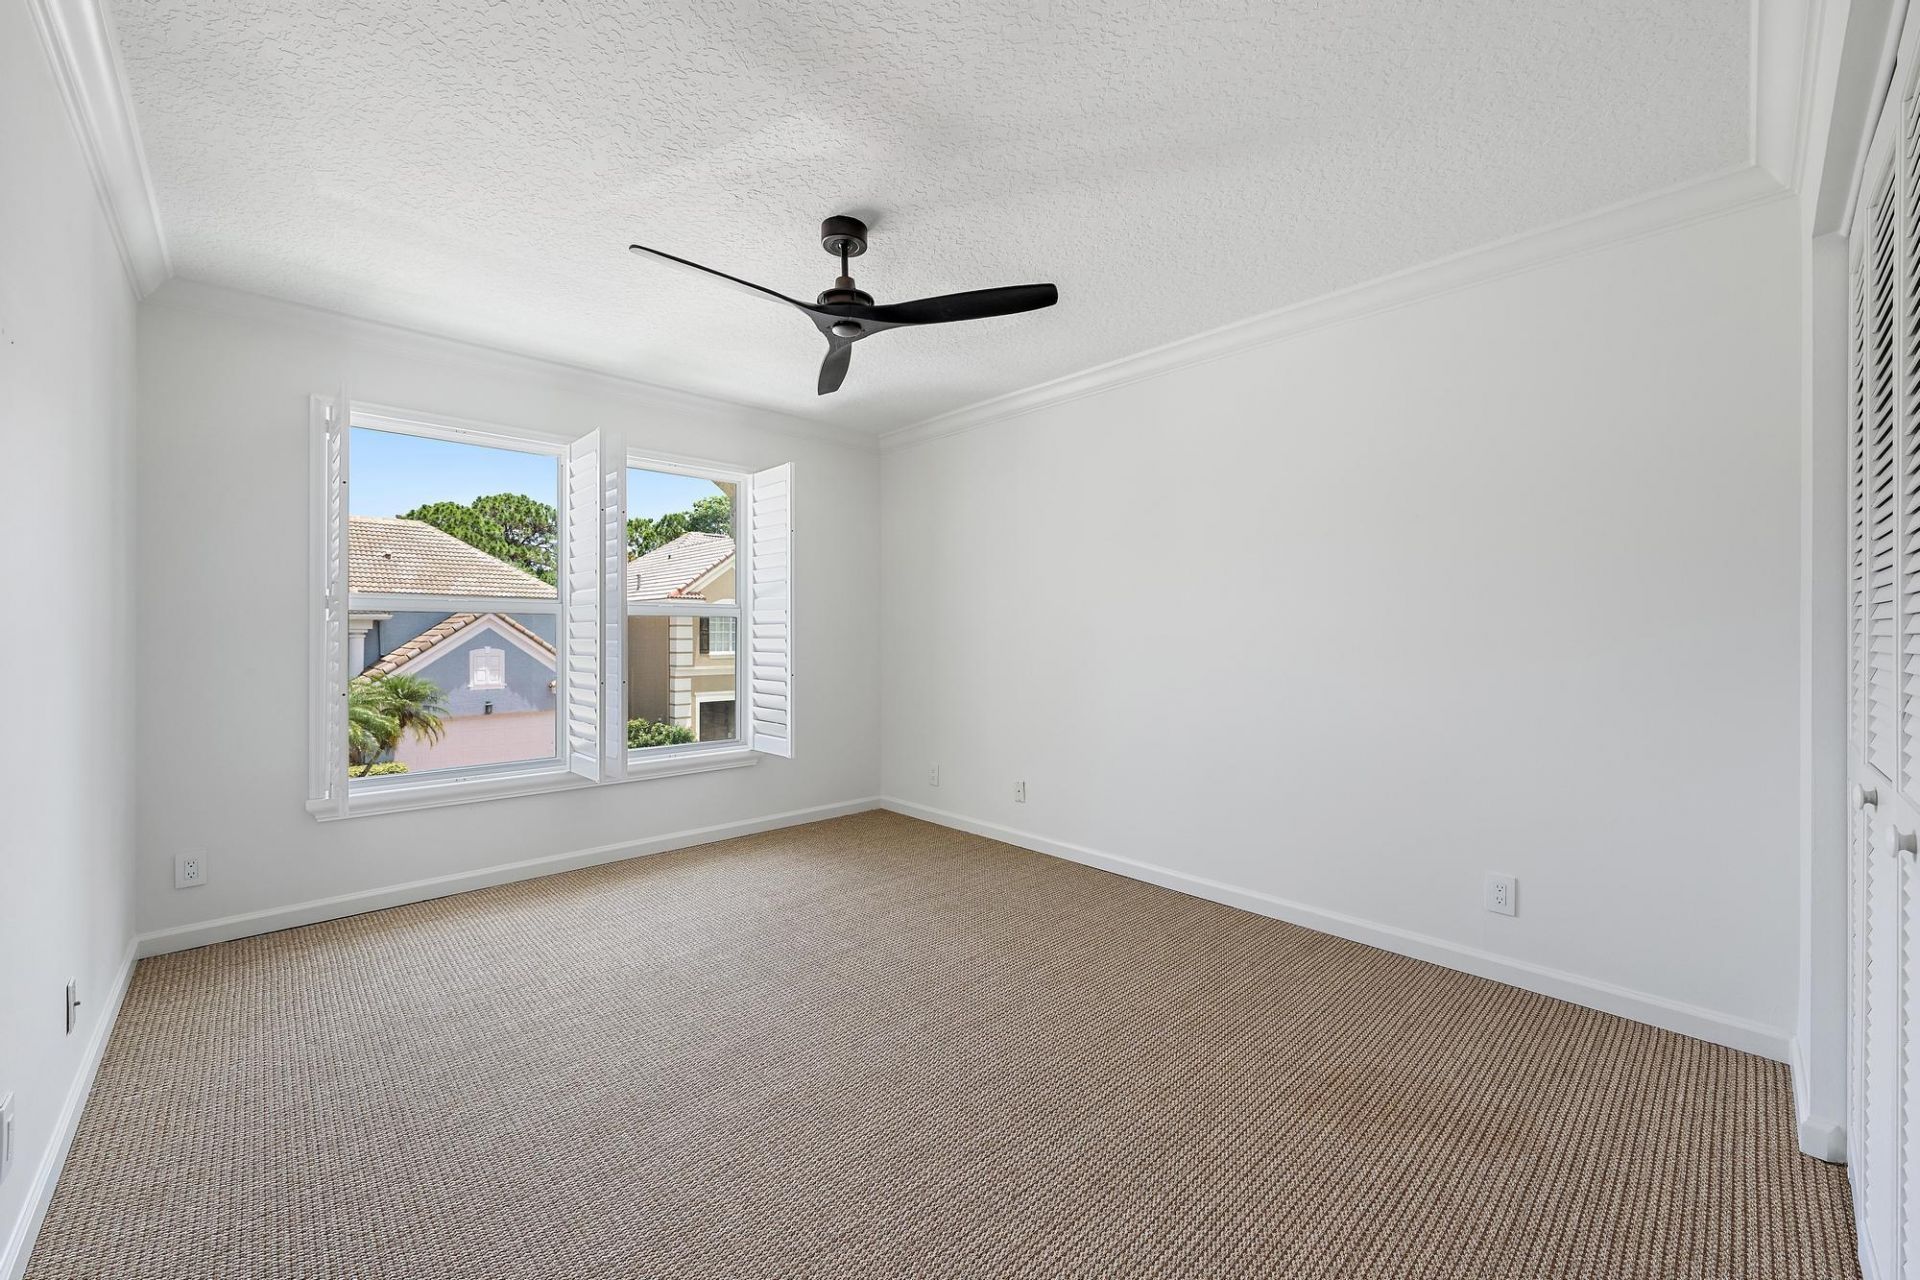
Bedroom 2: 12 X 13 Level Upper
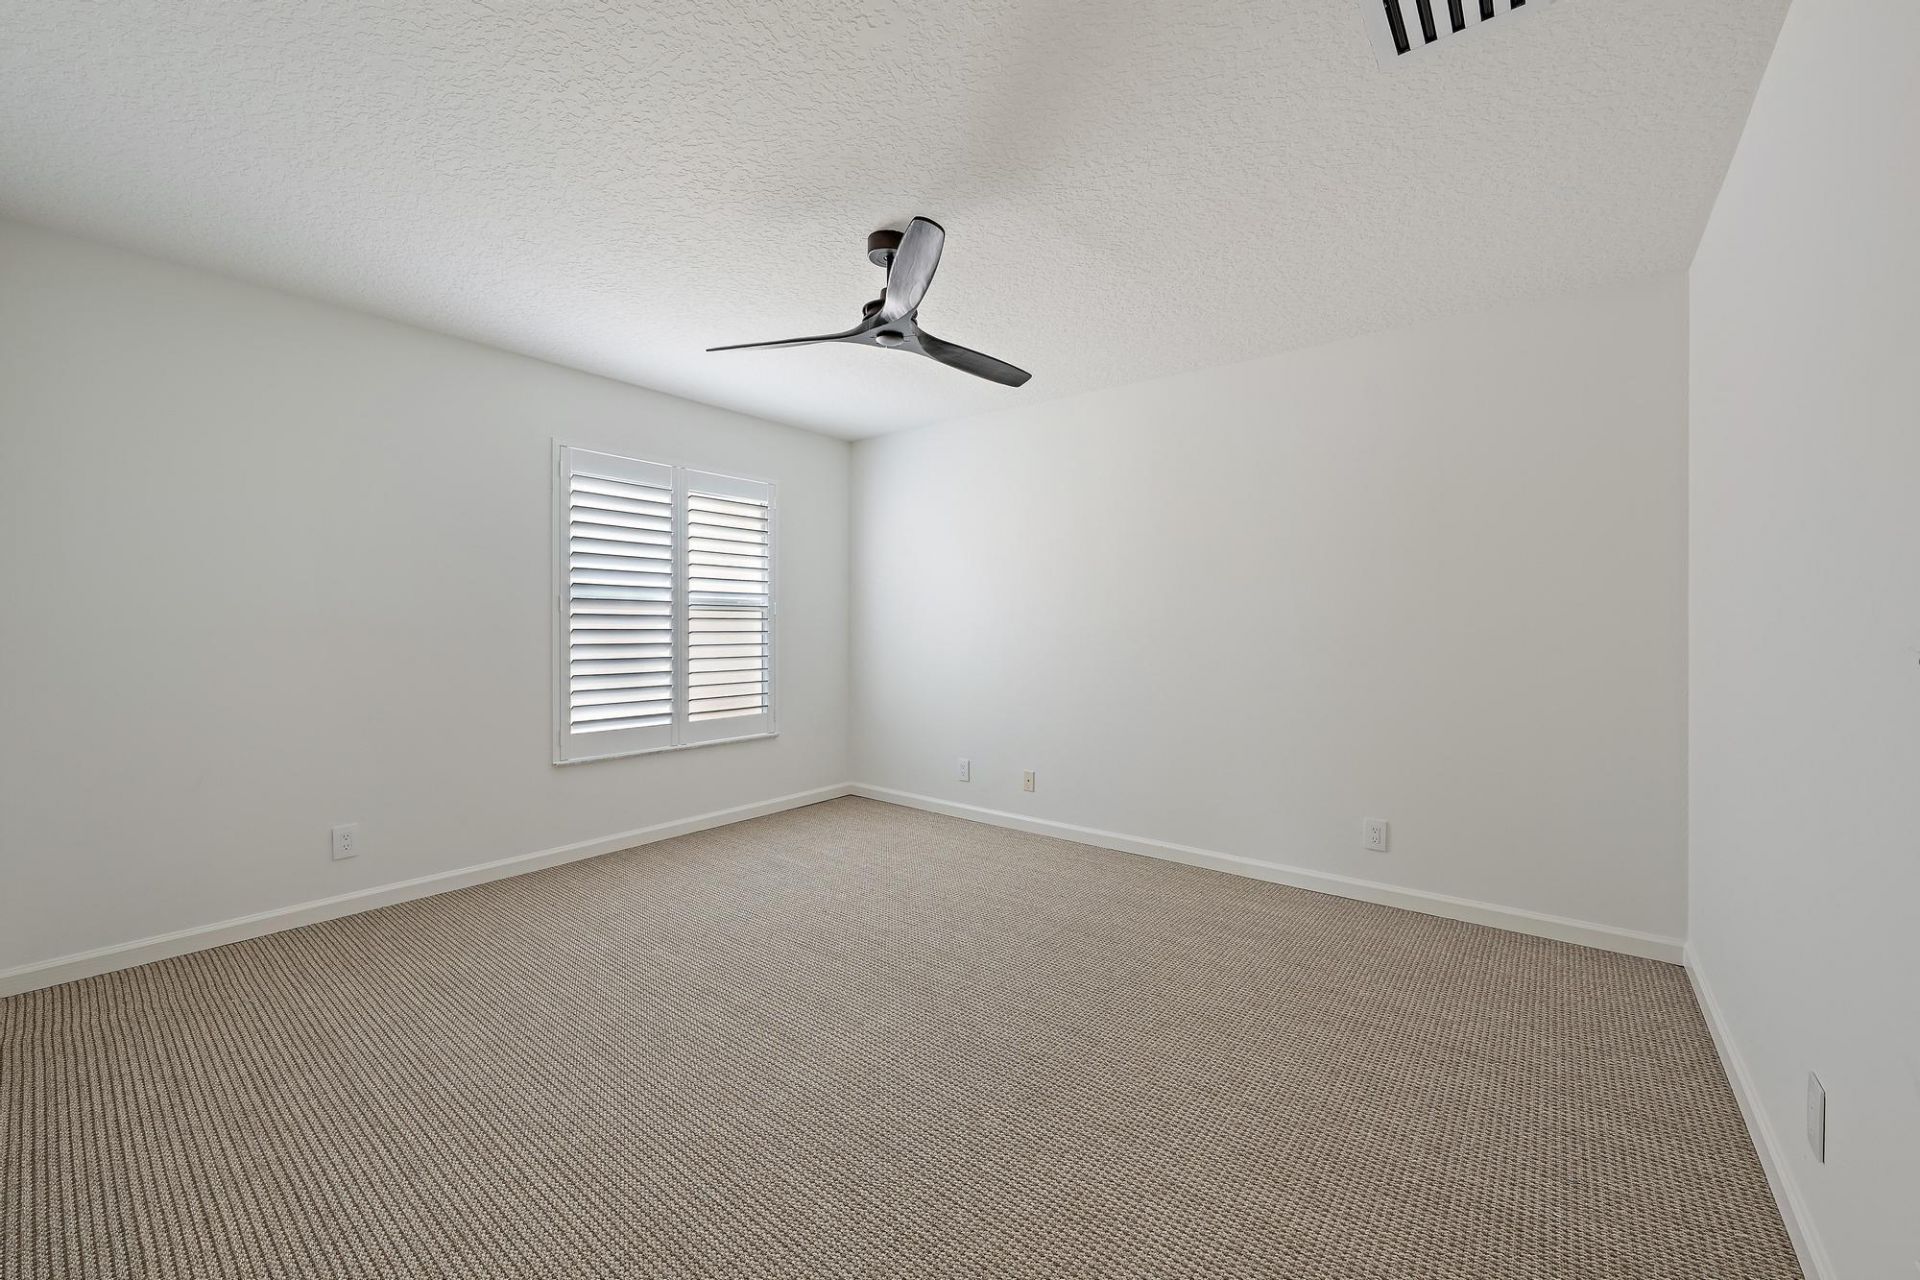
Bedroom 3: 11 X 13 Level Upper
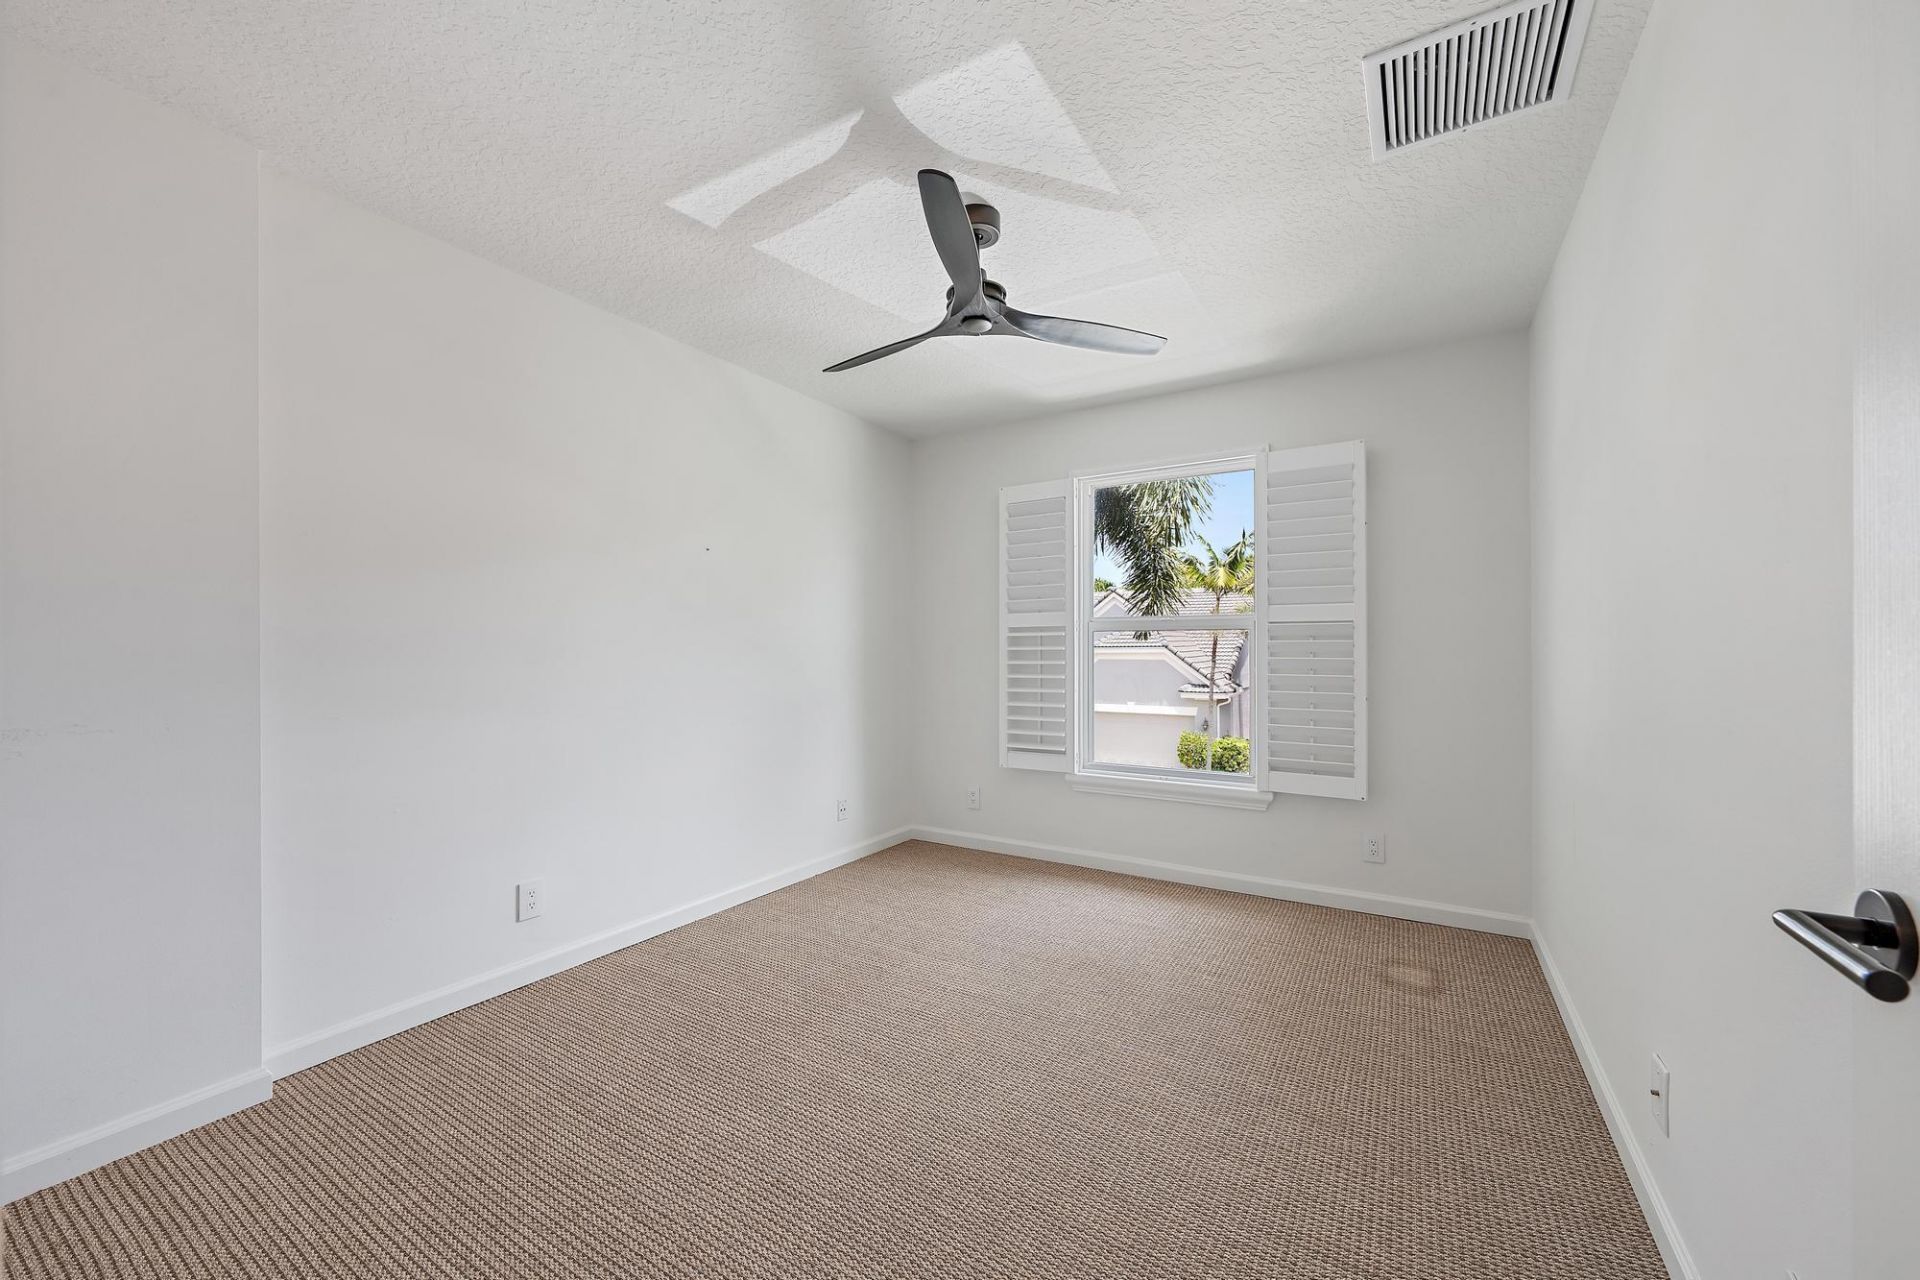
Bedroom 4: 10 X 12 Level Upper
Family Room: 17 X 19 Level Main

Local Schools

High School: William T. Dwyer
Elementary School: Dwight D. Eisenhower K-8

Neighborhood Information

Neighborhood Map

Neighborhood Hero

Neighborhood Highlights

Neighborhood Characteristics

Neighborhood Market Trend

Neighborhood Schools

Courtesy of

Agency Name: K2 Realty, Inc. (NPB)
Agent Name: Paul Kaneb
Agency Phone: 561-691-1223

agent picture

Presented by

Agent Name: Julie Duffy
Agent Phone: 561.469.0909
Agency Title: Illustrated Properties
Request Info

IDX logo

Julie Duffy
ipre.com
Agent Cell:
917.855.4719
Office Phone:
561.469.0909

Mortgage Calculator

%
years/fixed
yearly
yearly (est.)

Estimated Payment

$ 8,575.66 Principal & Interest $6,869.28 Property Tax $1,298.33 Homeowner's Insurance $408.04
Mortgage Logo

Login to My Illustrated Account

Pixel