SIGN UP Login/Register
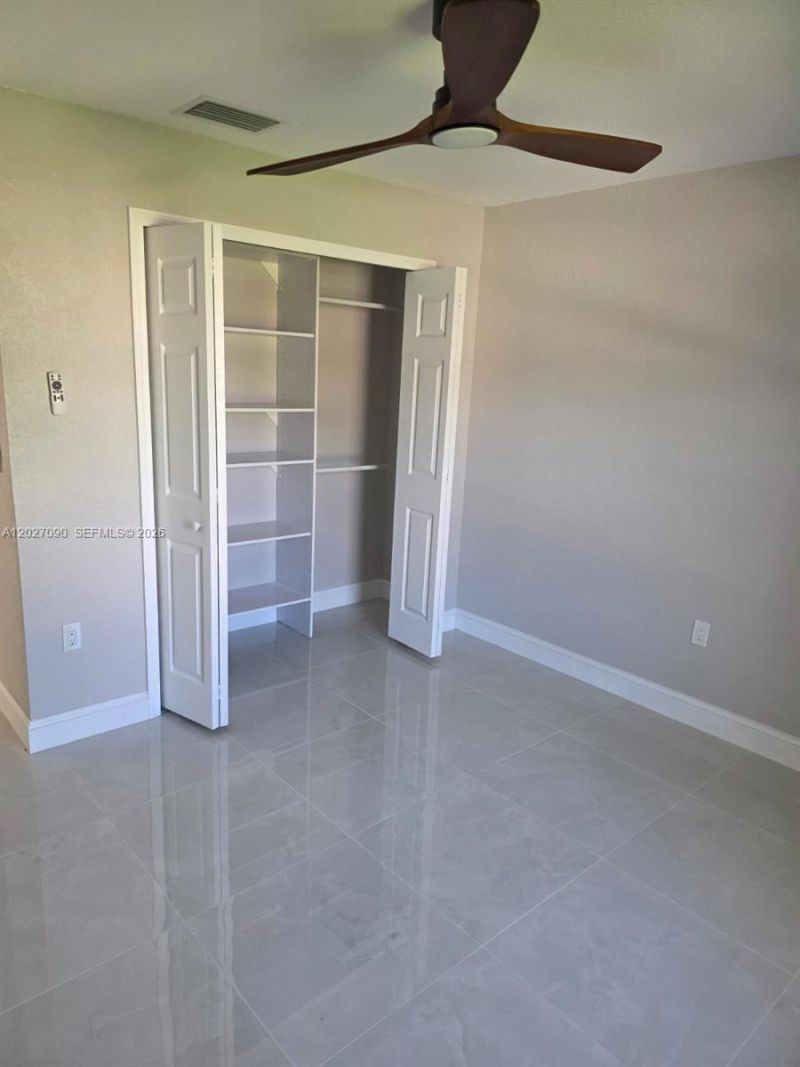
4726 Trout, Sebring, FL 33870 Photo
New - 27 Hours Ago
4726 Trout, Sebring, FL 33870 Photo
New - 27 Hours Ago
4726 Trout, Sebring, FL 33870 Photo

13 Total Photos [Click to View All]

4726 Trout Sebring, FL 33870
$299,000
  • Beds
    3
  • Baths
    2 full
  • Total Square Feet
    1,304

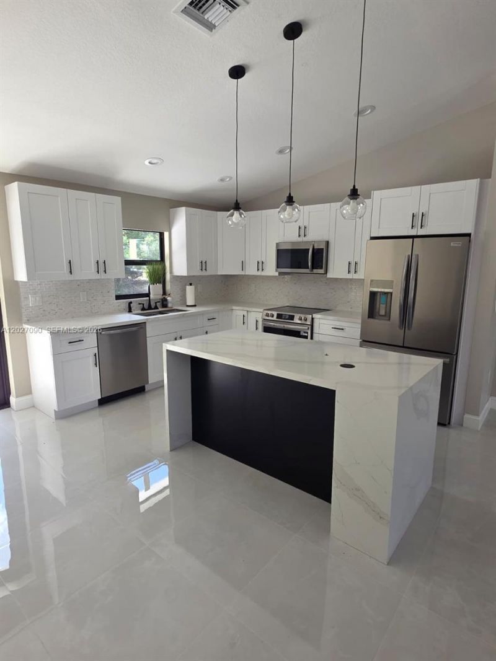
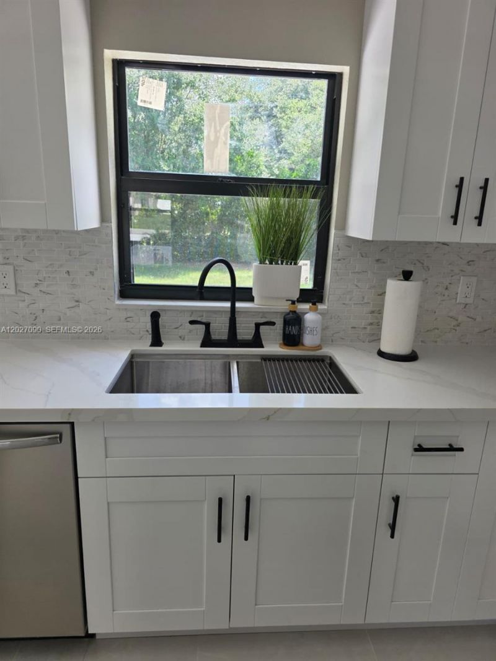
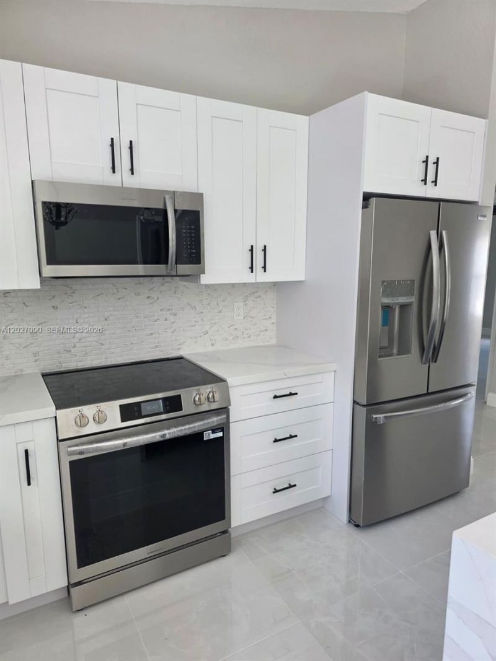
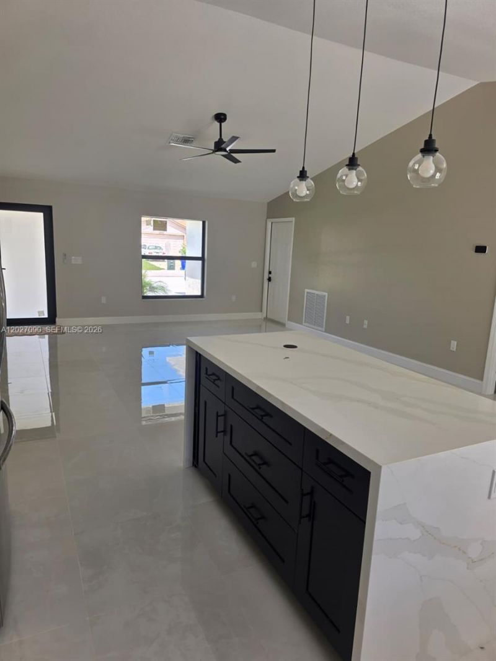
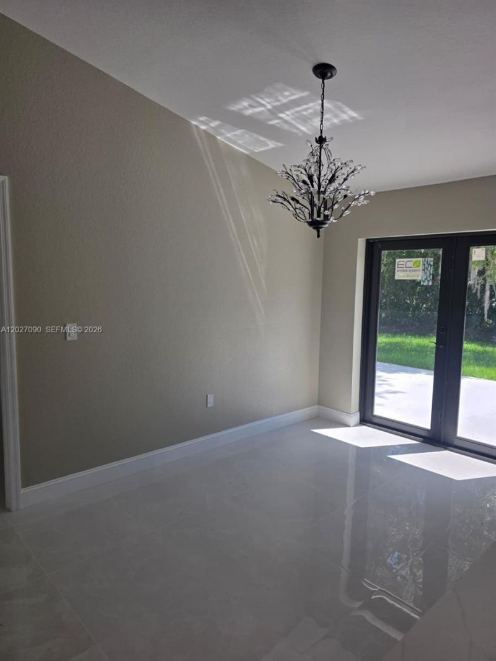
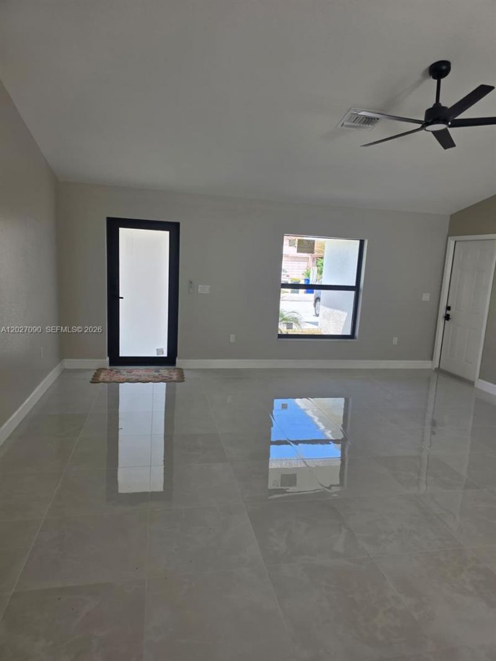
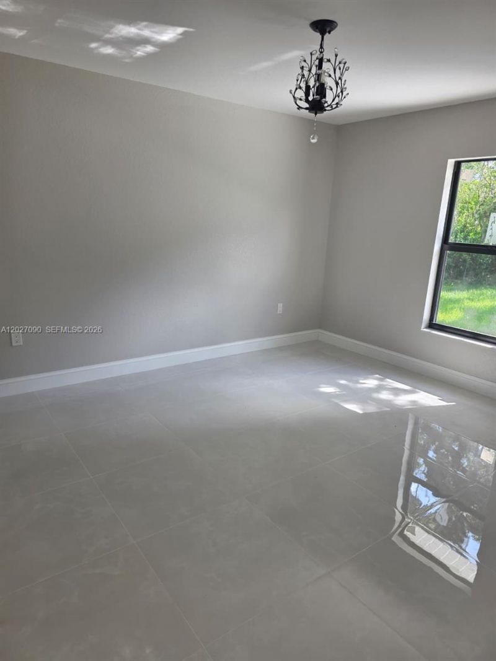
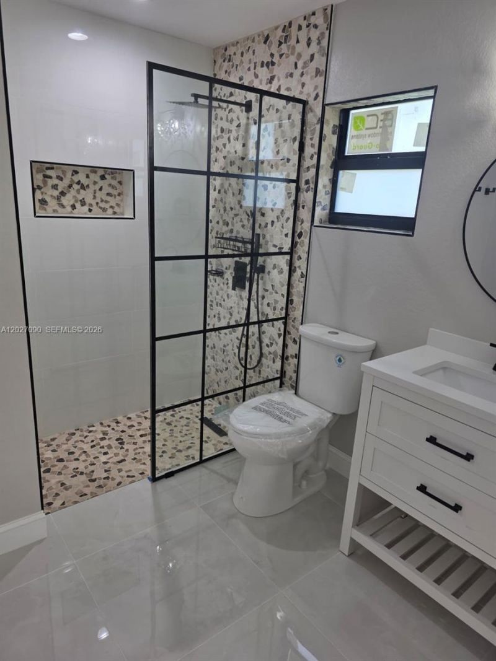
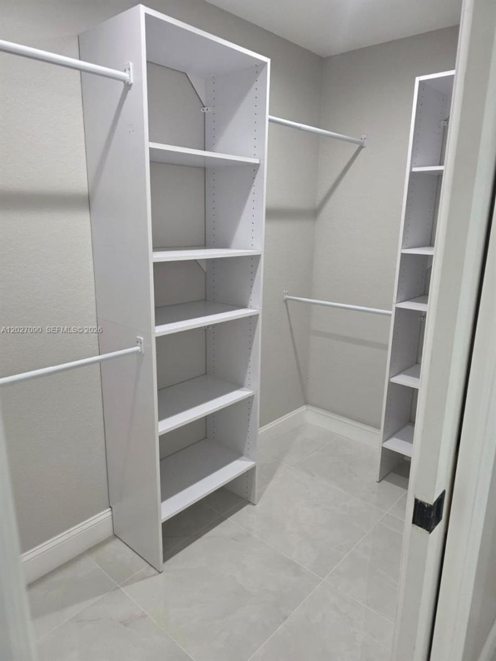
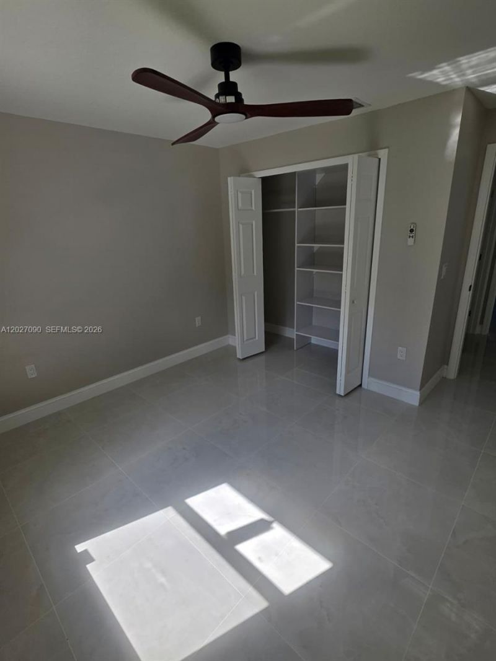
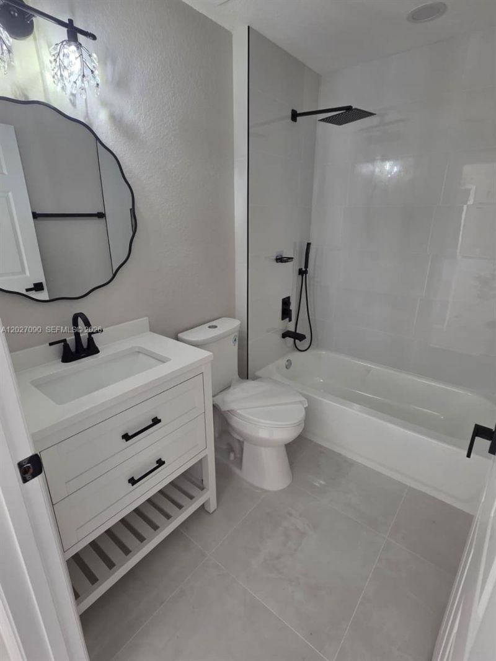
Welcome to this stunning new construction home offering modern style and comfort in every detail. Featuring a beautiful kitchen, impact windows, doors, and garage door. This home features warm inspired colors throughout. This home is move-in ready and built to impress. The spacious primary suite includes a large walk-in closet, providing both luxury and functionality. Conveniently located just off US 27 Highway, youll enjoy easy access to shopping, hospitals, dining, and everyday conveniences. D...

View More

Property Summary

MLS Number: A12027090
Status: Active
Days on Market: 1
Subdivision: SEBRING RIDGE
County: Highlands
Bedrooms: 3
Total Square Feet: 1,304
Price Per Sq. Ft.: $229
Style: Detached, One Story
New Constuction: Yes
Waterfront: No
Property Type: Residential - Single Family
Cooling: Central Air
Garage: 1 car attached
Heating: Central, Electric
Roof Type: Shingle
Taxes: $380
Year Built: 2025

Featured Amenities

First Floor Entry
Closet Cabinetry
3 Bedroom Split
Vaulted Ceiling(s)
Walk-In Closet(s)
No Additional Rooms

Property Details

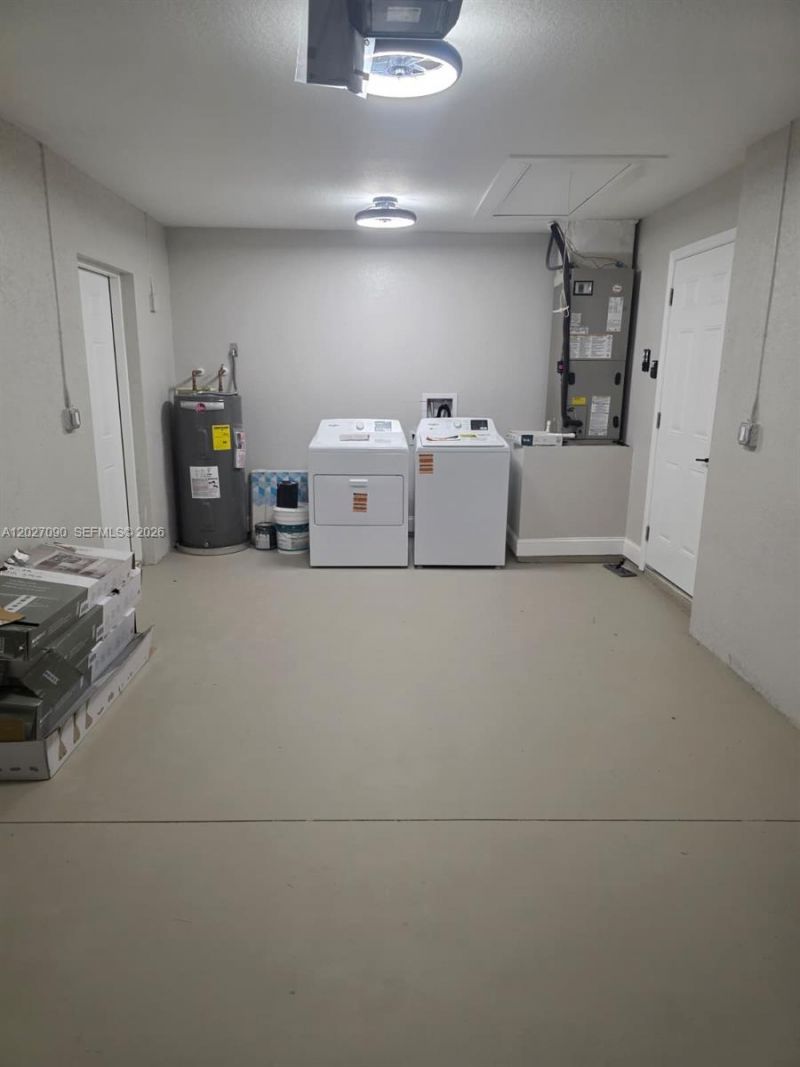
Appliances: Dishwasher, Disposal, Dryer, Electric Water Heater, Microwave, Electric Range, Refrigerator, Washer
Community Features: None
Crops Included Y/N: No
Days on Site: 1
Exterior: Concrete Block Construction, CBS Construction
Flooring: Tile
Home Style: Detached, One Story
Home Warranty Y/N: No
Laundry: Washer/Dryer Hook-Up
Lease Considered Y/N: No
Listing Terms: All Cash, Conventional, FHA, FHA-Va Approved
Lot: 1/4 To Less Than 1/2 Acre Lot
Parcel#: C-10-34-28-010-0000-3840
Parking: Driveway
Parking Notes: Driveway
Patio/Porch: Deck
Property Attached Y/N: No
Property Sub-Type: Single Family Residence
Sewer: Public Sewer
Special View Info: None
Water: Municipal Water
Construction: Concrete Block Construction,CBS Construction

Neighborhood Information

Neighborhood Map

Neighborhood Hero

Neighborhood Highlights

Neighborhood Characteristics

Neighborhood Market Trend

Neighborhood Schools

Courtesy of

Agency Name: Titan Properties
Agent Name: Moises Alicea Jr.
Agency Phone: 786-412-2696

agent picture

Presented by

Agent Name: Julie Duffy
Agent Phone: 561.469.0909
Agency Title: Illustrated Properties
Request Info

IDX logo

Julie Duffy
ipre.com
Agent Cell:
917.855.4719
Office Phone:
561.469.0909

Mortgage Calculator

%
years/fixed
yearly
yearly (est.)

Estimated Payment

$ 1,587.01 Principal & Interest $1,468.13 Property Tax $31.67 Homeowner's Insurance $87.21
Mortgage Logo

Login to My Illustrated Account

Pixel