SIGN UP Login/Register
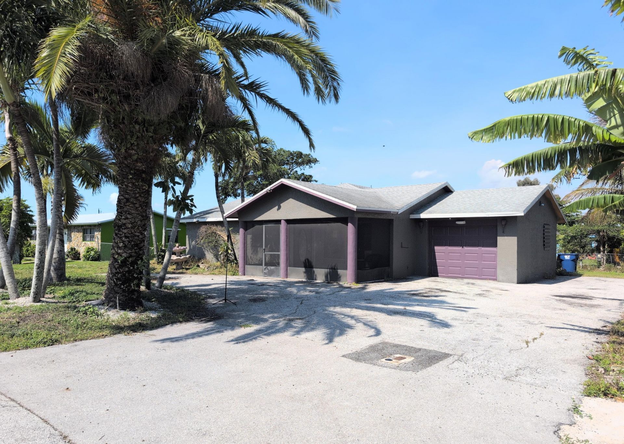
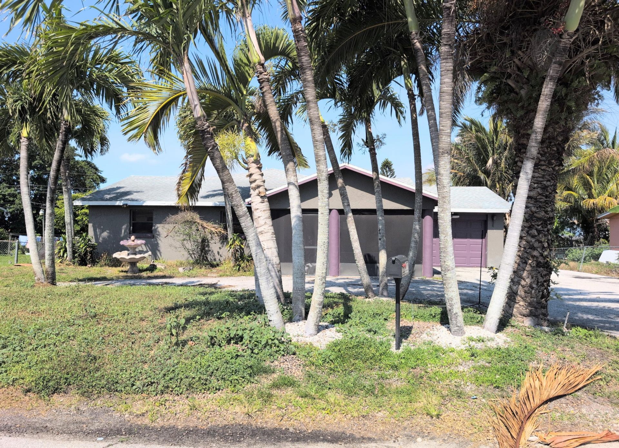
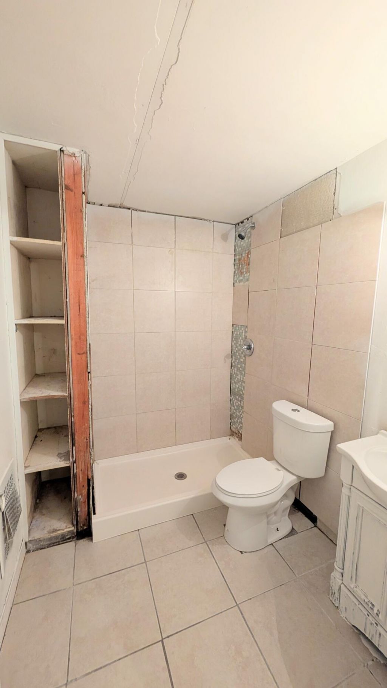
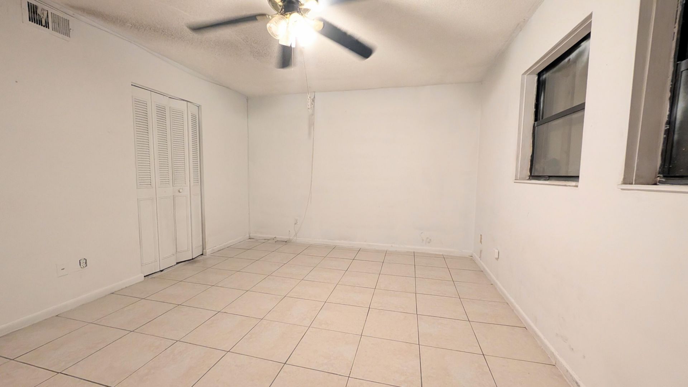
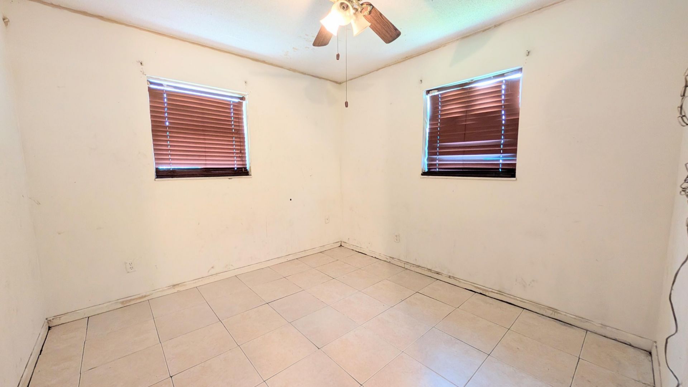
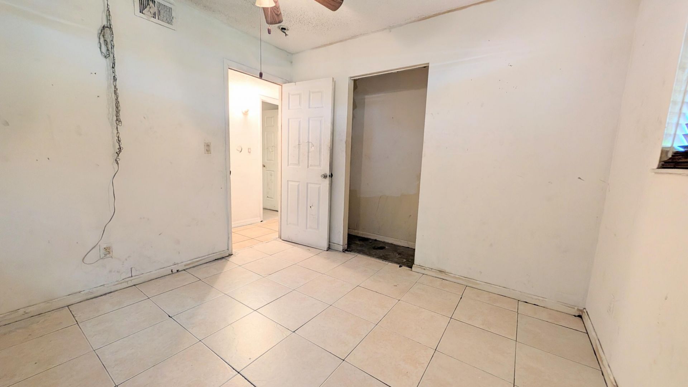
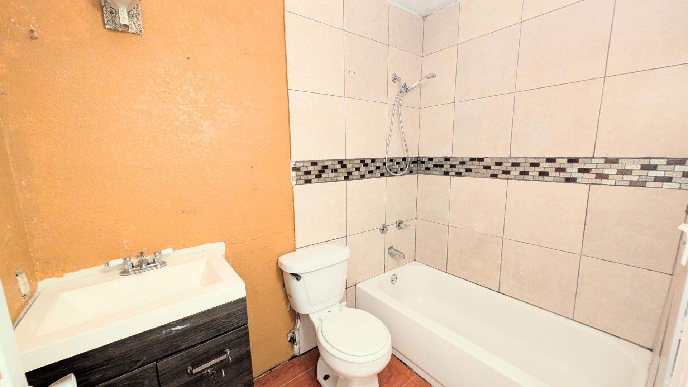
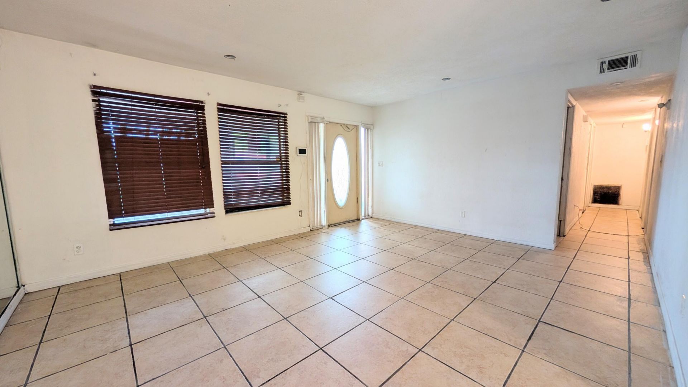
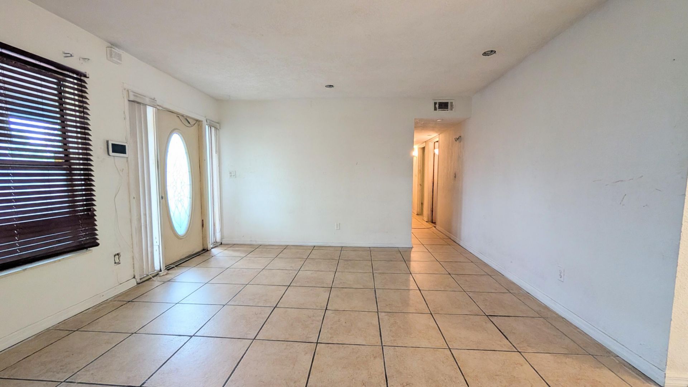
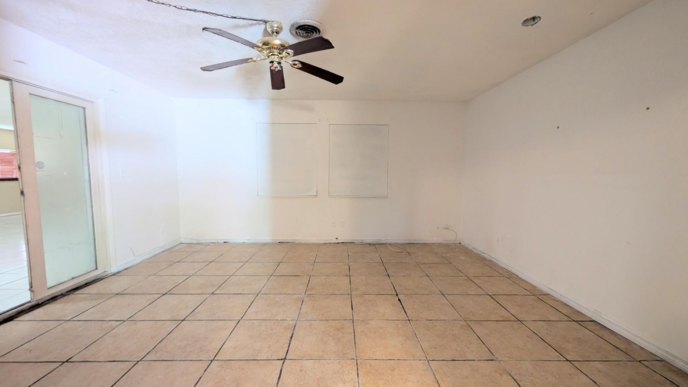
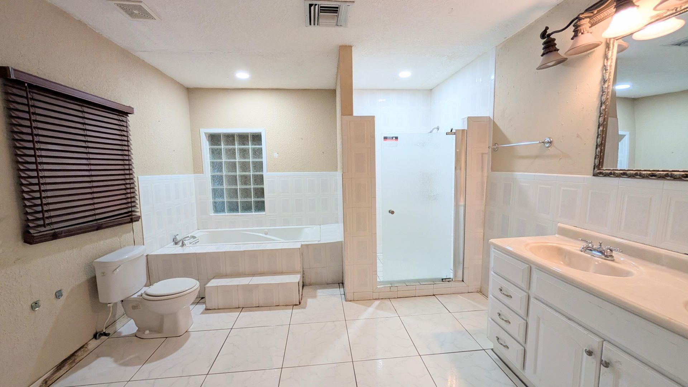
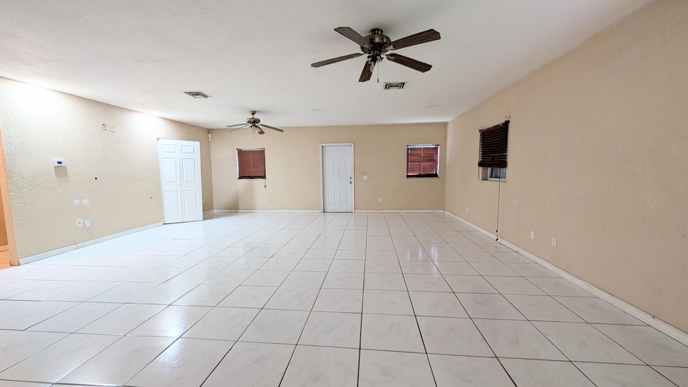
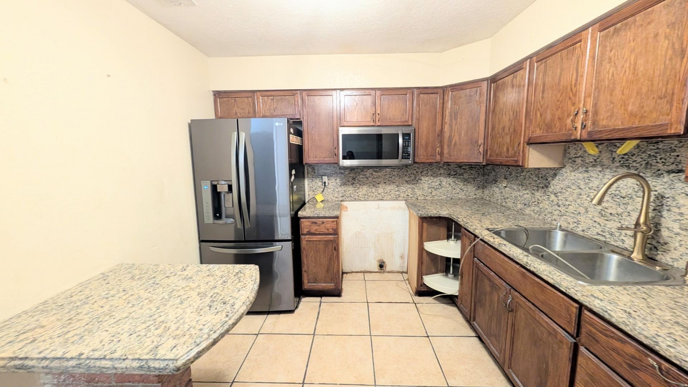
455 Janice Avenue, South Bay, FL 33493 Photo
New - 7 Hours Ago
455 Janice Avenue, South Bay, FL 33493 Photo
New - 7 Hours Ago
455 Janice Avenue, South Bay, FL 33493 Photo

19 Total Photos [Click to View All]

455 Janice Avenue South Bay, FL 33493
$285,000
  • Beds
    4
  • Baths
    3 full
  • Total Square Feet
    2,760
  • Lot Size
    0.21 acre(s)

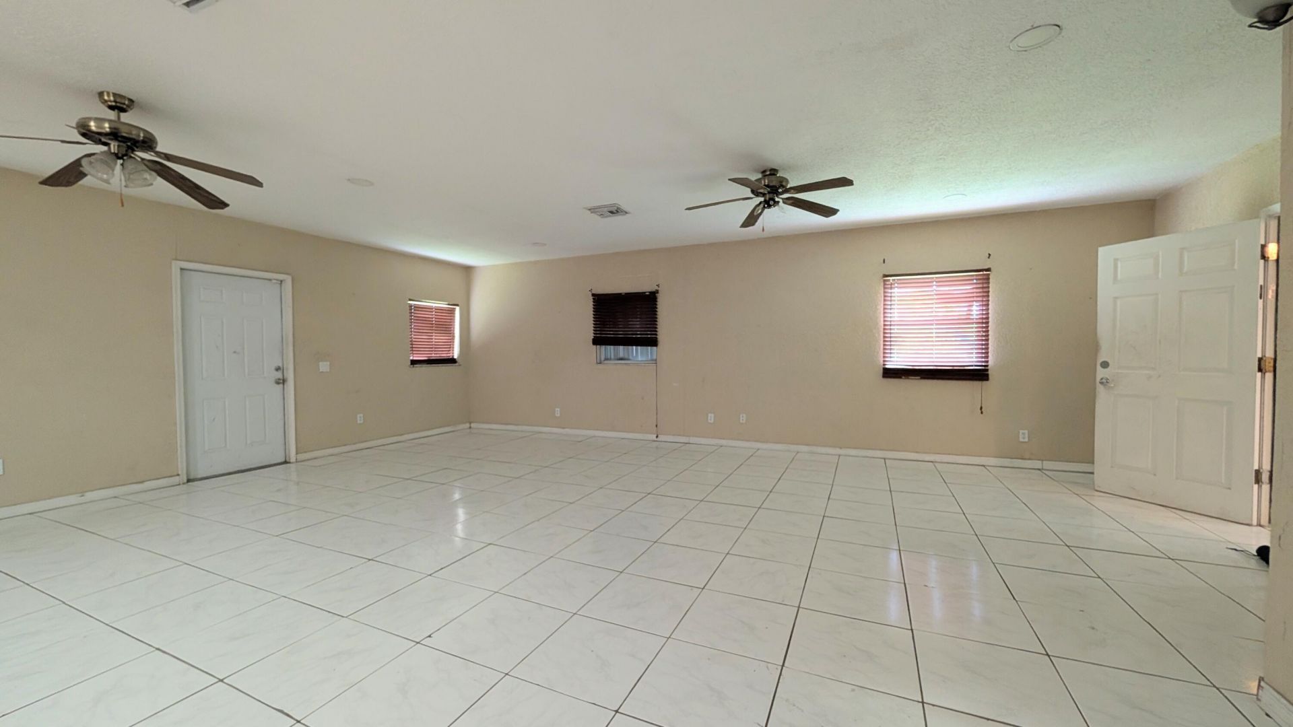
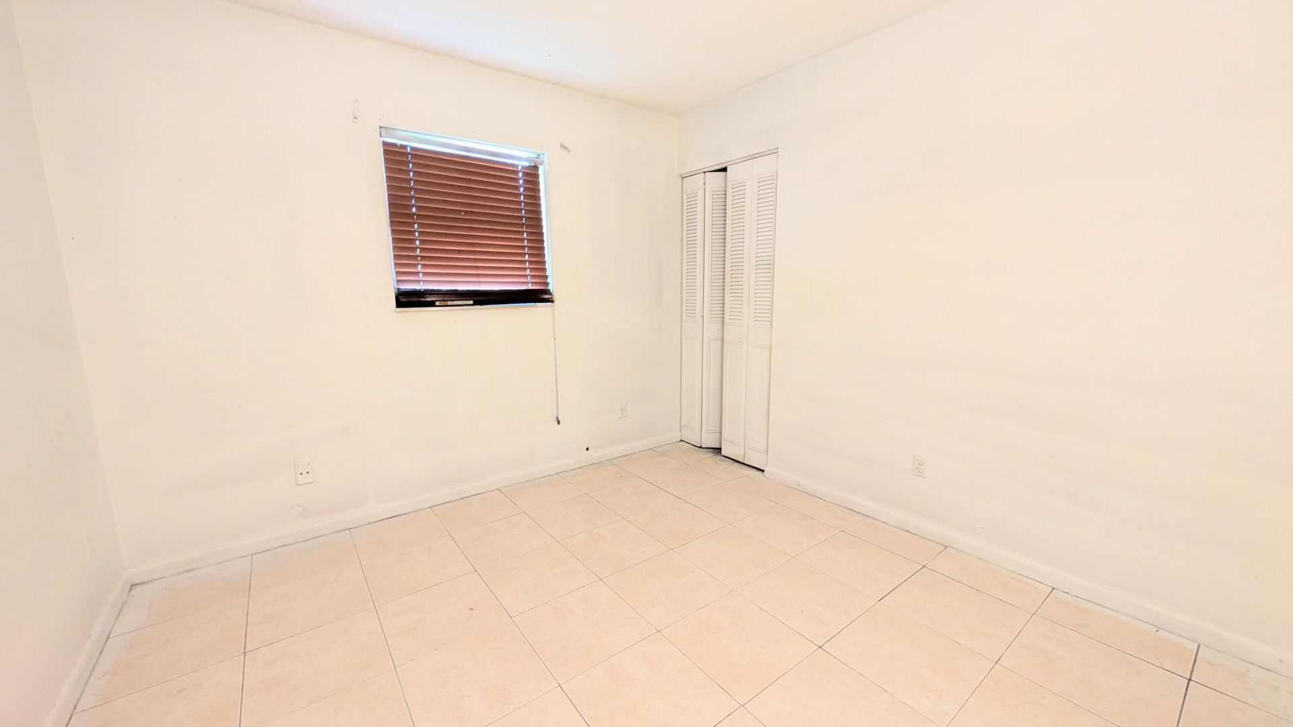
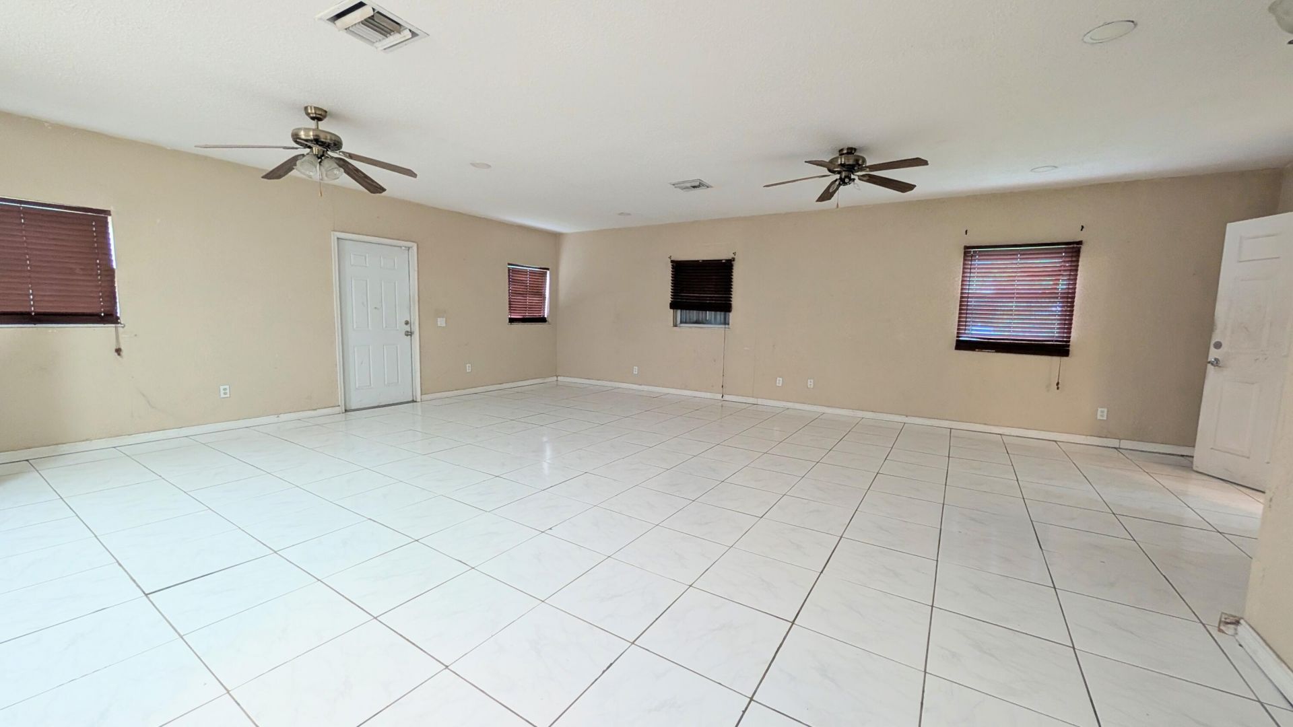
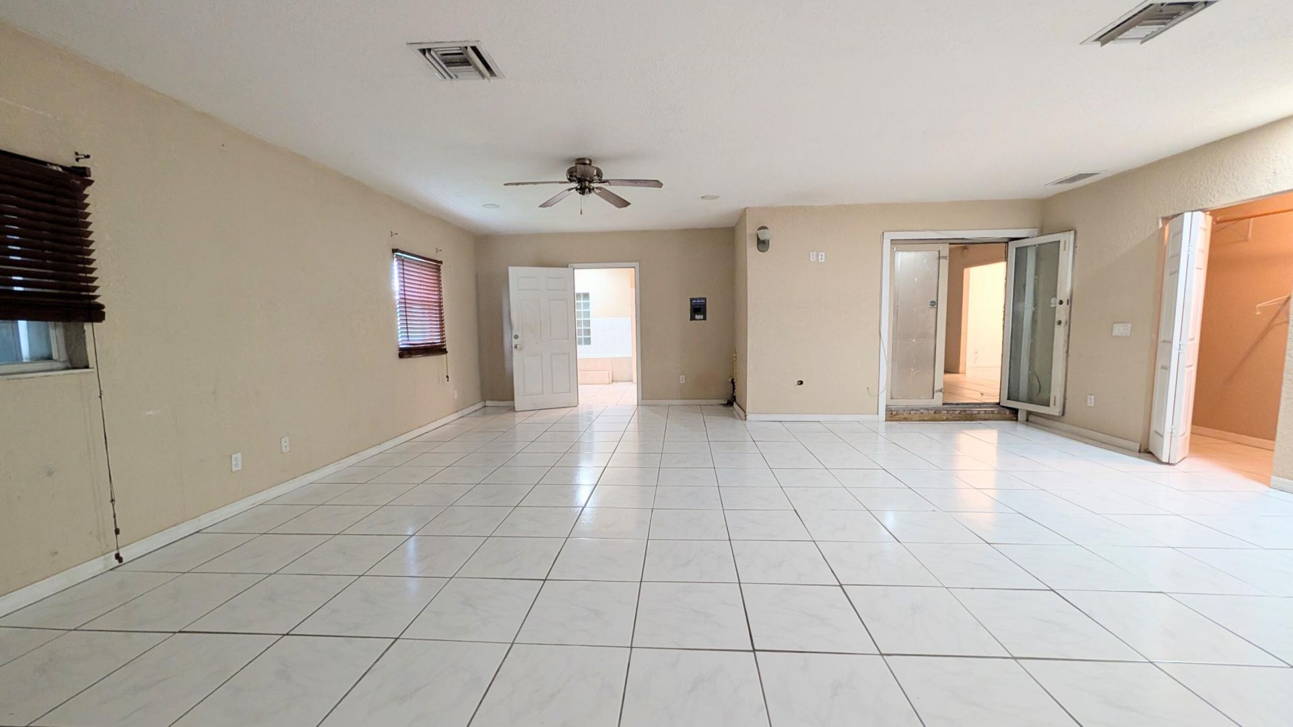
Spacious 4-bedroom, 3-bath home situated on a generous 0.21-acre lot offering plenty of room for your boat, RV, work trucks, trailers, and other recreational vehicles. This property provides the space and flexibility that is becoming increasingly difficult to find. The functional floor plan offers ample living space for a growing family, entertaining guests, or creating a home office setup. Conveniently located just minutes from beautiful Lake Okeechobee, one of Florida's premier destinations fo...

View More

Property Summary

MLS Number: B26034824
Status: Active
Subdivision: WOODHAM SUB
County: Palm Beach
Bedrooms: 4
Total Square Feet: 2,760
Price Per Sq. Ft.: $103
Style: Ranch
New Constuction: No
Waterfront: No
Property Type: Residential - Single Family
Cooling: Central Air
Garage: 1 car attached
Heating: Central
Lot Size: 0.21 Acres
Roof Type: Composition, Shingle
Stories: 1.0
Taxes: $5,604
Year Built: 1971

Featured Amenities

None

Property Details

Appliances: Electric Range, Refrigerator
Exterior: Brick, Stucco
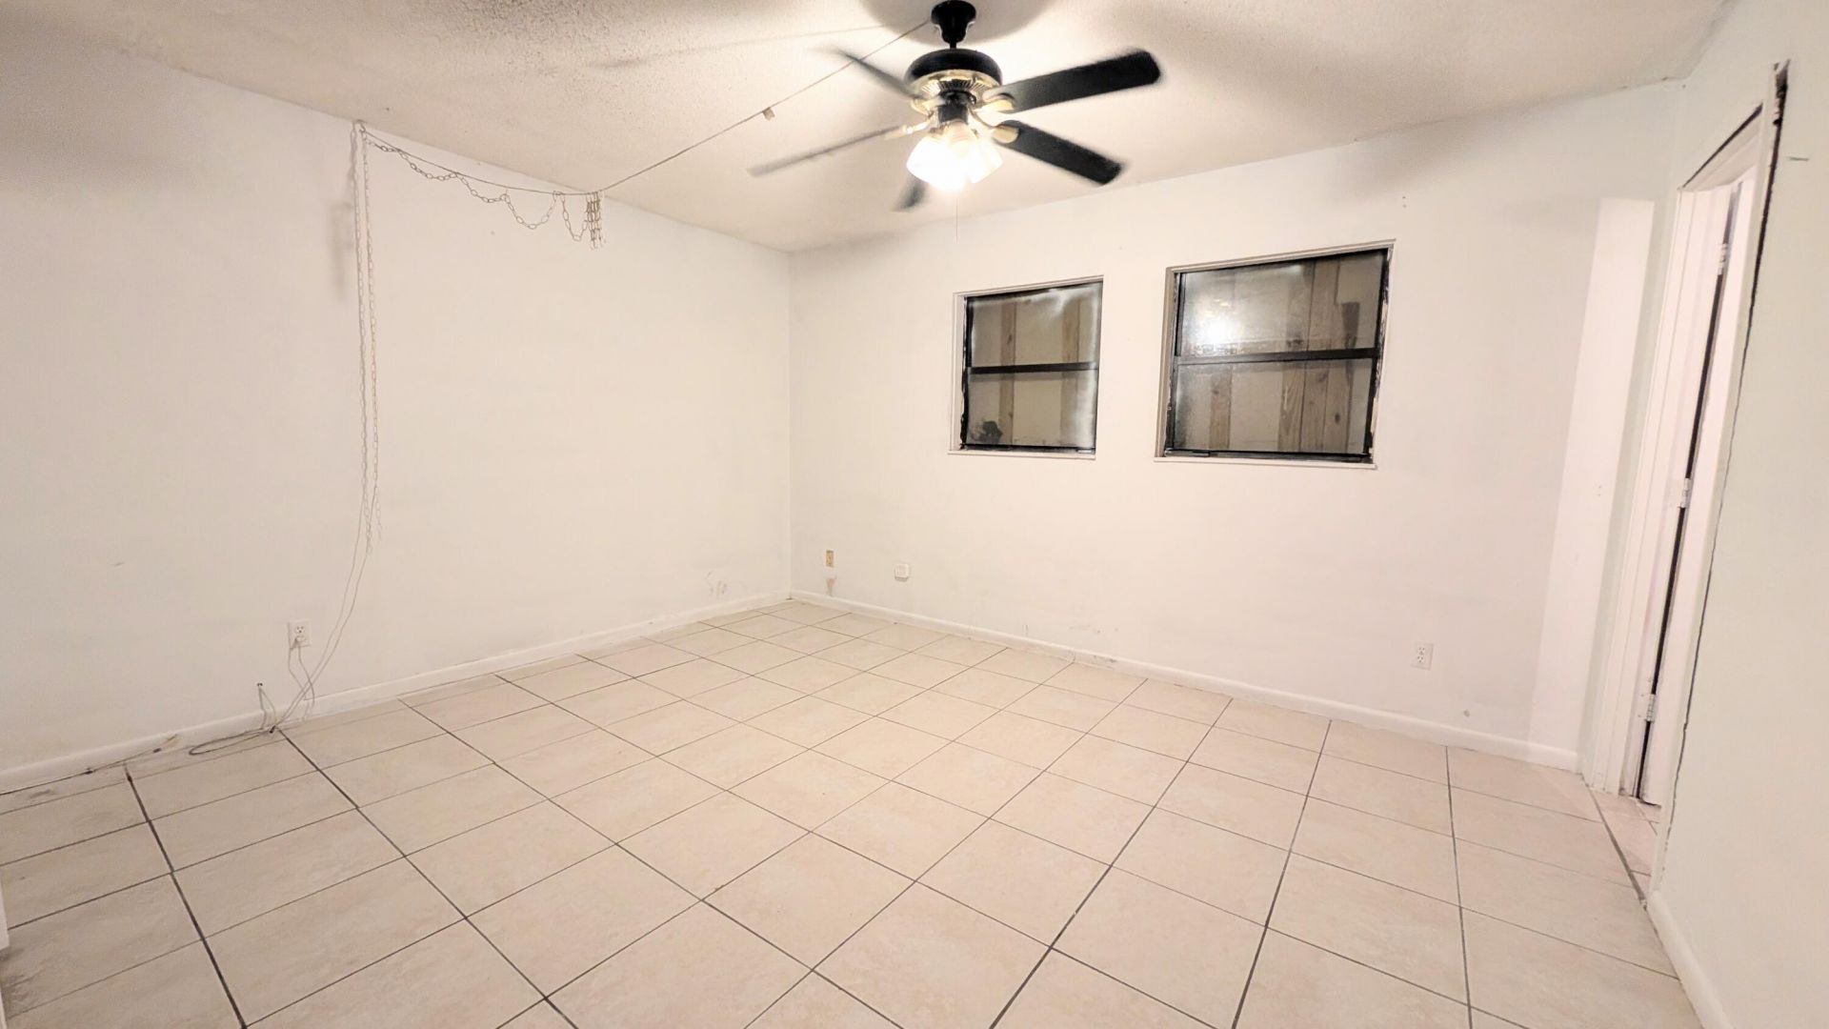
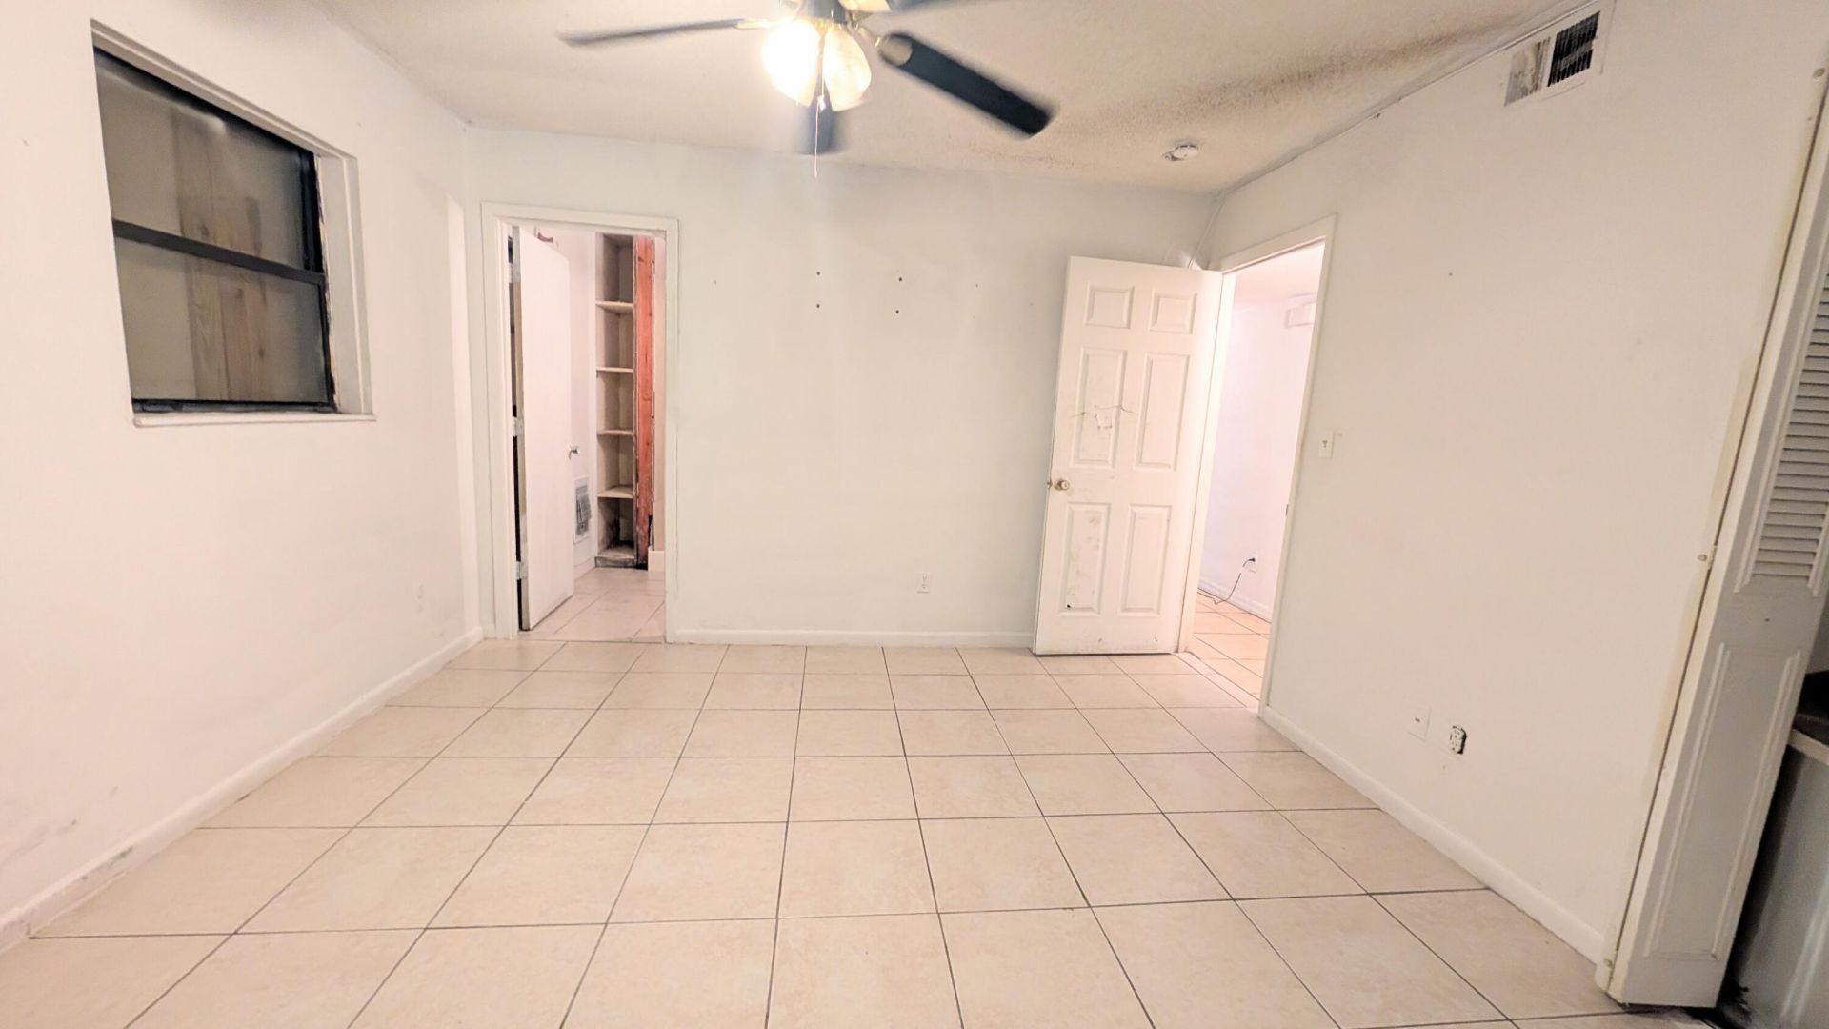
Flooring: Ceramic Tile
Furnished: Unfurnished
Home Style: Ranch
Lot: Interior Lot
Lot: Interior Lot
Parcel#: 58364411010000580
Parking: Circular Driveway, Garage, Attached Garage
Parking Notes: Circular Driveway, Garage, Attached Garage
Patio/Porch: Porch - Screened, Porch
Pets Allowed: Yes, Breed Restrictions
Restrictions: No Restrictions
Security: None
Sewer: Public Sewer
Special View Info: City
SQFT Living: 2352
Structure Type: House
Total Rooms: 6
Utilities: Electricity Available, Sewer Available, Water Available
Water: Public
Waterfront Features: None
Construction: Brick,Stucco

Room Sizes

Living Room: 13.11 X 17.1 Level Main
Kitchen: 12 X 9.6 Level Main
Primary Bedroom: 23.5 X 27.1 Level Main
Dining Room: 14.2 X 17.1 Level Main

Local Schools

High School: Glades Central
Middle School: Lake Shore
Elementary School: Rosenwald

Neighborhood Information

Neighborhood Map

Neighborhood Hero

Neighborhood Highlights

Neighborhood Characteristics

Neighborhood Market Trend

Neighborhood Schools

Courtesy of

Agency Name: Fidelity Realty Advisors Inc
Agent Name: Jack R Watlington
Agency Phone: 561-336-5863

agent picture

Presented by

Agent Name: Julie Duffy
Agent Phone: 561.469.0909
Agency Title: Illustrated Properties
Request Info

IDX logo

Julie Duffy
ipre.com
Agent Cell:
917.855.4719
Office Phone:
561.469.0909

Mortgage Calculator

%
years/fixed
yearly
yearly (est.)

Estimated Payment

$ 1,949.51 Principal & Interest $1,399.39 Property Tax $467.00 Homeowner's Insurance $83.13
Mortgage Logo

Login to My Illustrated Account

Pixel