SIGN UP Login/Register
44 Woodland Drive, Unit 205, Vero Beach, FL 32962 Photo
New - 46 Hours Ago
44 Woodland Drive, Unit 205, Vero Beach, FL 32962 Photo
New - 46 Hours Ago
44 Woodland Drive, Unit 205, Vero Beach, FL 32962 Photo

35 Total Photos [Click to View All]

44 Woodland Drive, 205 Vero Beach, FL 32962
$92,900
  • Beds
    1
  • Baths
    1 full 1 partial
  • Total Square Feet
    747

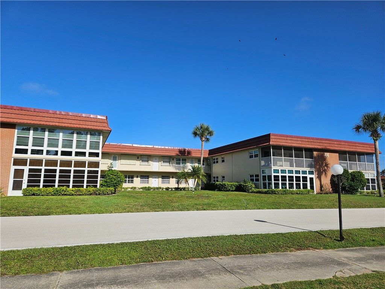
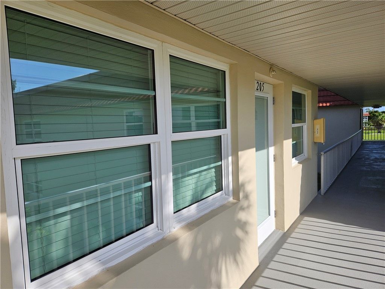
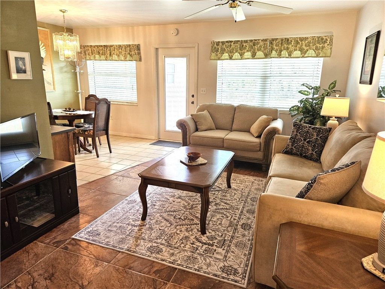
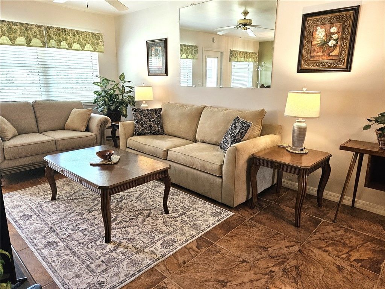
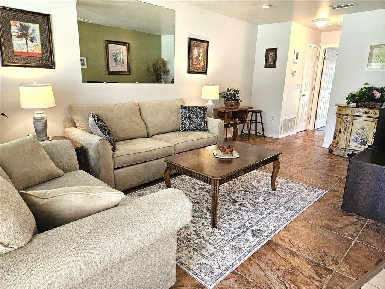
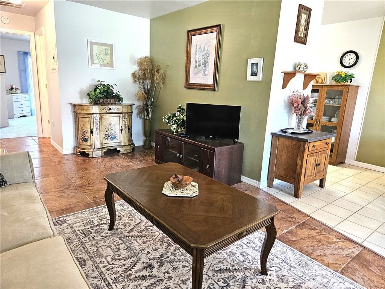
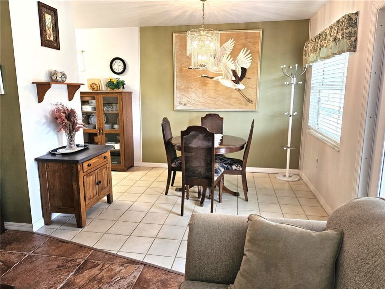
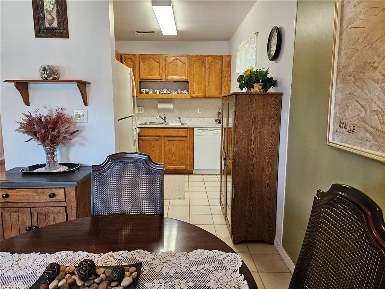
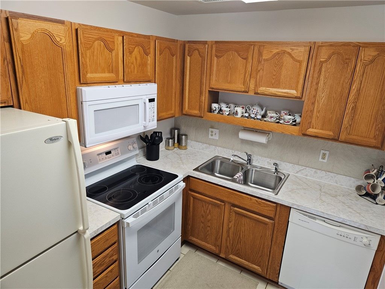
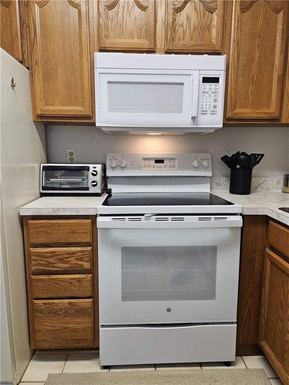
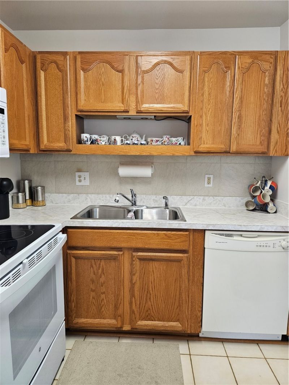
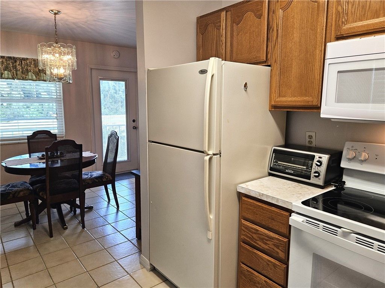
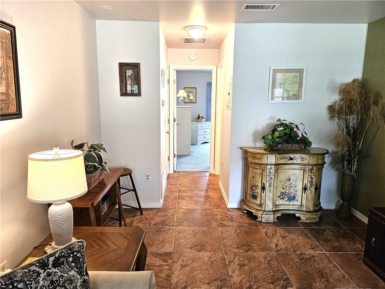
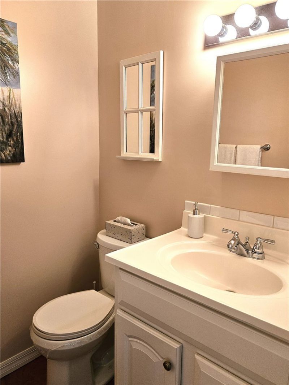
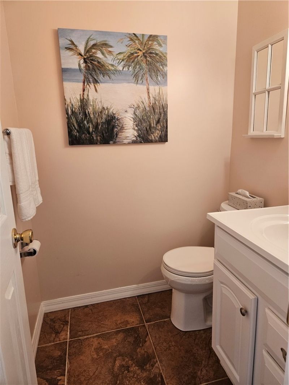
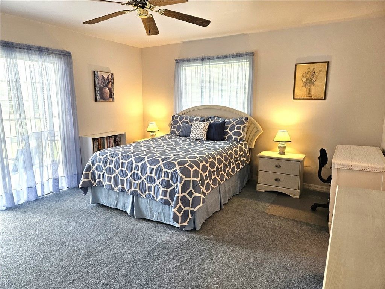
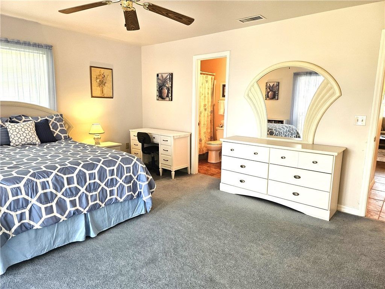
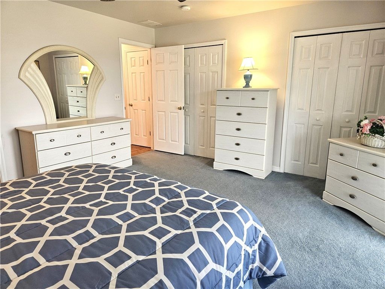
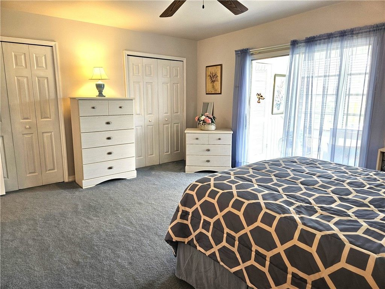
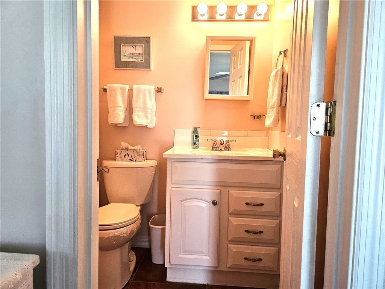
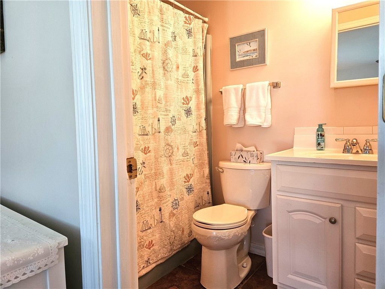
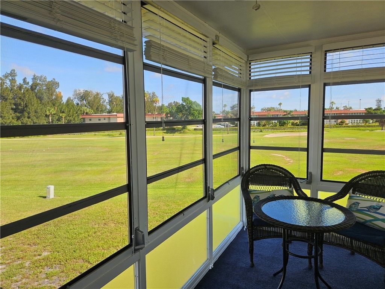
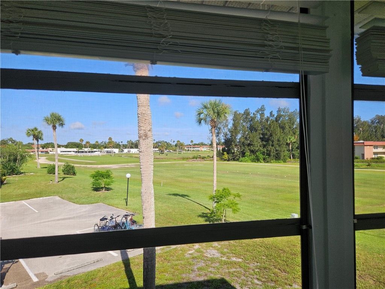
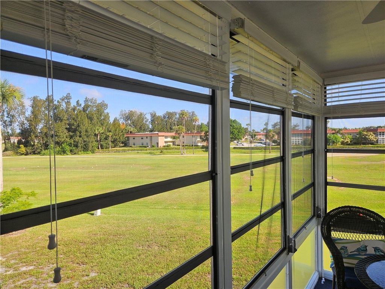
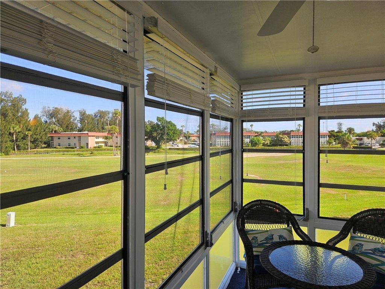
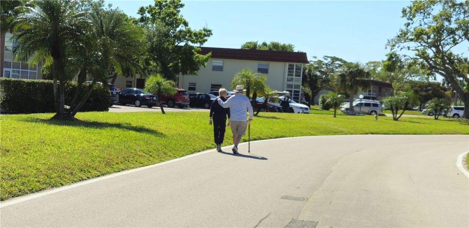
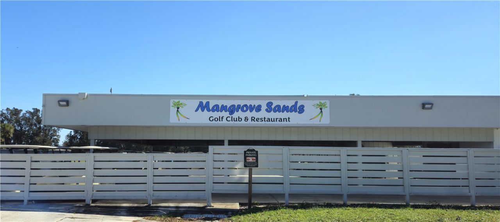
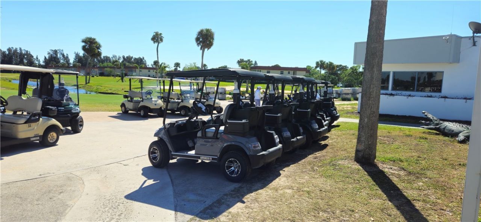
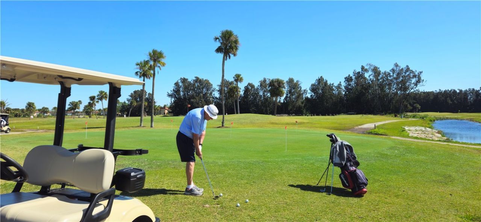
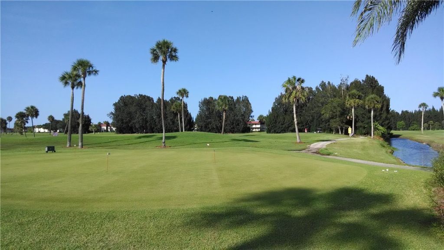
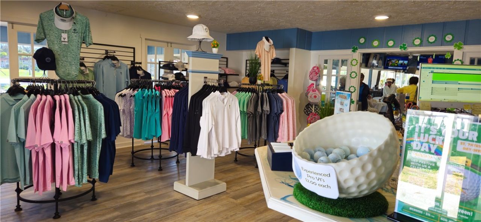
This comfy cozy condo is being offered fully furnished, turnkey! Just bring your bathing suit & enjoy. Theres a lot to love here. Interior impact windows & front door, minus the lanai. Updated kitchen & bathrooms. Six panel doors. Soft color palette. Golf & lake views in front & golf views from the lanai. Vista Royale is a well run & maintained, very active 55+ community. With four pools, clubhouse, public golf course & restaurant, tennis, pickleball & more, theres always something to do. Vista ...

View More

Property Summary

MLS Number: 297662
Status: Active
Days on Market: 1
Subdivision: Vista Royale
County: Indian River
Bedrooms: 1
Total Square Feet: 747
Price Per Sq. Ft.: $124
Style: Two Story
New Constuction: No
Waterfront: No
Property Type: Residential - Condominium
Cooling: Central Air, Electric
Heating: Electric
Lot Size: N/A
Roof Type: Other
Stories: 2.0
Taxes: $1,203
Year Built: 1978
HOA Fee: 496/ Monthly

Featured Amenities

Dues Paid Monthly

Property Details

Appliances: Dishwasher, Electric Water Heater, Microwave, Range, Refrigerator
Community Features: Billiard Room, Clubhouse, Fitness, Game Room, Library, Pickleball, Tennis Court(s), Pool
Crops Included Y/N: No
Days on Site: 1
Directions: US1 to Vista Royale Blvd. Follow signs to Bldg 44.
Door Features: Sliding Doors
Exterior: Block, Concrete, Stucco
Outdoor Features: Porch
Flooring: Carpet, Tile, Vinyl
Home Style: Two Story
Home Warranty Y/N: No
Laundry: Common Area
Lease Considered Y/N: No
Listing Terms: Cash, FHA, New Loan, VA Loan
Lot: Other
Lot Dimensions: N/A
Ownership: Condo
Parcel#: 33401900003044000205.0
Parking: Assigned, Uncovered
Parking Notes: Assigned, Uncovered
Patio/Porch: Enclosed, Porch
Pets Allowed: No
Pool: Pool, Community
Property Attached Y/N: Yes
Property Sub-Type: Attached
Security: Smoke Detector(s)
Senior Community: Yes
Sewer: County Sewer
Special View Info: Golf Course
Swimming Pool: Yes
Water: Public
Water Features: None
Window: Blinds, Single Hung, Window Treatments
Construction: Block,Concrete,Stucco

Room Sizes

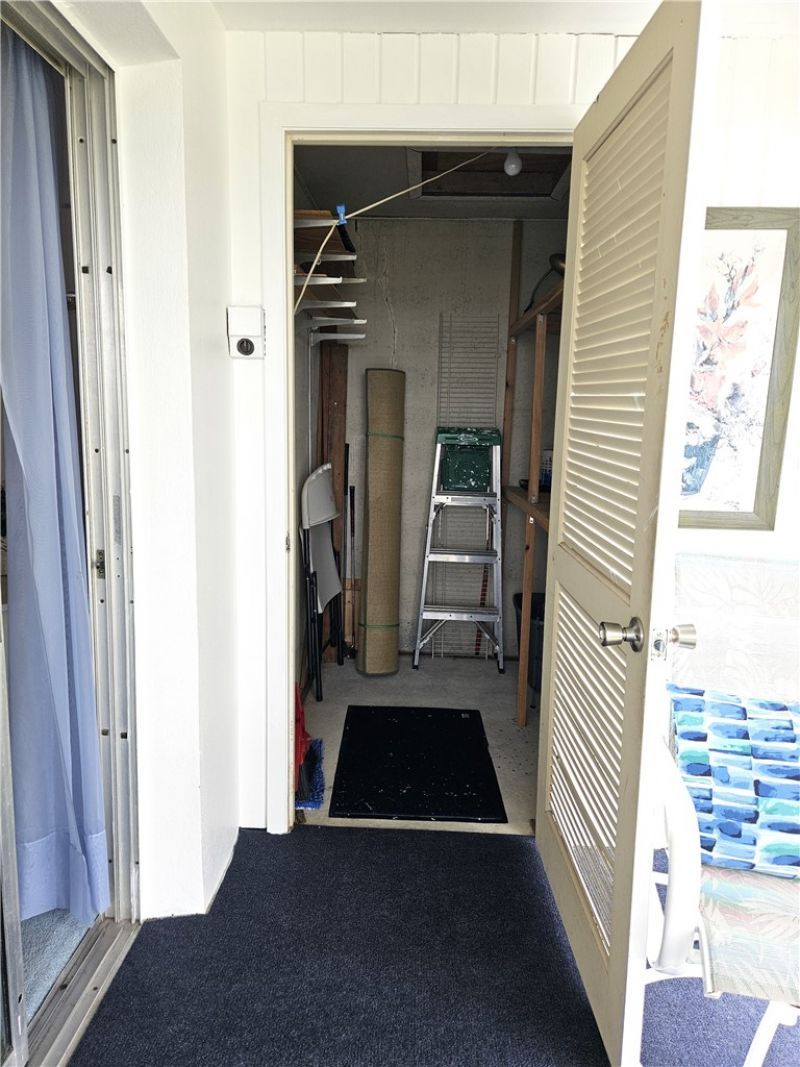
Storage Room: 6 X 6
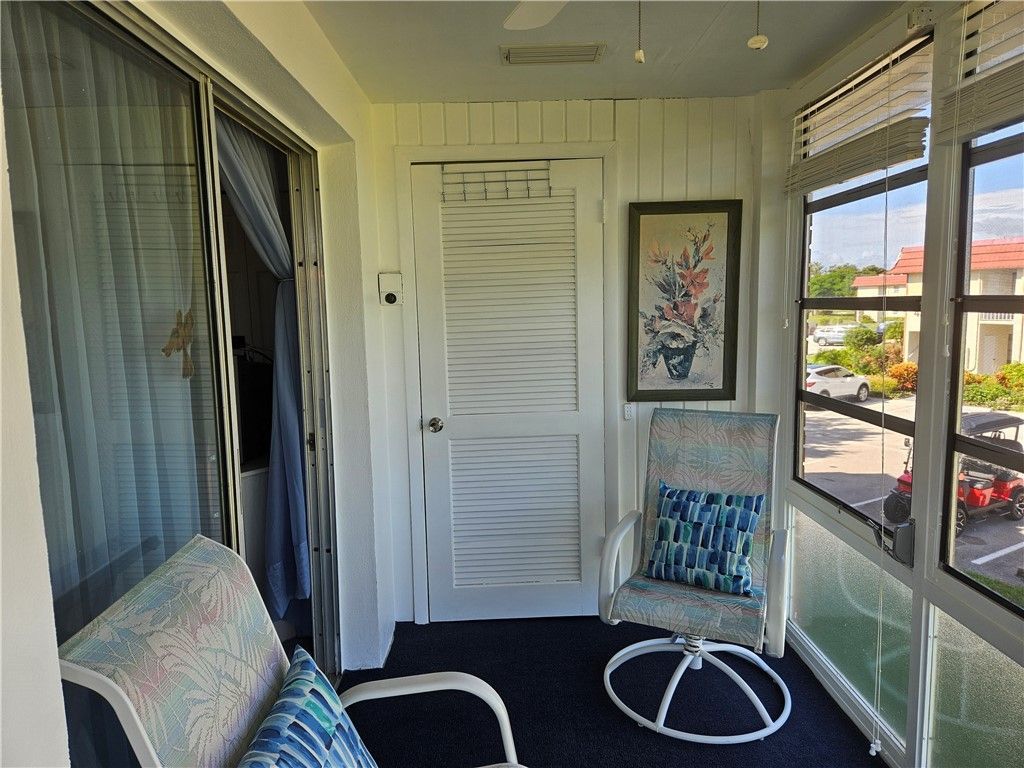
Florida Room: 13 X 6
Bedroom: 16 X 15
Kitchen: 9 X 8
Dining Room: 12 X 8
Living Room: 19 X 11

Neighborhood Information

Neighborhood Map

Neighborhood Hero

Neighborhood Highlights

Neighborhood Characteristics

Neighborhood Market Trend

Neighborhood Schools

Courtesy of

Agency Name: Tropic Shores Real Estate LLC
Agent Name: Herb Hogan
Agency Phone: 772-257-5774

agent picture

Presented by

Agent Name: Julie Duffy
Agent Phone: 561.469.0909
Agency Title: Illustrated Properties
Request Info

IDX logo

Julie Duffy
ipre.com
Agent Cell:
917.855.4719
Office Phone:
561.469.0909

Mortgage Calculator

%
years/fixed
yearly
yearly (est.)

Estimated Payment

$ 583.50 Principal & Interest $456.15 Property Tax $100.25 Homeowner's Insurance $27.10
Mortgage Logo

Login to My Illustrated Account

Pixel