SIGN UP Login/Register
3505 SW Sunset Trace Circle, Palm City, FL 34990 Photo
New - 33 Hours Ago
3505 SW Sunset Trace Circle, Palm City, FL 34990 Photo
New - 33 Hours Ago
3505 SW Sunset Trace Circle, Palm City, FL 34990 Photo

30 Total Photos [Click to View All]

3505 SW Sunset Trace Circle Palm City, FL 34990
$260,000
  • Beds
    2
  • Baths
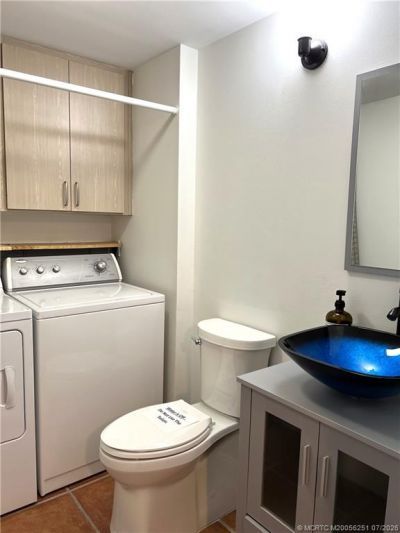
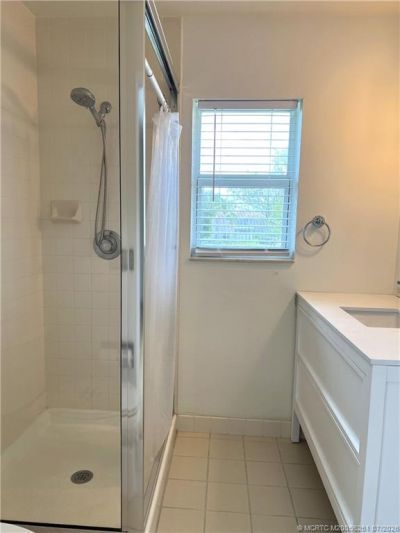
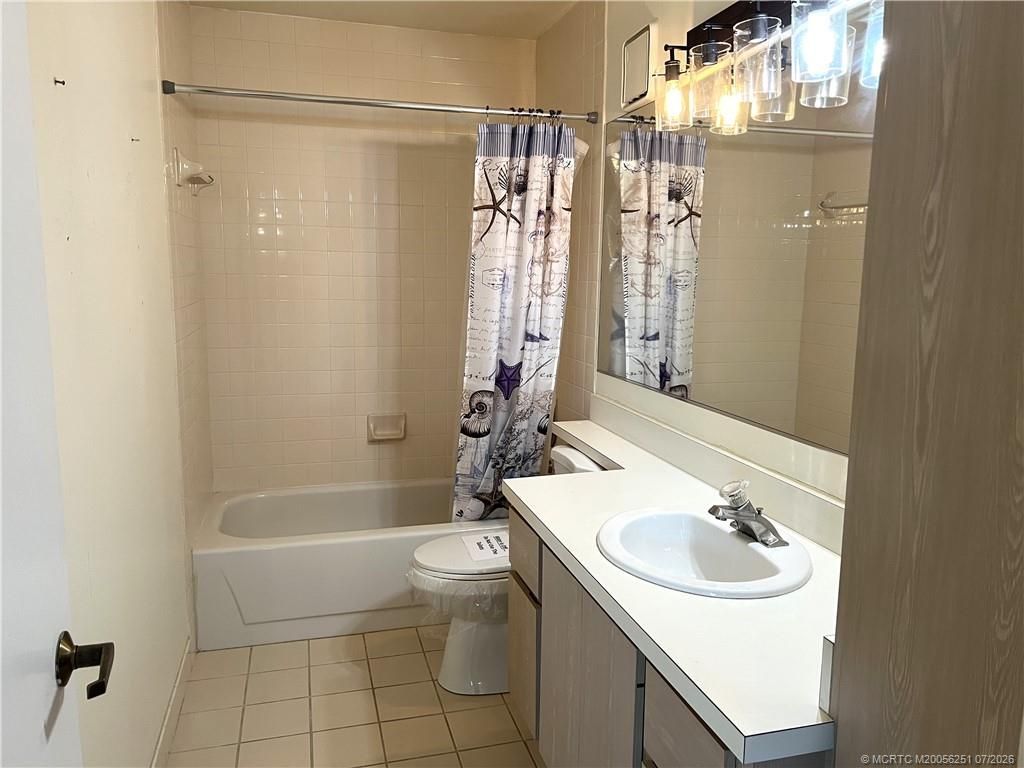
    2 full 1 partial
  • Total Square Feet
    1,374
  • Lot Size
    0.03 acre(s)

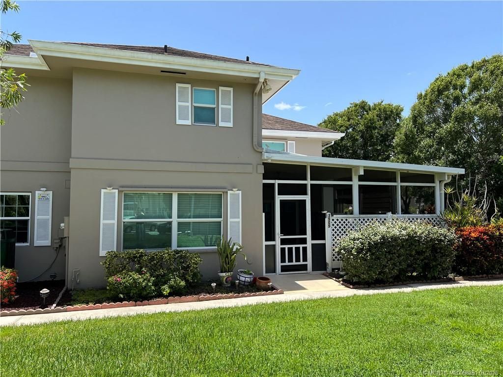
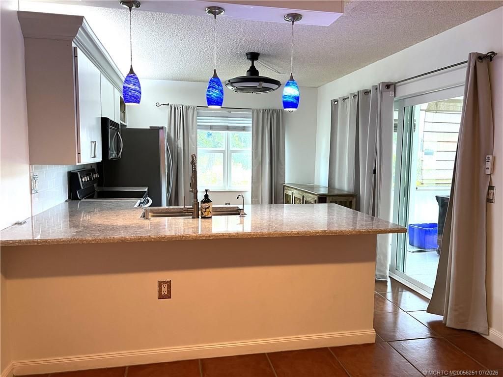
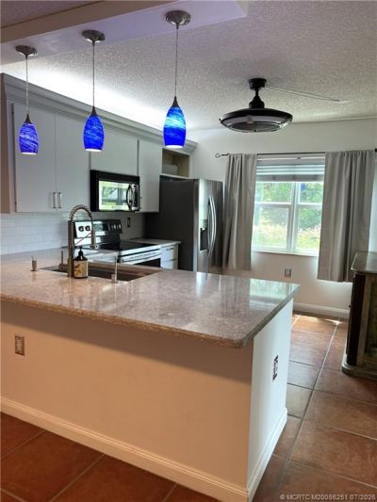
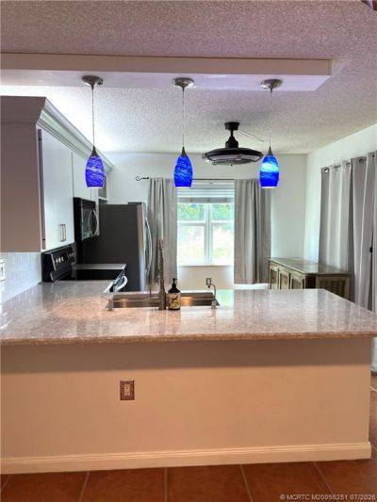
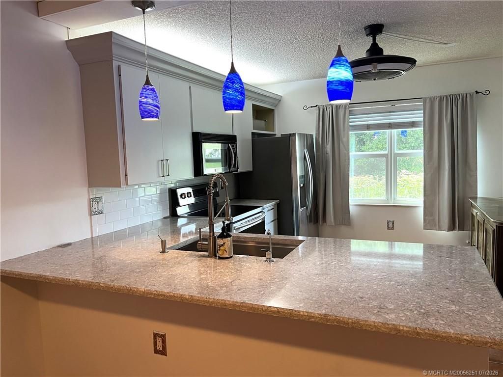
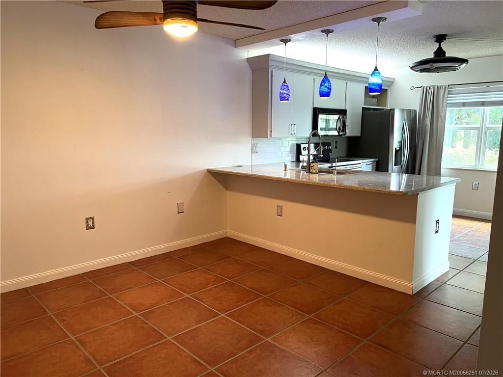
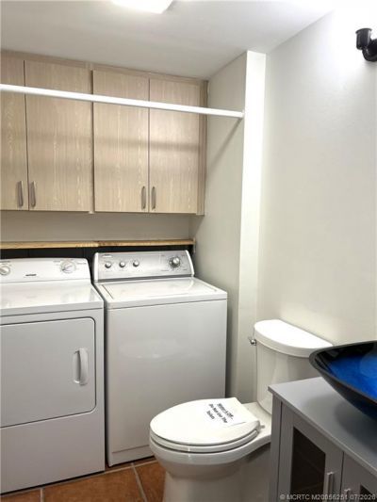
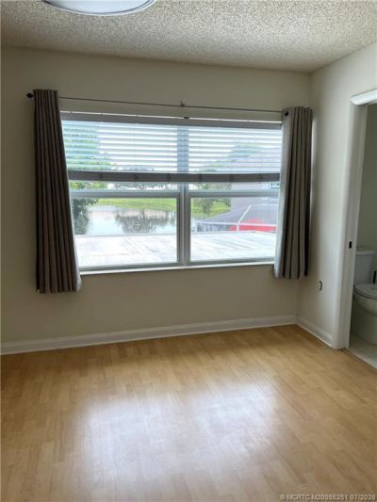
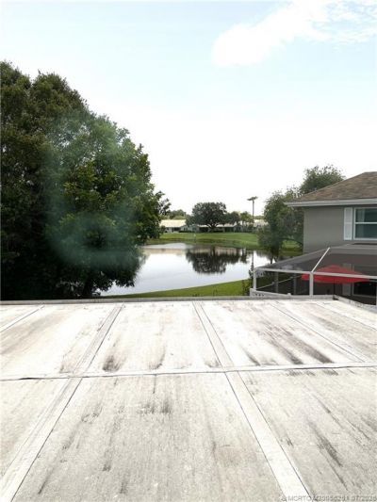
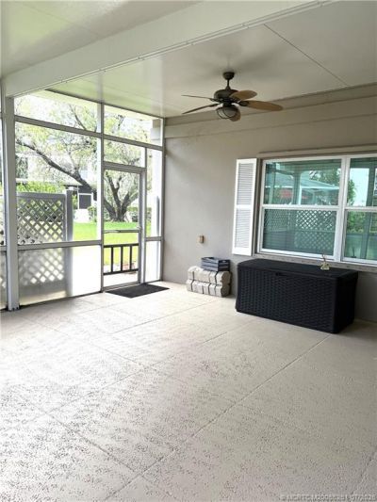
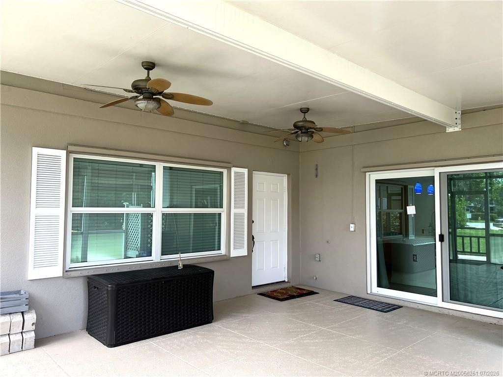
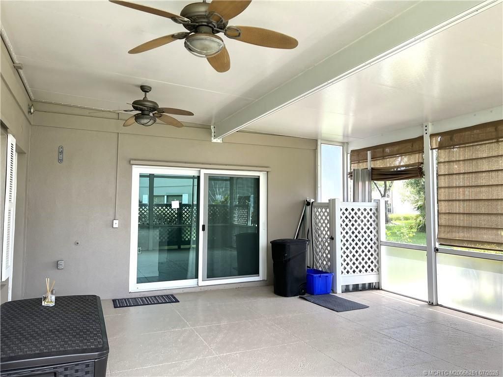
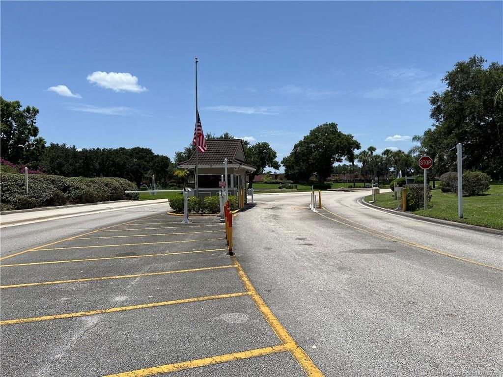
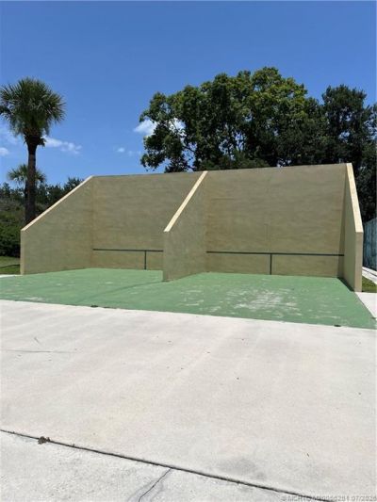
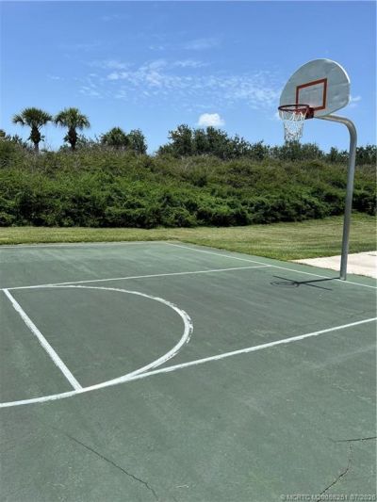
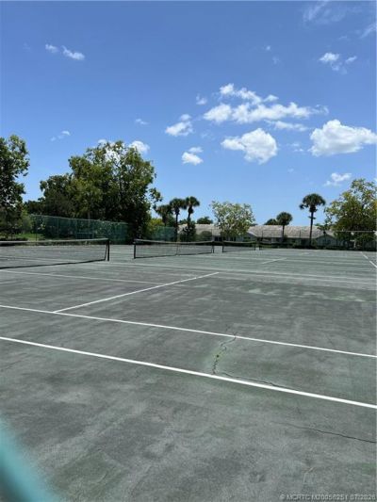
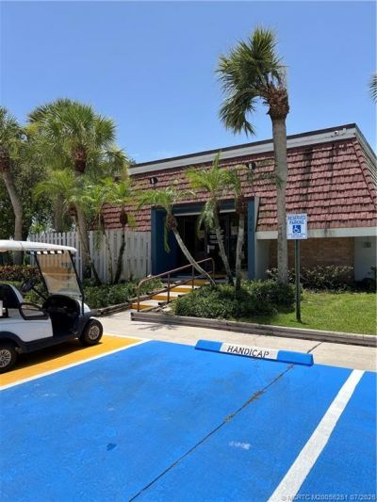
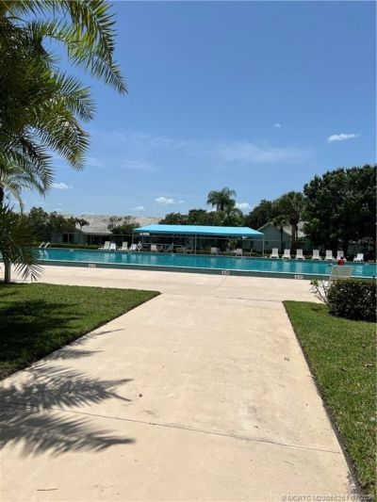
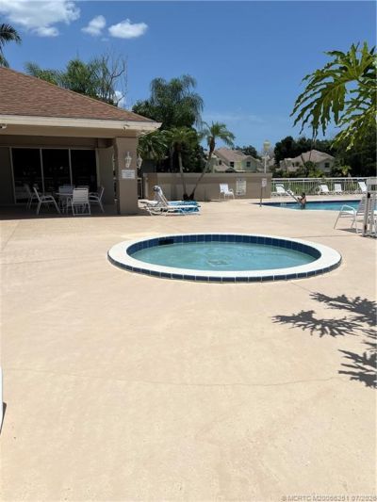
Welcome to Sunset Trace with 24 hour manned security located in the heart of Palm City with 2 pools, tennis courts, basketball, handball courts & an onsite Manager. Waterview Stamford 2 story Townhome with gorgeous sunsets, interior location, with covered patio, 2022 new impact windows (plus Shutter Panels), 2022 new hot water heater, 2018 new refrigerator, 2019 new range, renovated new kitchen with Quartz counters, newly remodeled 1/2 bath on ground floor and new floors upstairs. Buyer to pay a...

View More

Property Summary

MLS Number: M20056251
Status: Active
Days on Market: 1
Subdivision: Stamford At Sunset Trace Md 36
County: Martin
Bedrooms: 2
Total Square Feet: 1,374
Price Per Sq. Ft.: $189
New Constuction: No
Waterfront: Yes
Property Type: Residential - Townhouse
Cooling: Central Air, Ceiling Fan(s)
Heating: Central
Lot Size: 0.03 Acres
Stories: 2.0
Taxes: $834
Year Built: 1988
HOA Fee: 640

Featured Amenities

Kitchen/Dining Combo
Separate Shower
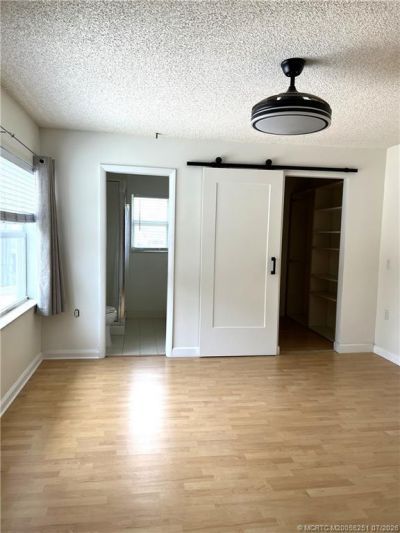
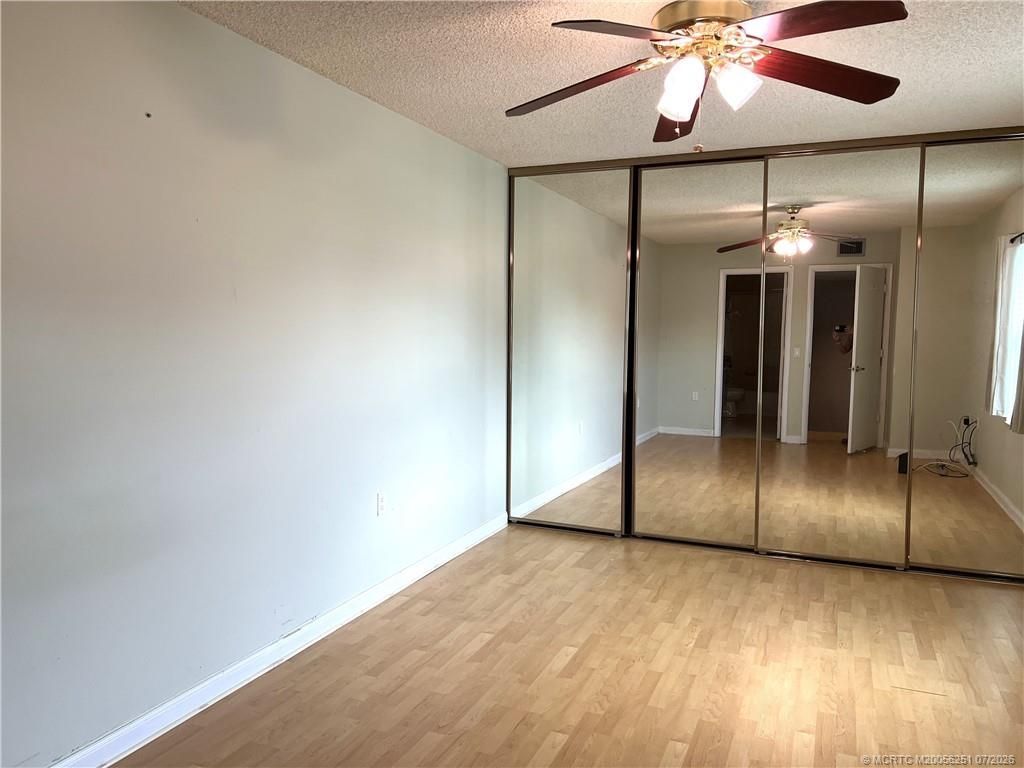
Upper Level Primary
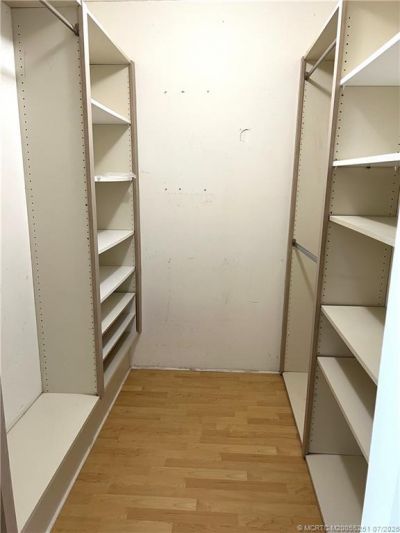
Walk-In Closet(s)

Property Details

Appliances: Some Electric Appliances, Dryer, Electric Range, Disposal, Microwave, Refrigerator, Water Heater, Washer
Community Features: Basketball Court, Gated, Property Manager On-Site, Pool, Street Lights, Sidewalks, Tennis Court(s)
Crops Included Y/N: No
Days on Site: 1
Directions: Take Martin Downs Blvd. to Sunset Trace Entrance...once inside take the first left and then the 4th right.
Exterior: Block, Concrete
Outdoor Features: Storm/Security Shutters
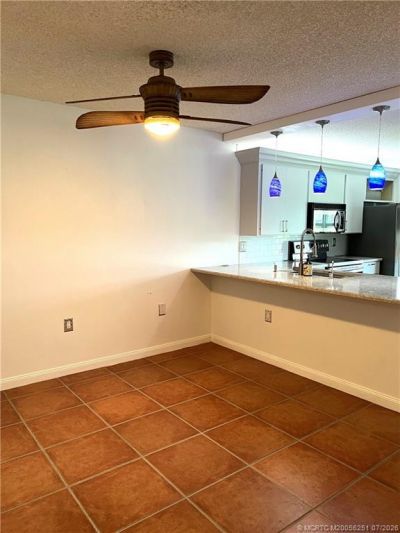
Flooring: Carpet, Ceramic Tile
Home Warranty Y/N: No
Lease Considered Y/N: No
Listing Terms: Cash, Conventional
Ownership: Other-see broker remarks
Parcel#: 133840018007000406
Parking: Assigned, Guest
Parking Notes: Assigned, Guest
Pets Allowed: Number Limit, Yes
Pool: Community
Property Attached Y/N: No
Property Sub-Type: Townhouse
Security: Gated with Guard
Sewer: Public Sewer
Spa: Community
Special View Info: Lake
Swimming Pool: Yes
Utilities: Sewer Connected, Water Connected
Water: Public
Water Features: Lake
Window: Impact Glass
Construction: Block,Concrete

Room Sizes

Patio: 20 X 18
Bedroom 2: 15 X 11
Primary Bedroom: 13 X 13
Dining Room: 9 X 8
Kitchen: 13 X 11
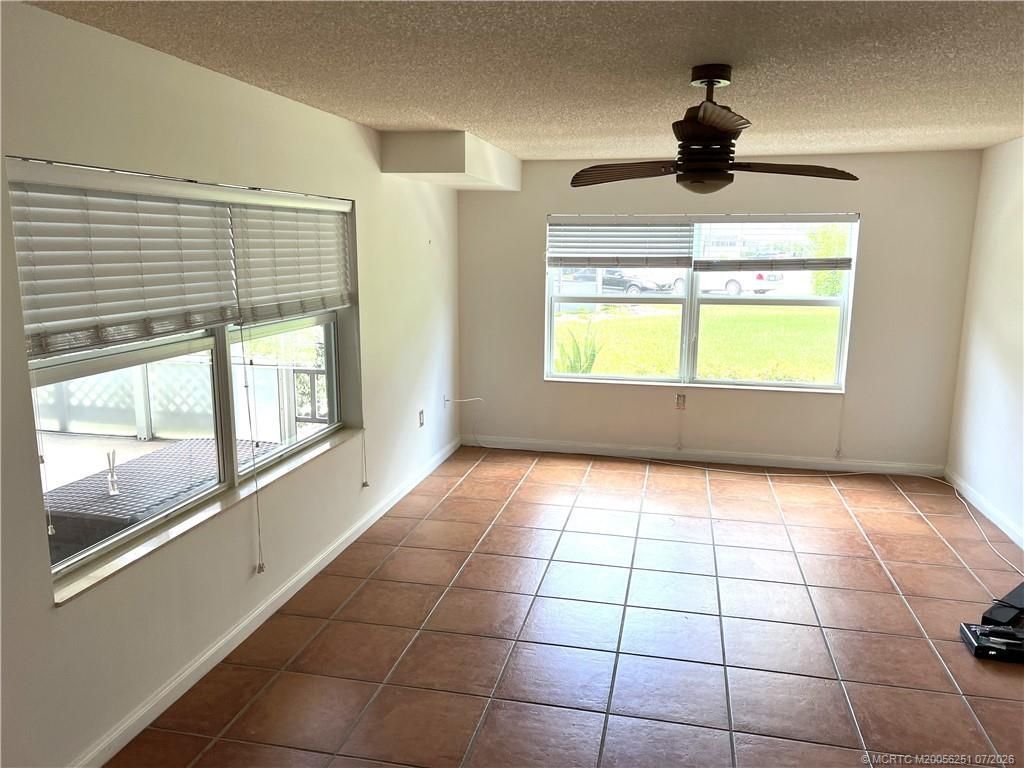
Living Room: 20 X 13

Local Schools

High School: Martin County
Middle School: Hidden Oaks
Elementary School: Citrus Grove

Neighborhood Information

Neighborhood Map

Neighborhood Hero

Neighborhood Highlights

Neighborhood Characteristics

Neighborhood Market Trend

Neighborhood Schools

Courtesy of

Agency Name: Laviano & Associates Real Esta
Agency Contact: 772-341-3756
Agent Name: Diane Asker

agent picture

Presented by

Agent Name: Julie Duffy
Agent Phone: 561.469.0909
Agency Title: Illustrated Properties
Request Info

IDX logo

Julie Duffy
ipre.com
Agent Cell:
917.855.4719
Office Phone:
561.469.0909

Mortgage Calculator

%
years/fixed
yearly
yearly (est.)

Estimated Payment

$ 1,421.97 Principal & Interest $1,276.64 Property Tax $69.50 Homeowner's Insurance $75.83
Mortgage Logo

Login to My Illustrated Account

Pixel