SIGN UP Login/Register
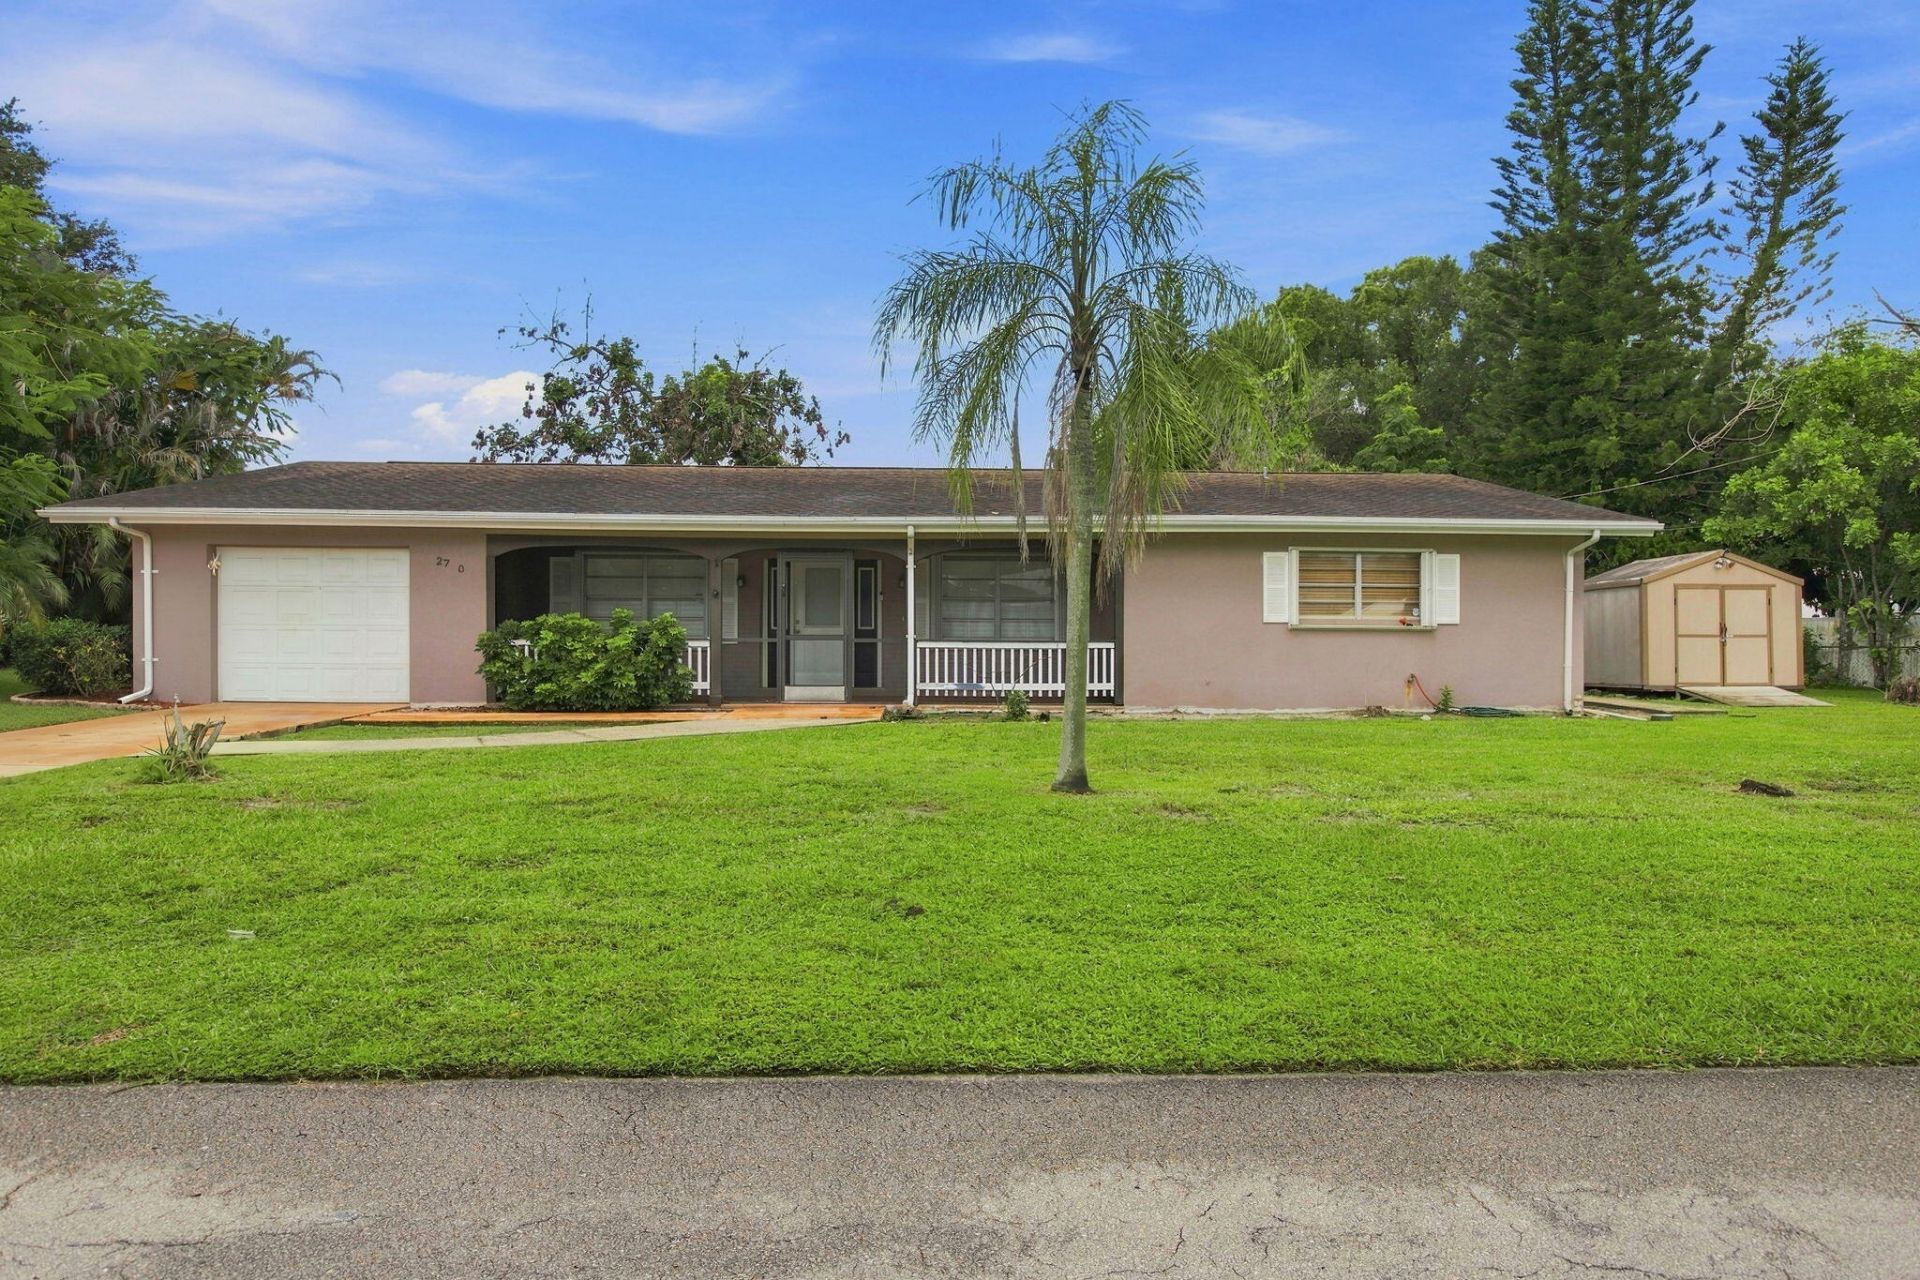
2730 Fairway Drive, Fort Pierce, FL 34982 Photo
New - 40 Hours Ago
2730 Fairway Drive, Fort Pierce, FL 34982 Photo
New - 40 Hours Ago
2730 Fairway Drive, Fort Pierce, FL 34982 Photo

35 Total Photos [Click to View All]

2730 Fairway Drive Fort Pierce, FL 34982
$349,000
  • Beds
    3
  • Baths
    2 full 1 partial
  • Total Square Feet
    3,436
  • Lot Size
    0.25 acre(s)

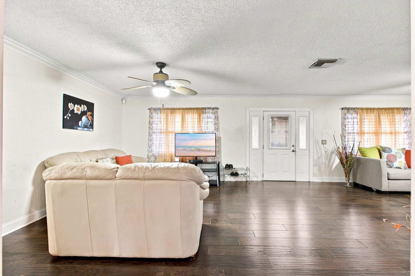
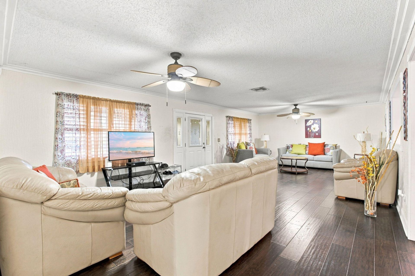
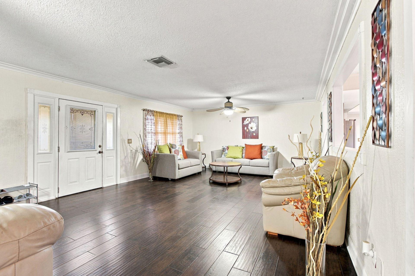
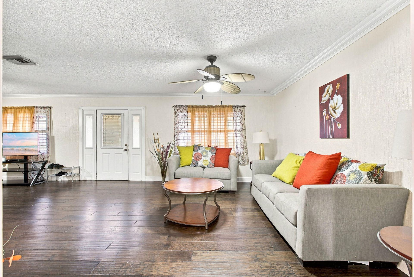
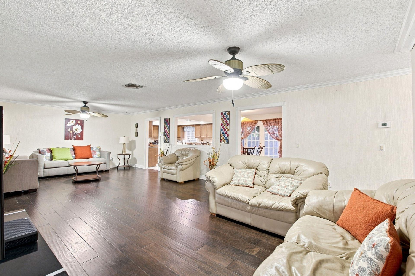
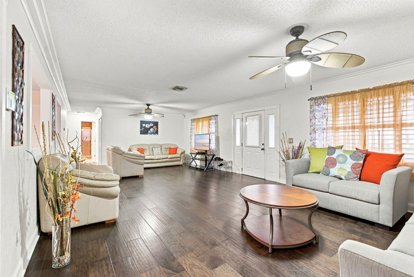
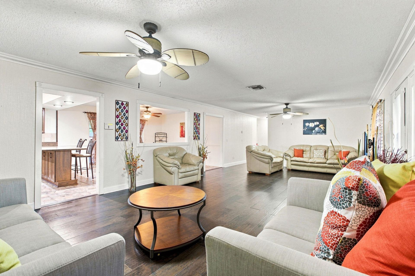
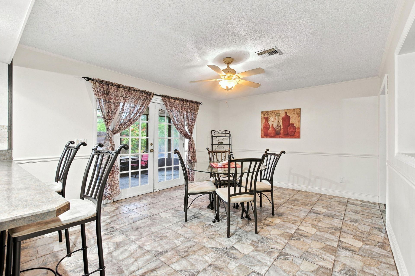
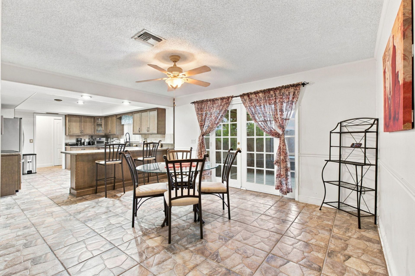
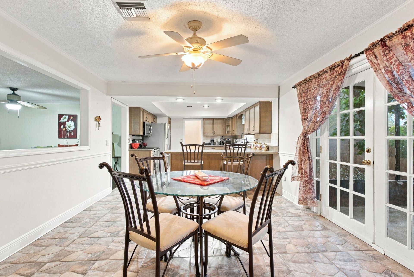
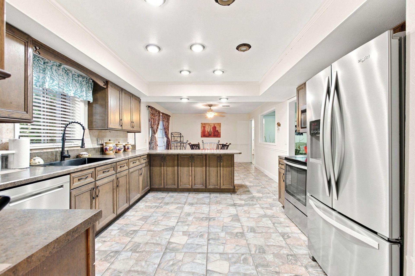
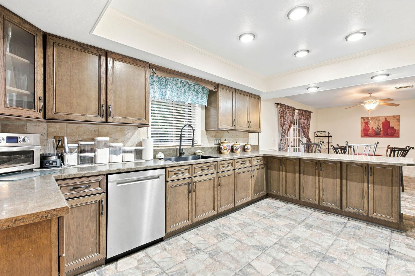
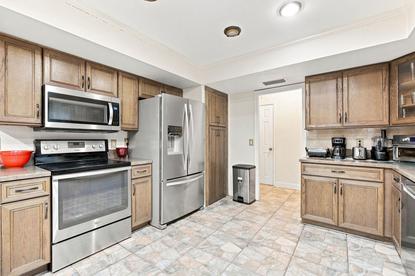
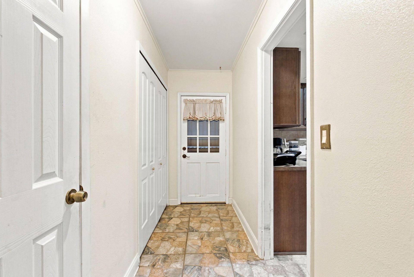
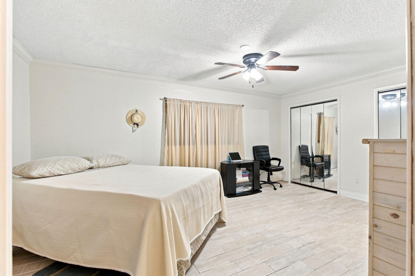
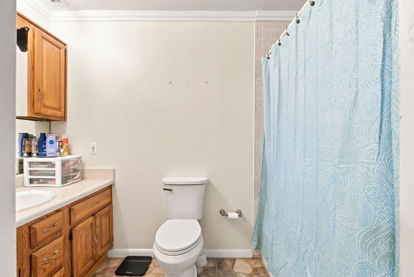
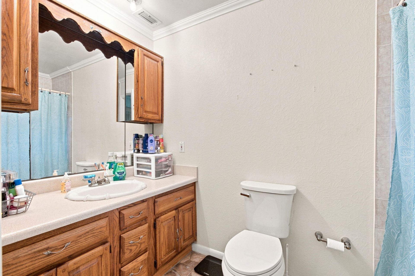
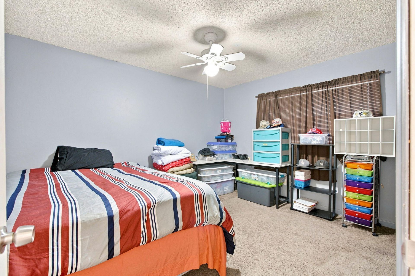
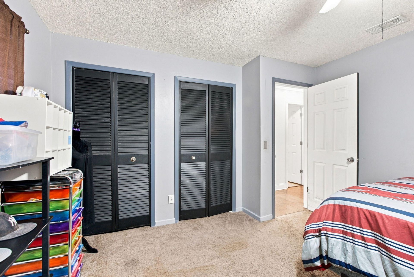
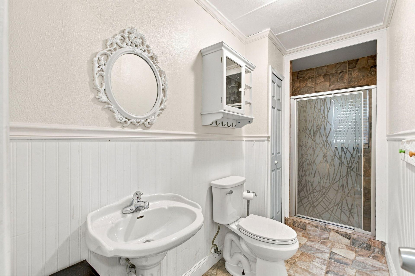
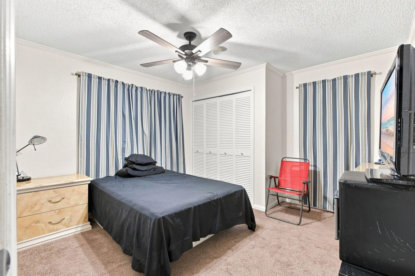
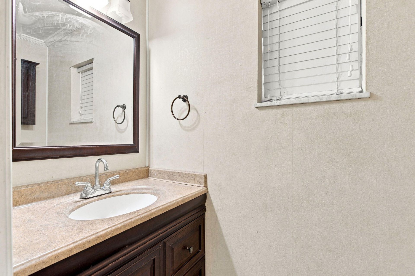
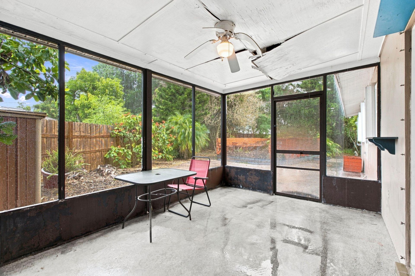
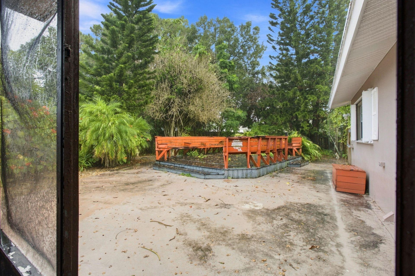
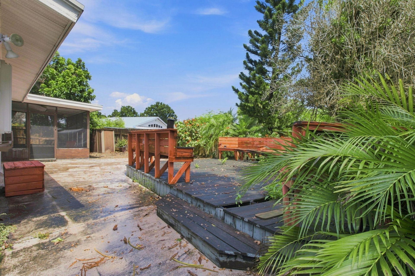
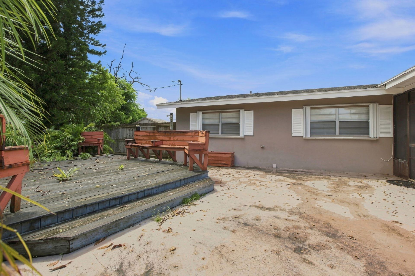
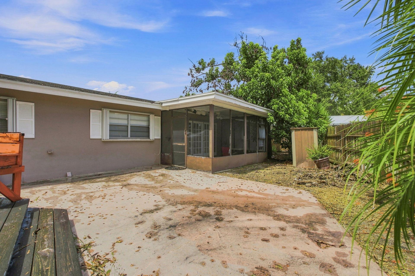
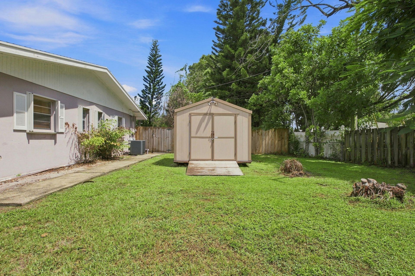
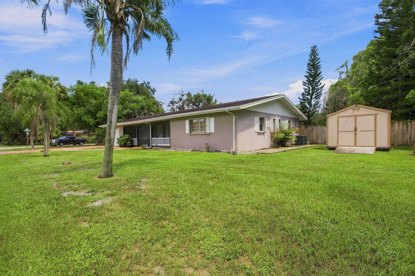
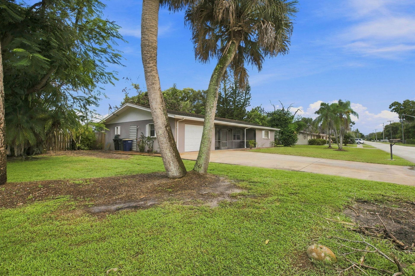
Spacious 3-bedroom, 2.5-bath CBS home in Maravilla Estates with plenty of charm and potential! A covered front porch leads into a surprisingly spacious interior featuring a large living area, roomy kitchen and dining space, and plenty of opportunity to make it your own. A/C replaced in 2025, with recent updates including water heaters, toilets, select ceiling fans and extended fencing. Roof, appliances, washer and dryer were replaced in 2018. Additional features include accordion shutters, a 1-c...

View More

Property Summary

MLS Number: B26069911
Status: Active
Days on Market: 1
Subdivision: MARAVILLA ESTATES
County: Saint Lucie
Bedrooms: 3
Total Square Feet: 3,436
Price Per Sq. Ft.: $102
Style: Ranch
New Constuction: No
Waterfront: No
Property Type: Residential - Single Family
Cooling: Central Air, Ceiling Fan(s), Electric
Fenced: Yes
Garage: 1 car attached
Heating: Central, Electric
Lot Size: 0.25 Acres
Roof Type: Shingle
Stories: 1.0
Taxes: $3,408
Year Built: 1973

Property Details

Appliances: Electric Water Heater, Dryer, Dishwasher, Microwave, Refrigerator, Water Heater, Washer, Range
Days on Site: 1
Door Features: French Doors
Exterior: CBS
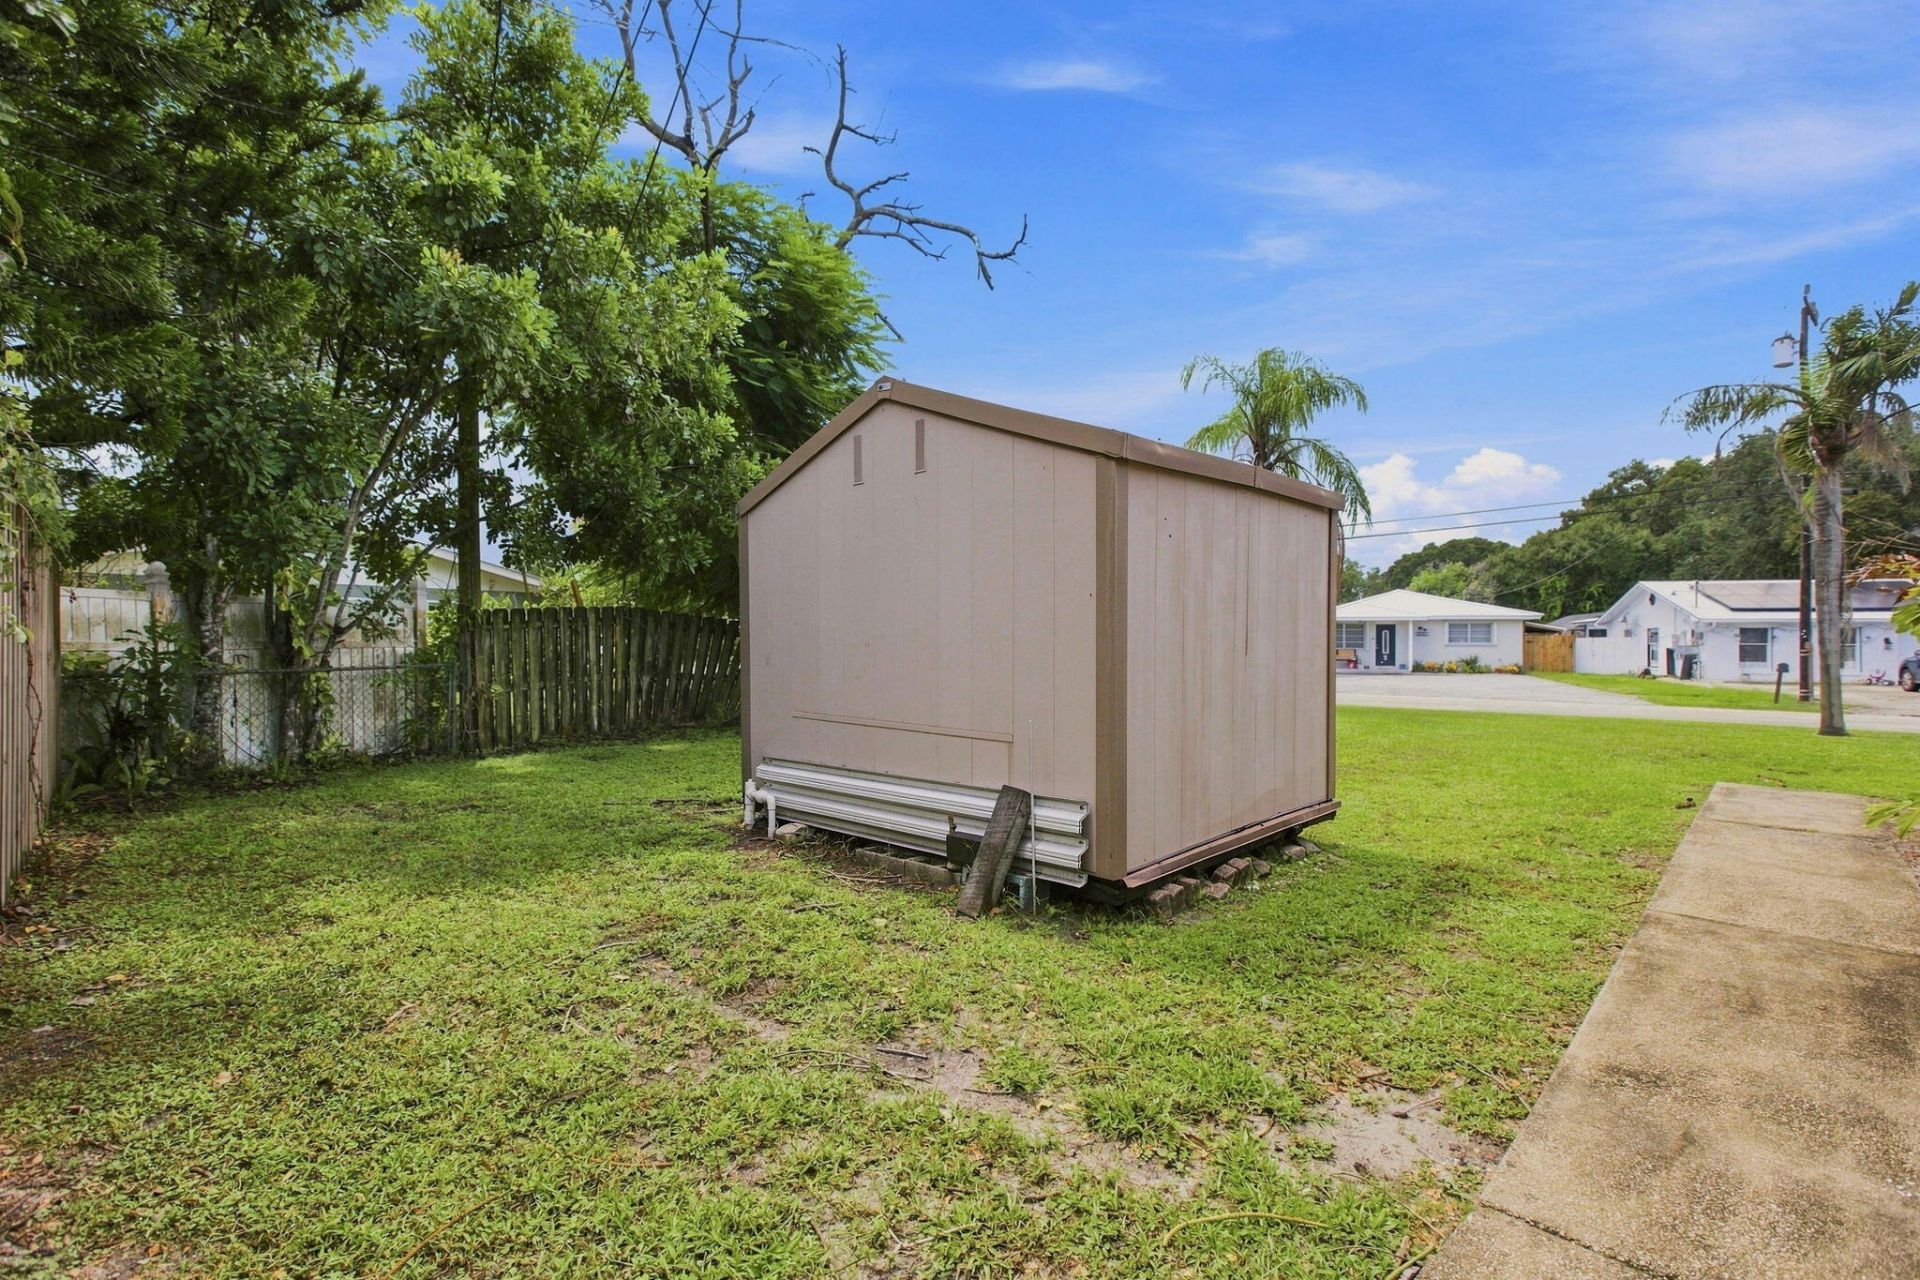
Outdoor Features: Storage
Fencing: Back Yard, Fenced
Flooring: Other, Tile
Home Style: Ranch
Laundry: Laundry Closet
Parcel#: 242150603970001
Parking: Driveway, Garage, Attached Garage, Attached
Parking Notes: Driveway, Garage, Attached Garage, Attached
Pets Allowed: Yes, No Restrictions
Restrictions: No Restrictions
Sewer: Public Sewer
SQFT Living: 1872
Structure Type: House
Total Rooms: 4
Utilities: Electricity Available, Sewer Available, Water Available
Water: Public
Construction: CBS

Room Sizes

Kitchen: 14 X 12 Level Main
Living Room: 29 X 15 Level Main
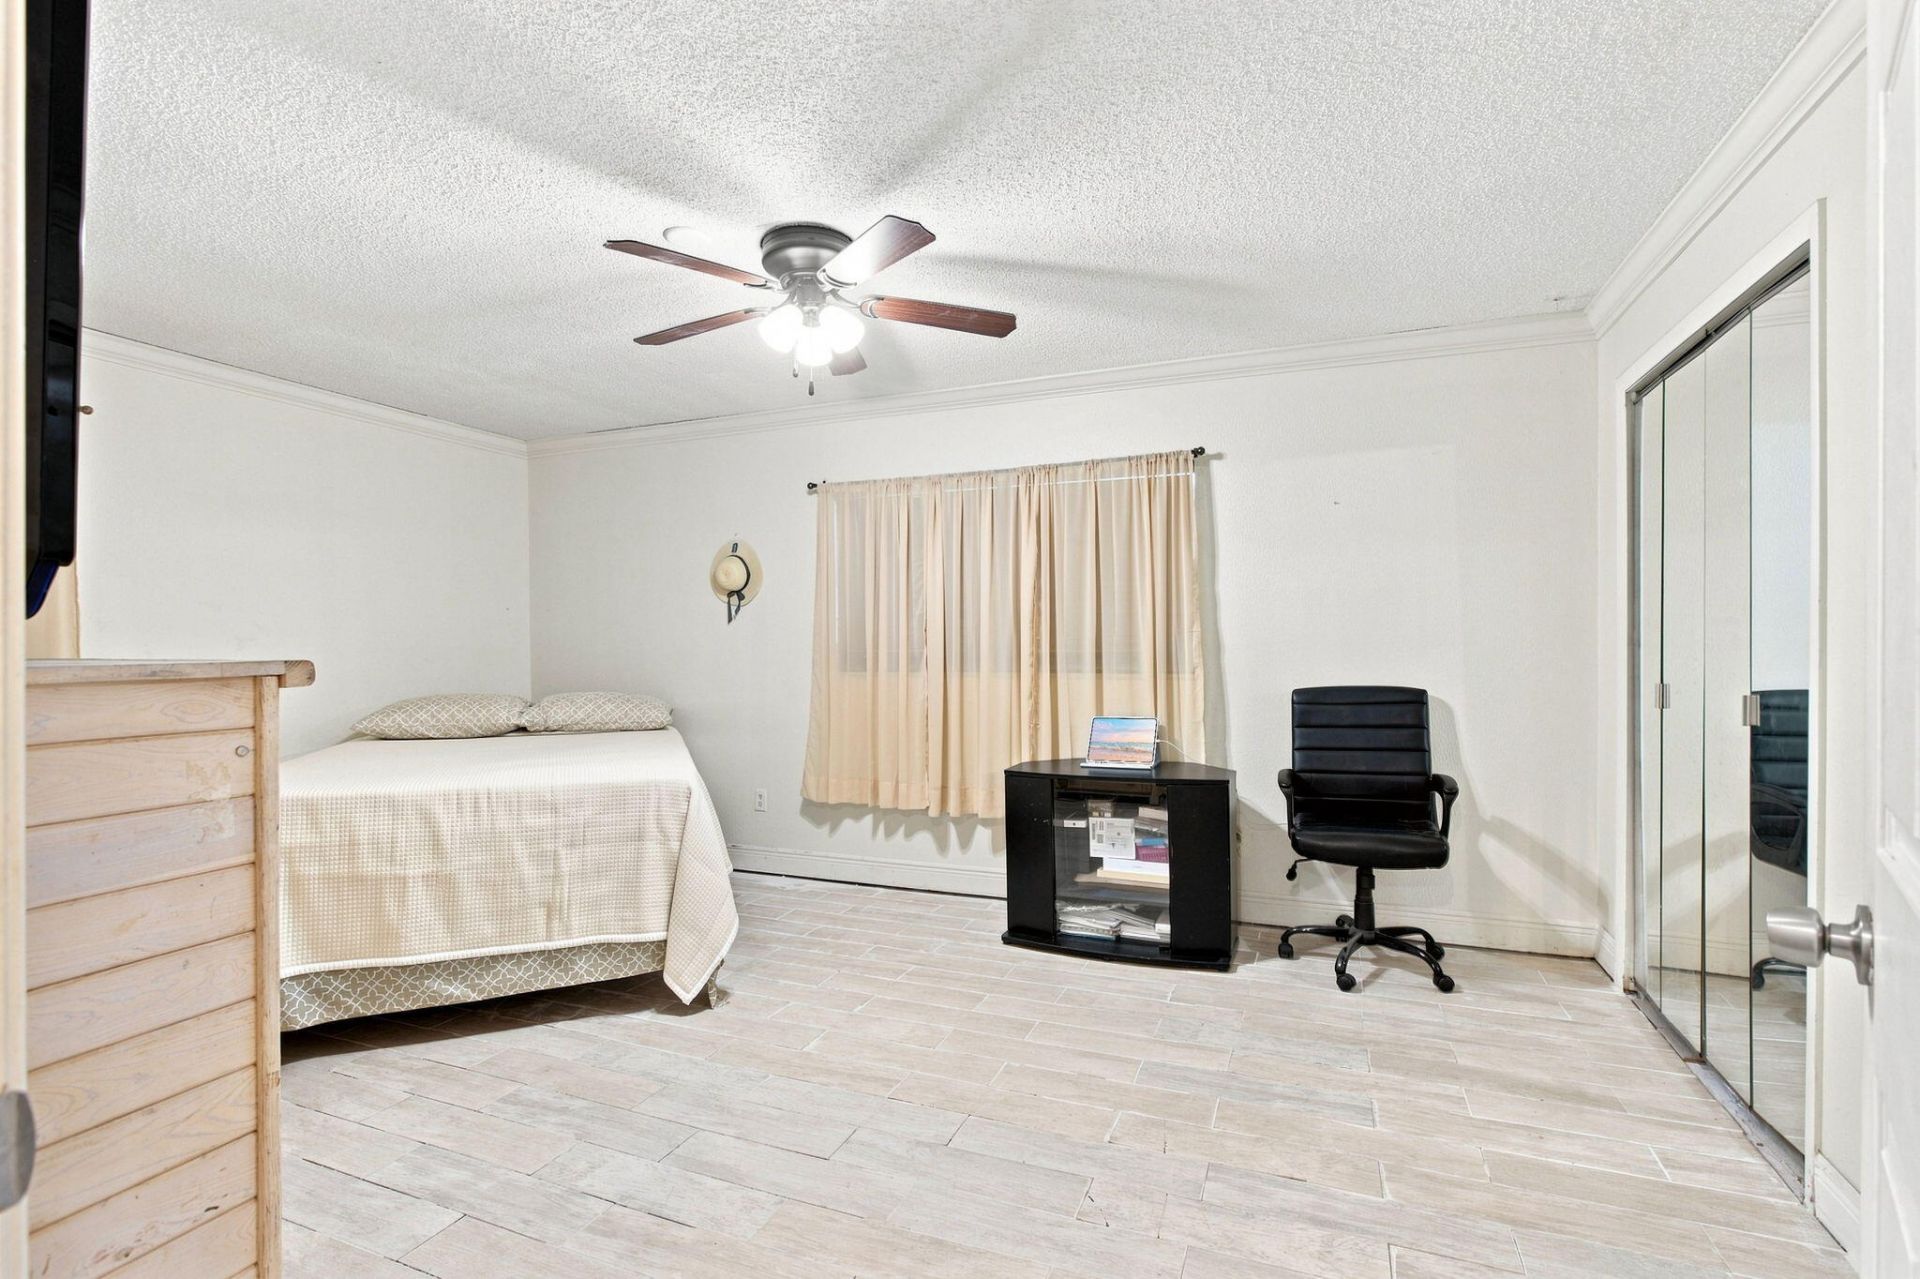
Primary Bedroom: 18 X 12 Level Main
Dining Room: 16 X 12 Level Main

Neighborhood Information

Neighborhood Map

Neighborhood Hero

Neighborhood Highlights

Neighborhood Characteristics

Neighborhood Market Trend

Neighborhood Schools

Courtesy of

Agency Name: Meant2b Realty LLC
Agent Name: Elizabeth Muter
Agency Phone: 772-877-2338

agent picture

Presented by

Agent Name: Julie Duffy
Agent Phone: 561.469.0909
Agency Title: Illustrated Properties
Request Info

IDX logo

Julie Duffy
ipre.com
Agent Cell:
917.855.4719
Office Phone:
561.469.0909

Mortgage Calculator

%
years/fixed
yearly
yearly (est.)

Estimated Payment

$ 2,099.43 Principal & Interest $1,713.64 Property Tax $284.00 Homeowner's Insurance $101.79
Mortgage Logo

Login to My Illustrated Account