SIGN UP Login/Register
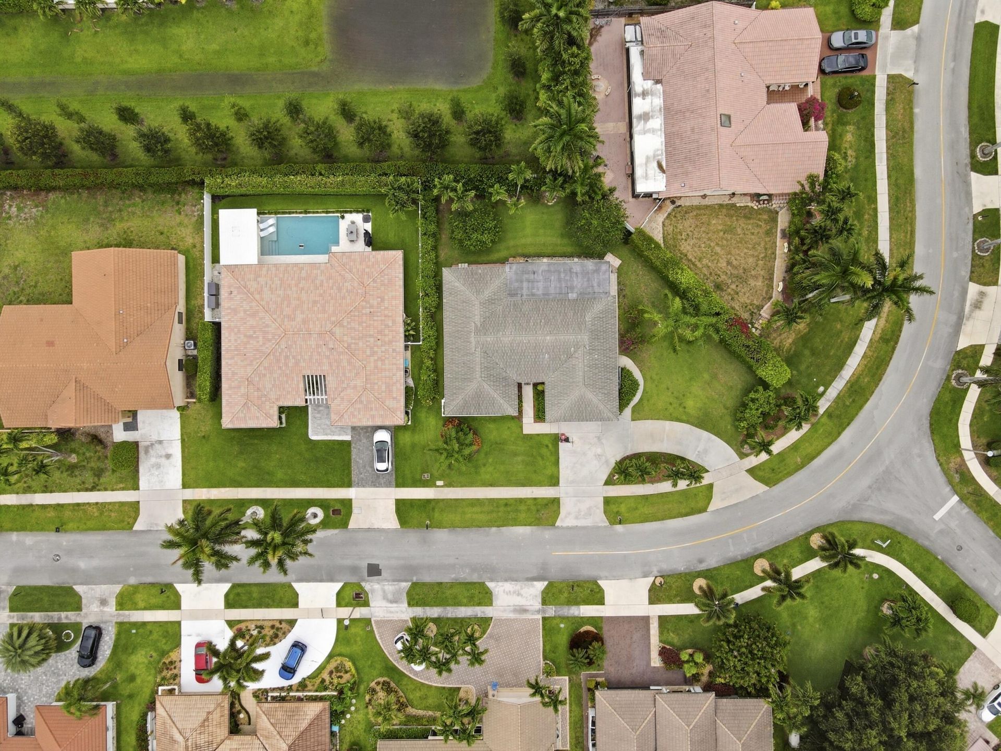
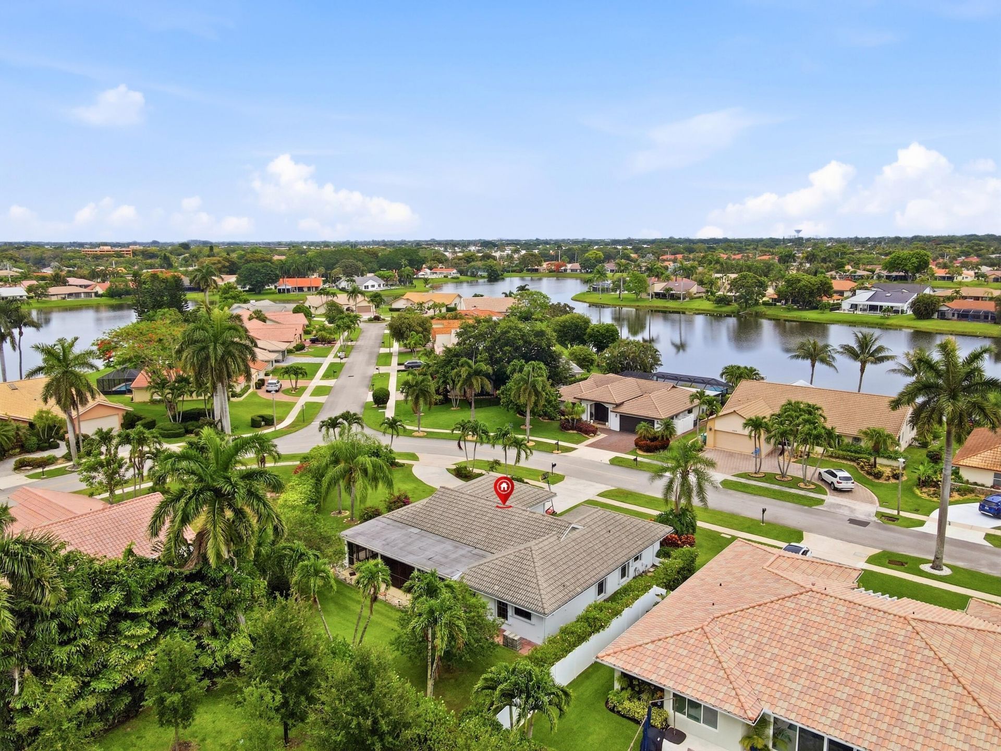
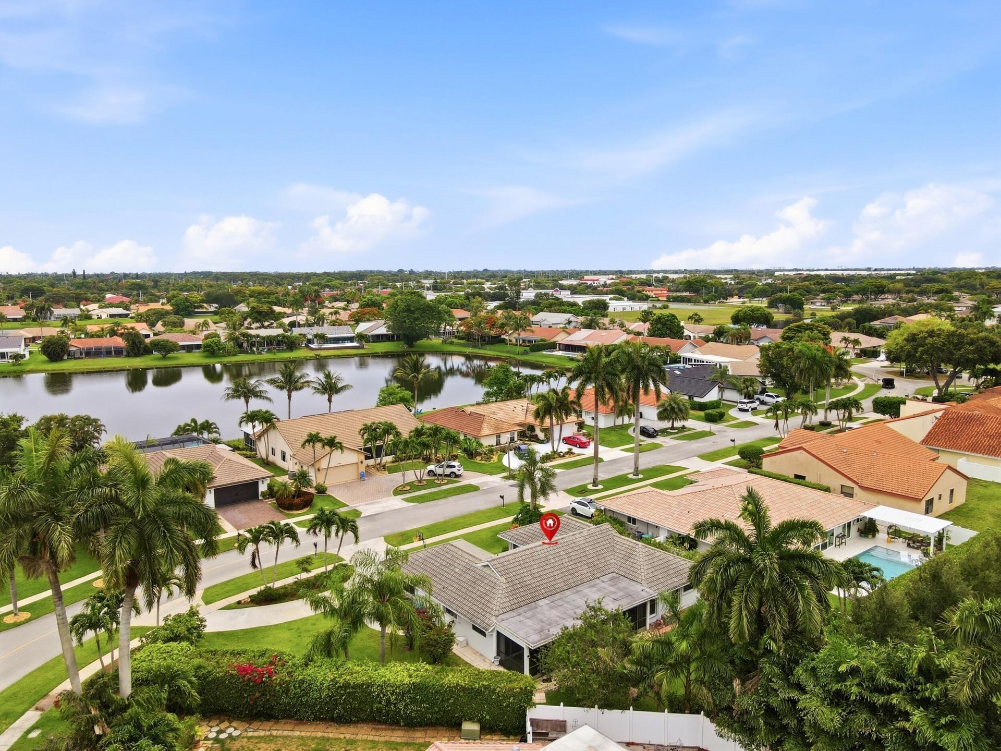
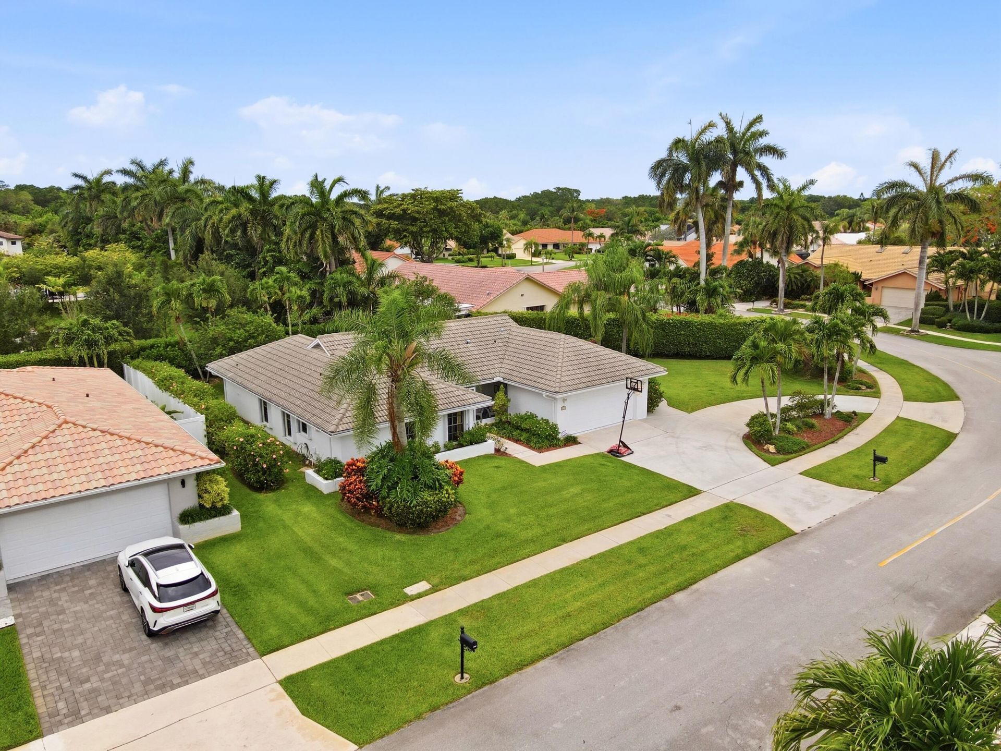
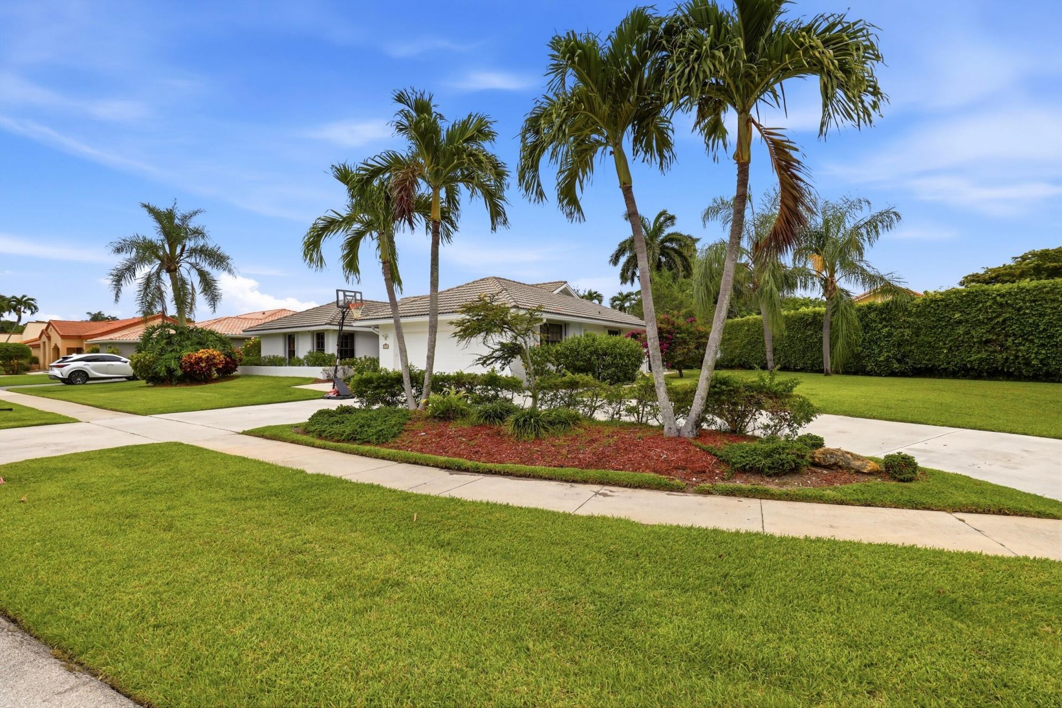
2657 SW 23rd Cranbrook Drive, Boynton Beach, FL 33436 Photo
New - 16 Hours Ago
2657 SW 23rd Cranbrook Drive, Boynton Beach, FL 33436 Photo
New - 16 Hours Ago
2657 SW 23rd Cranbrook Drive, Boynton Beach, FL 33436 Photo

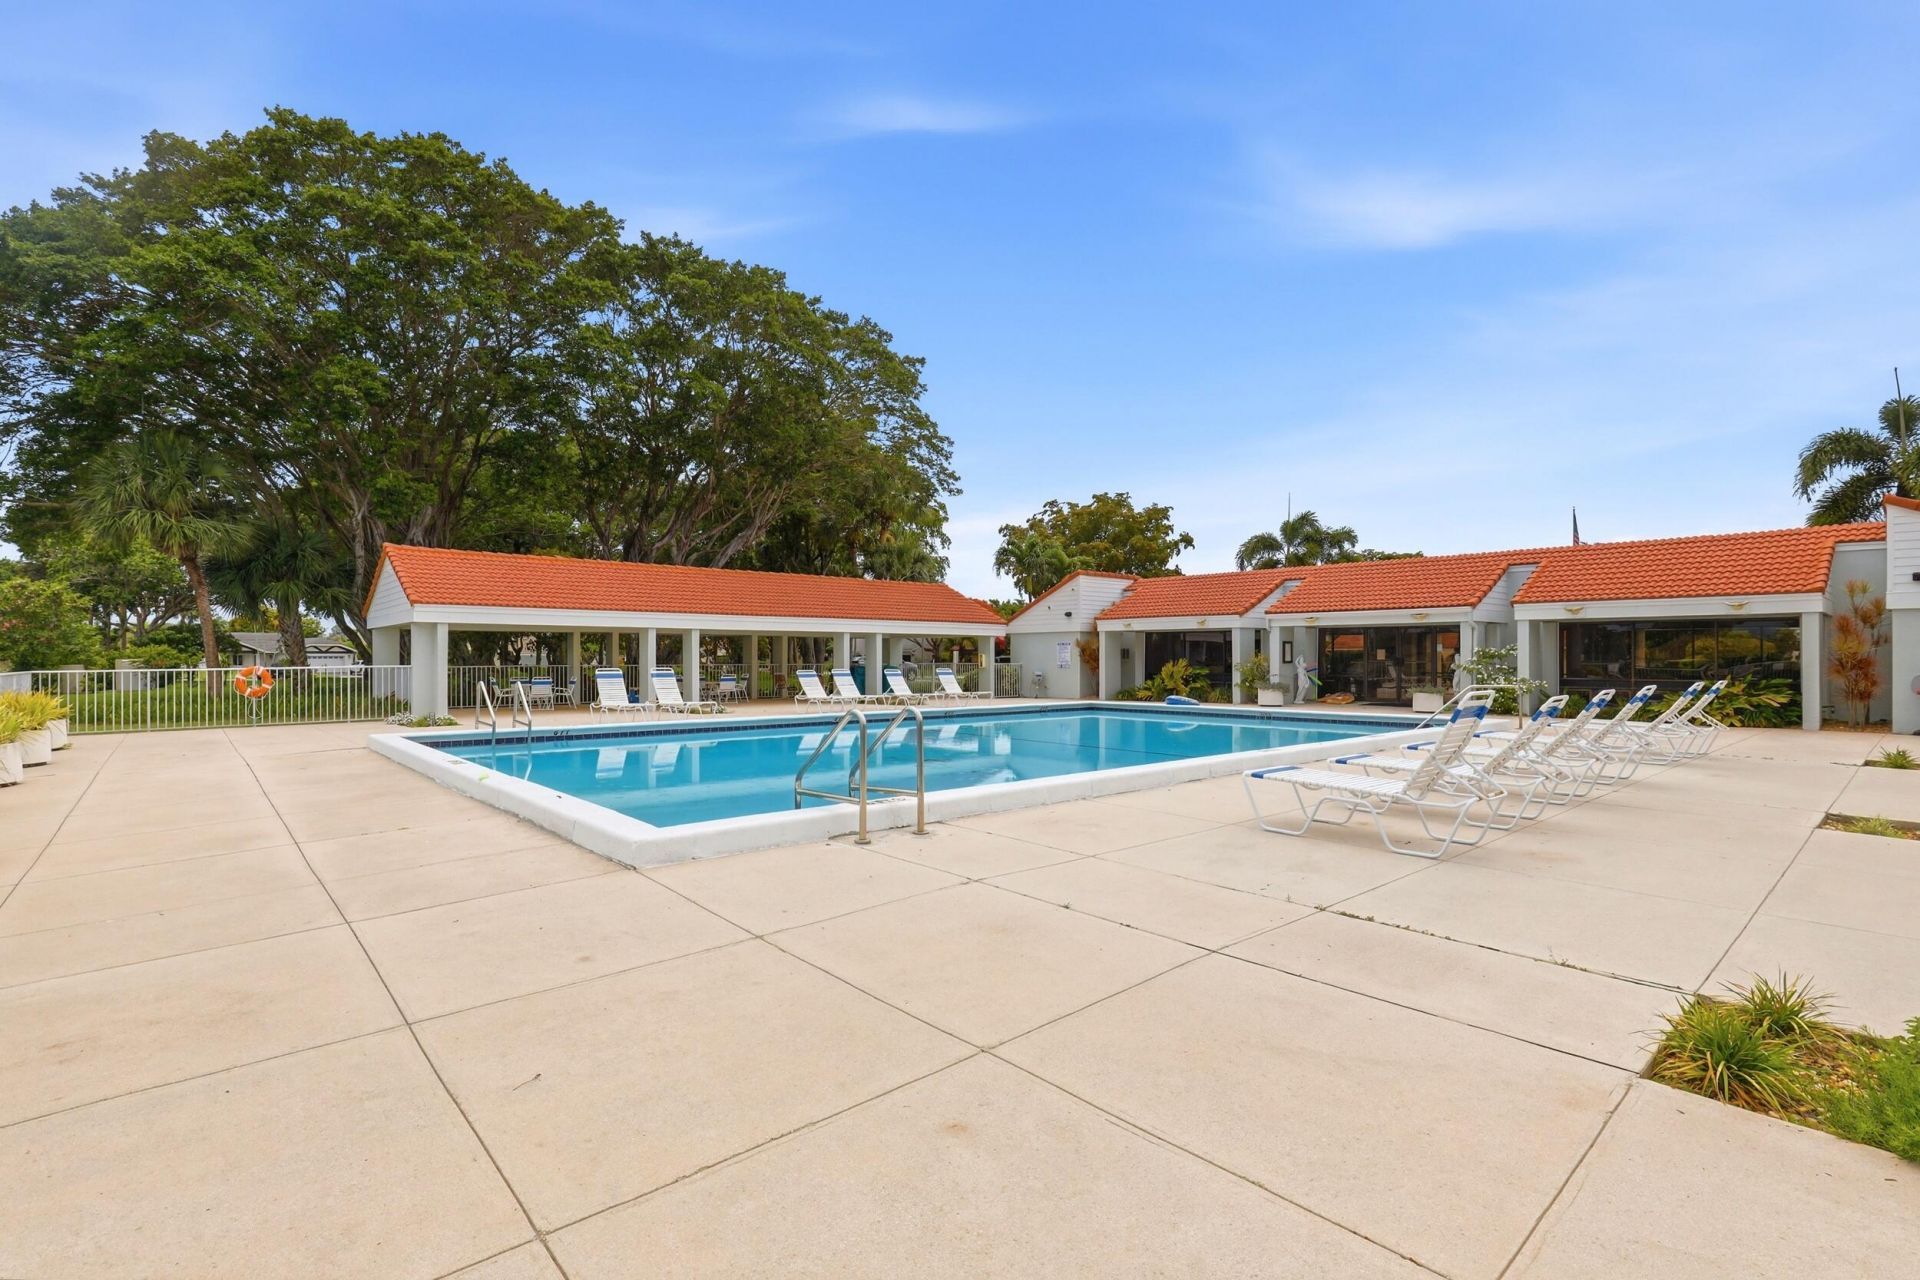
4 Total Photos [Click to View All]

2657 SW 23rd Cranbrook Drive Boynton Beach, FL 33436
$599,975
  • Beds
    2
  • Baths
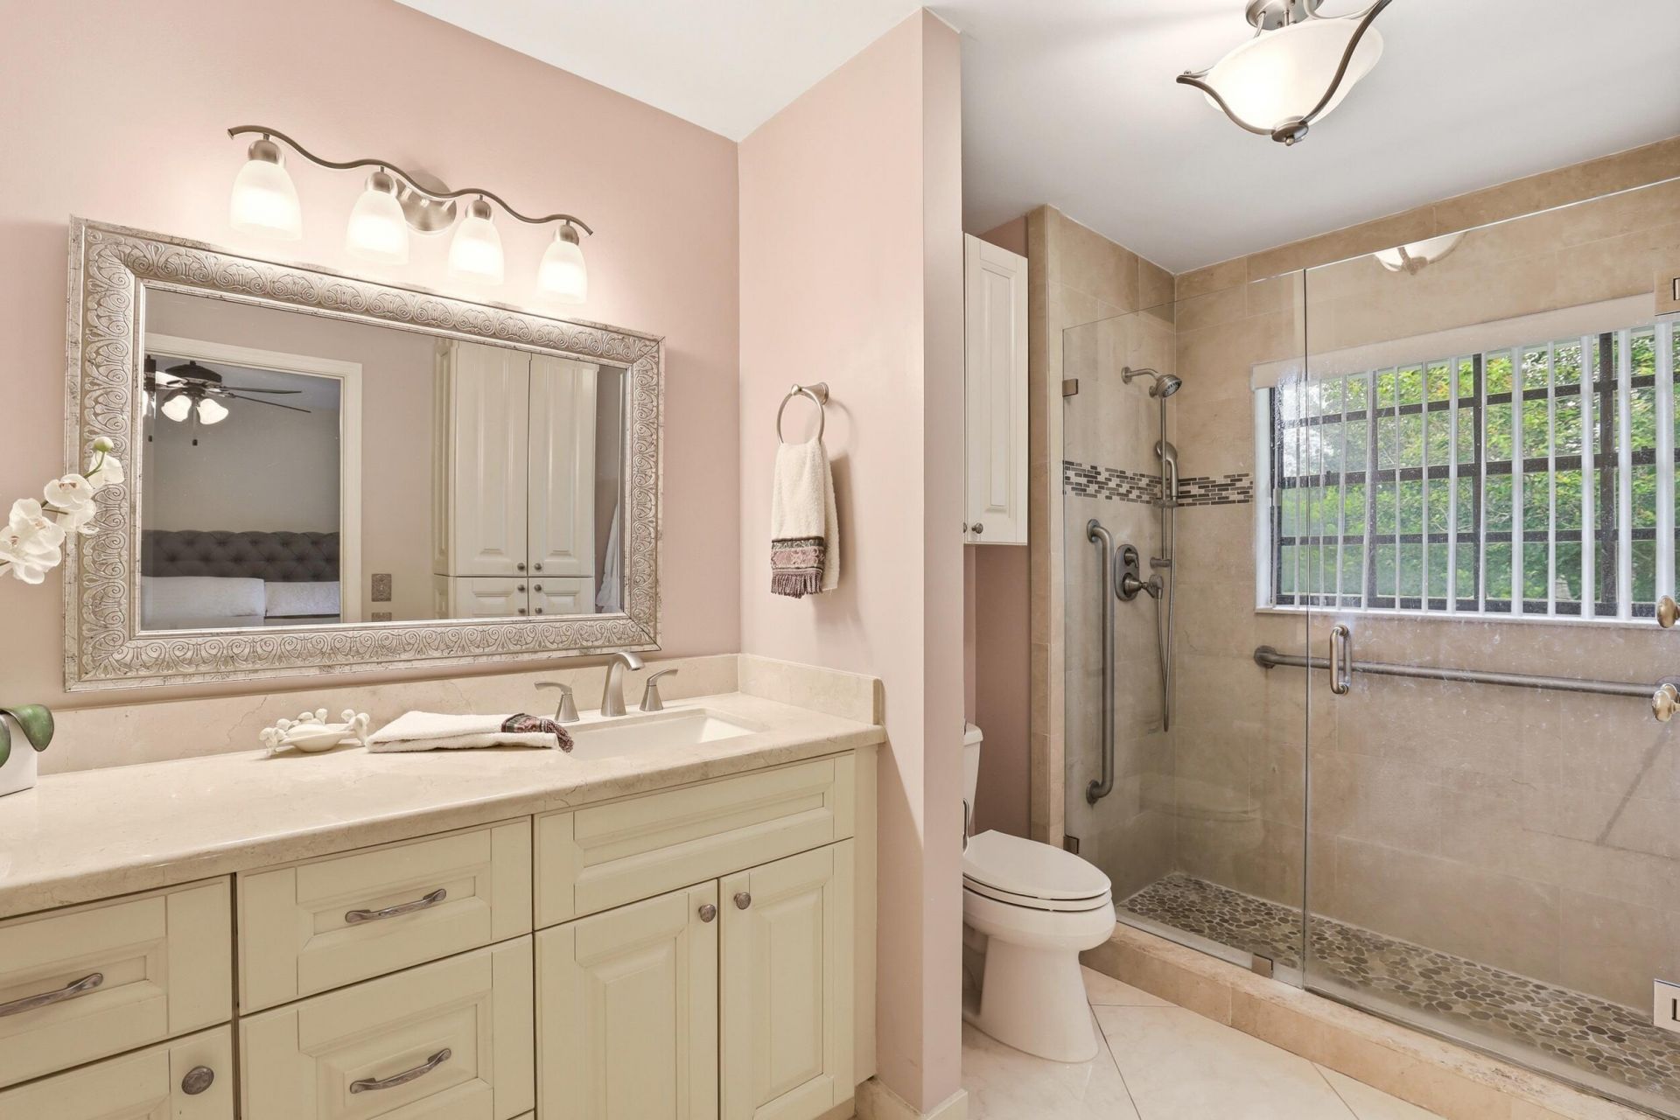
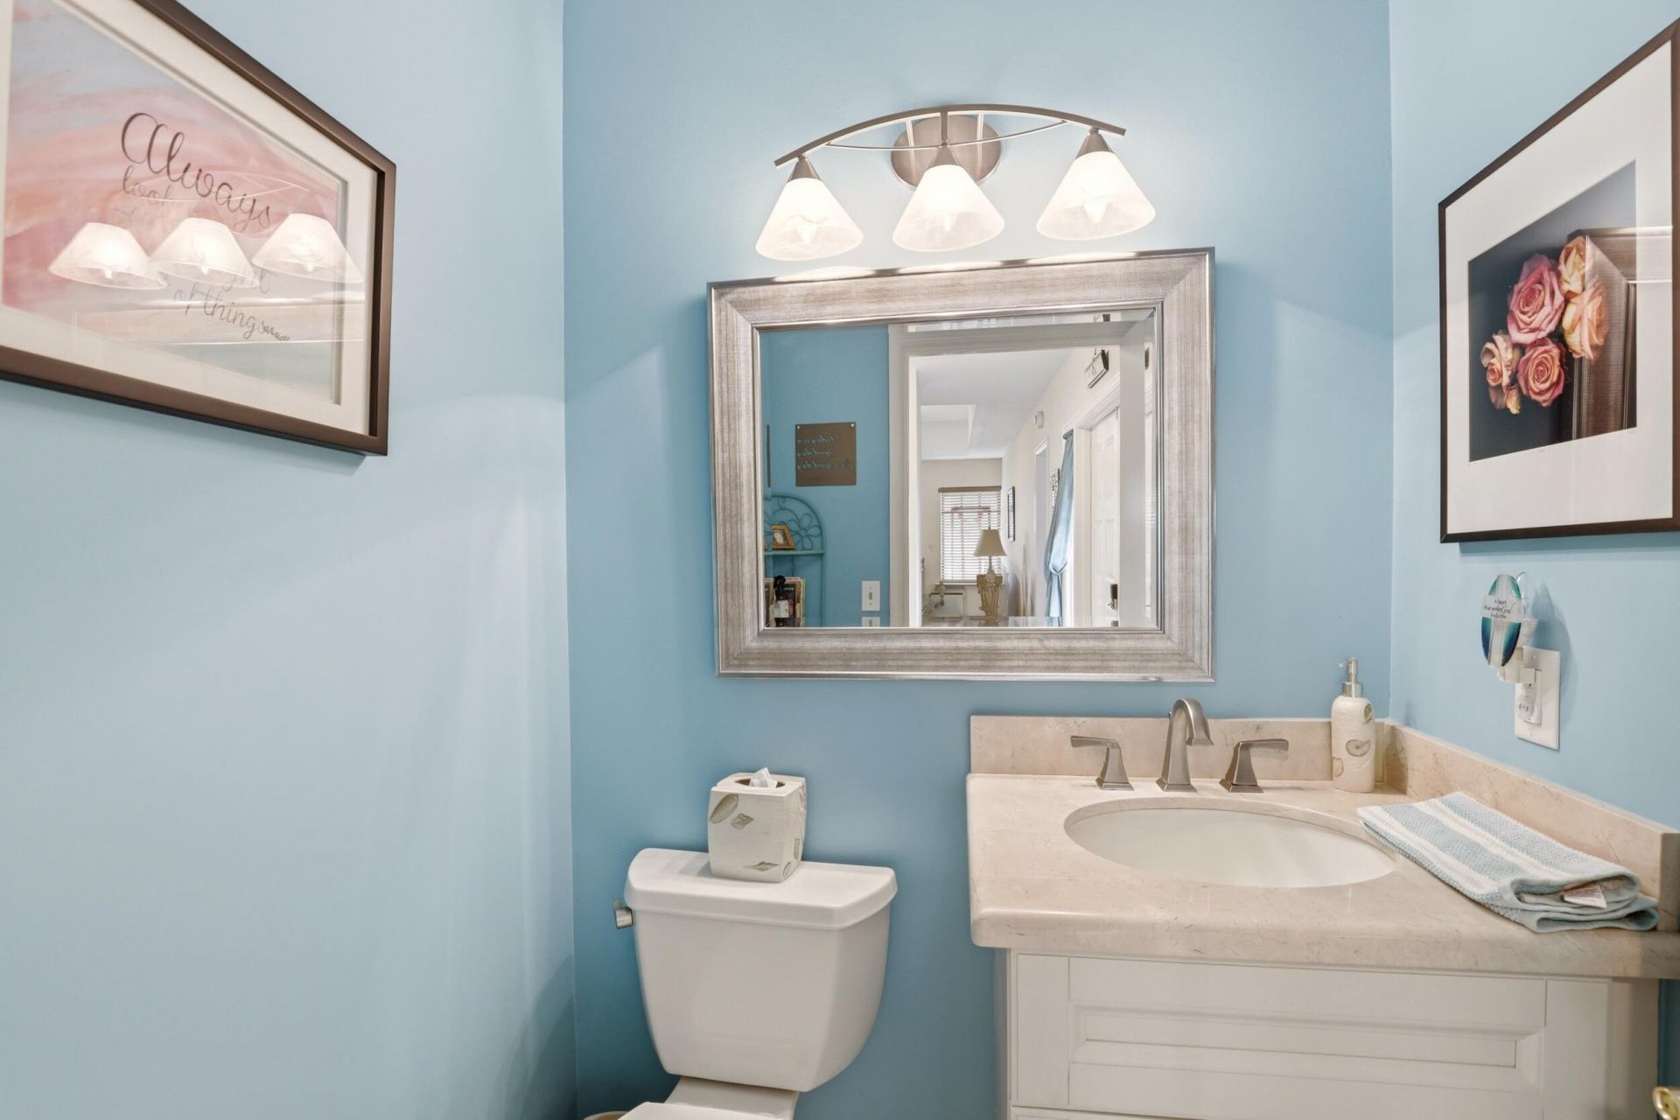
    2 full 1 partial
  • Total Square Feet
    2,766
  • Lot Size
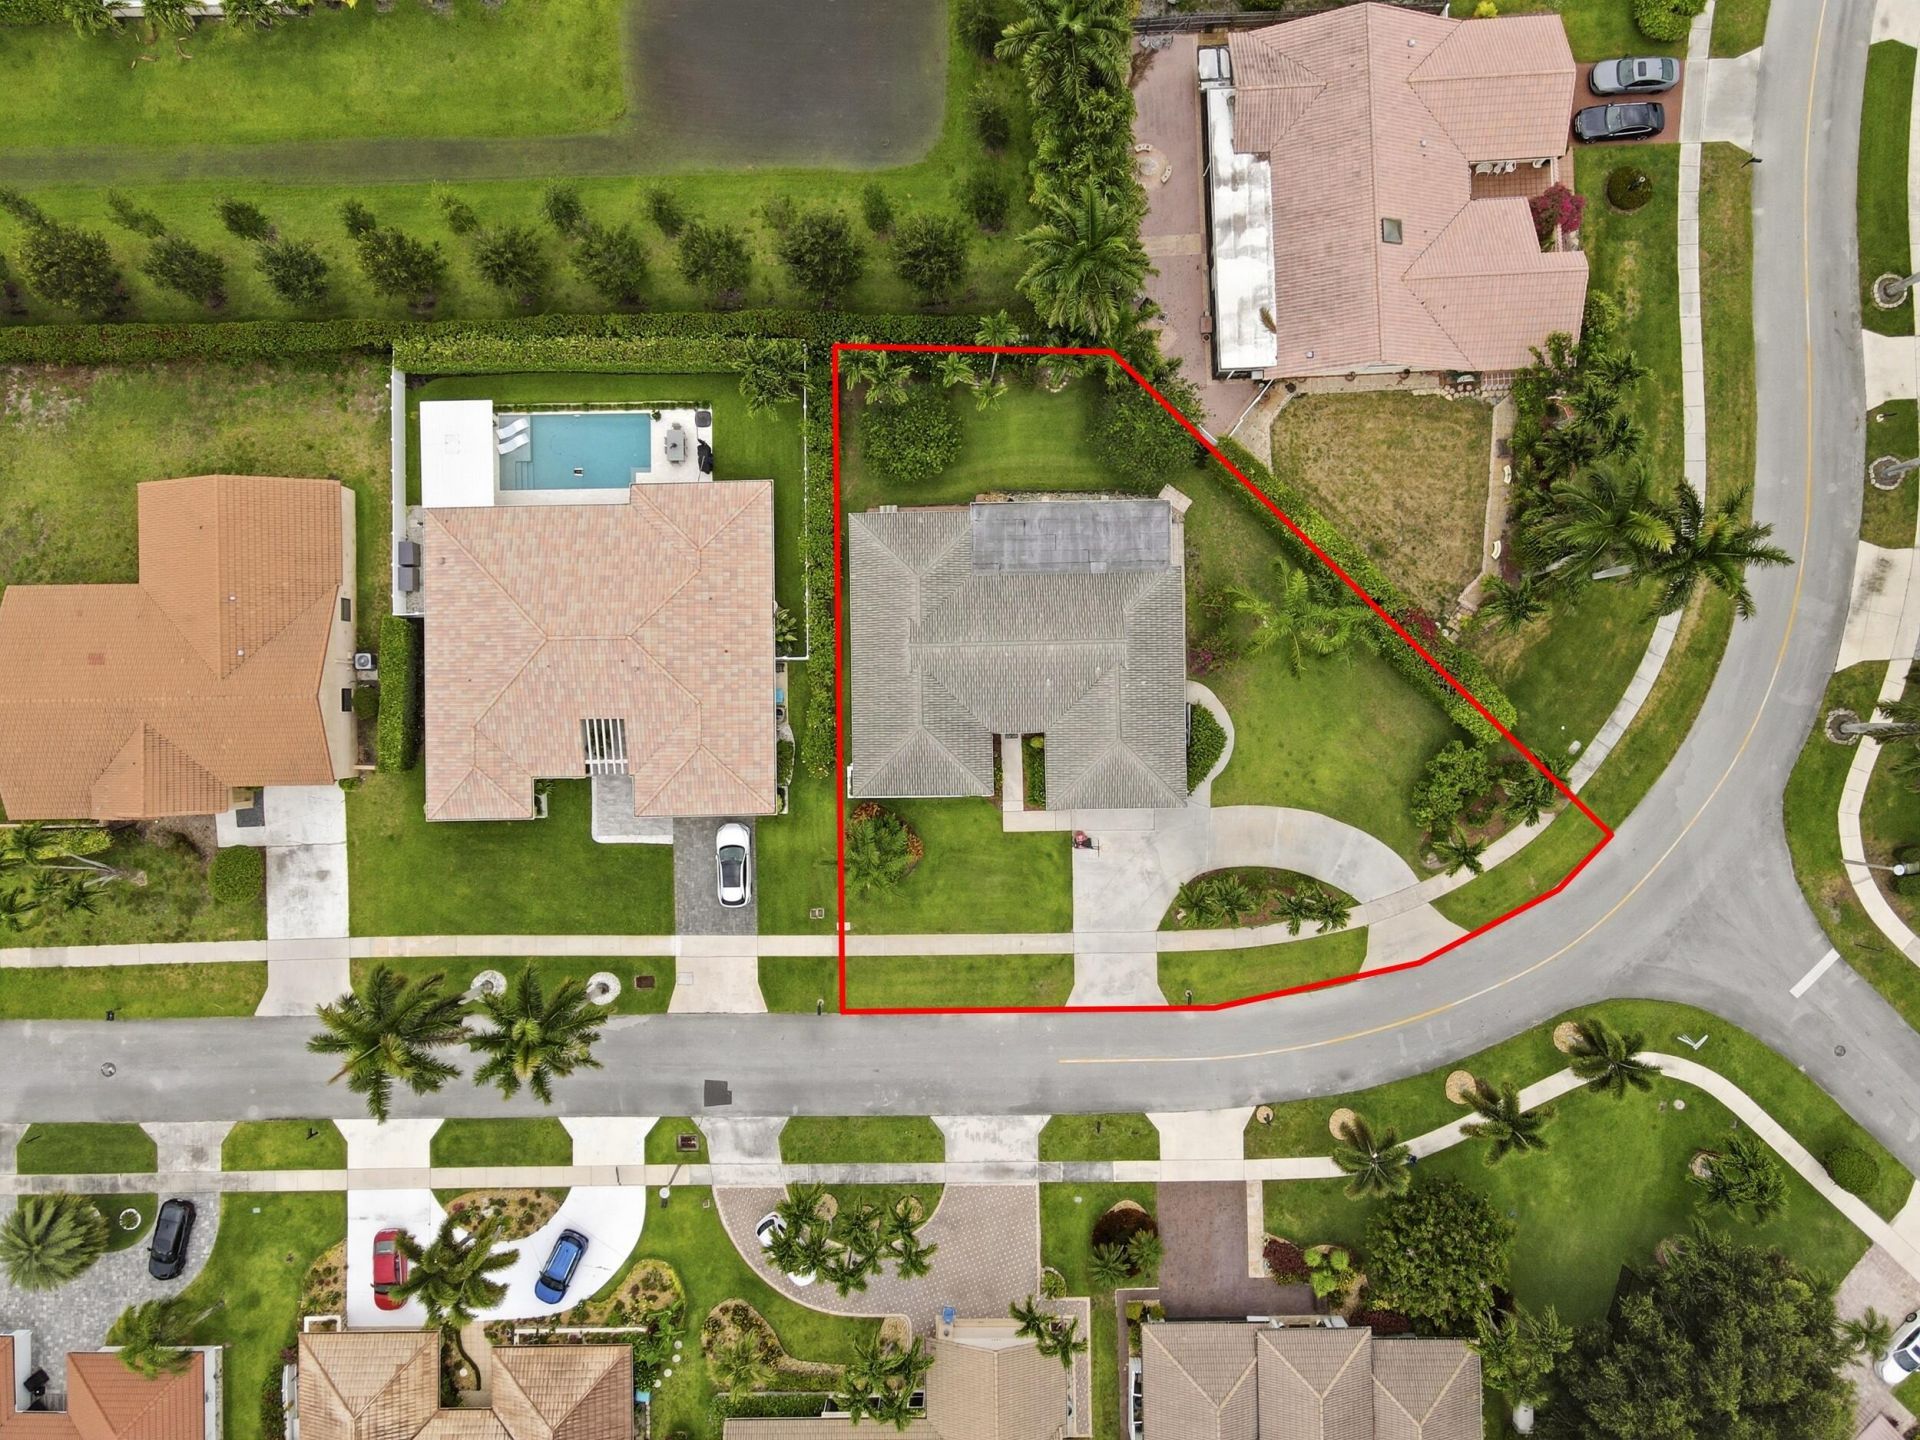
    0.27 acre(s)

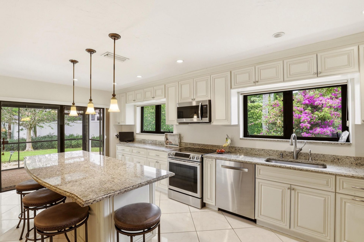
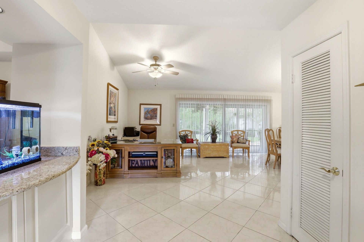
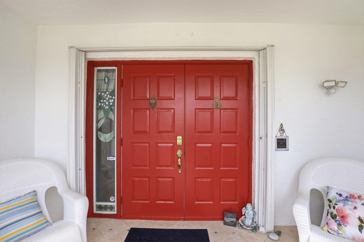
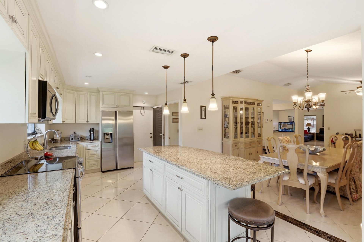
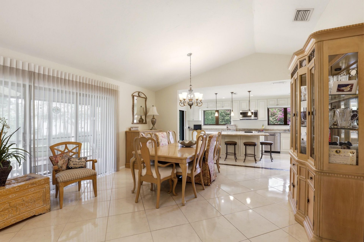
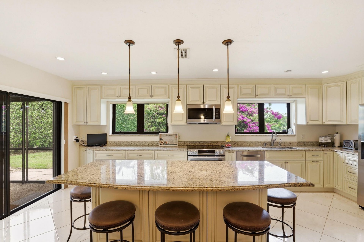
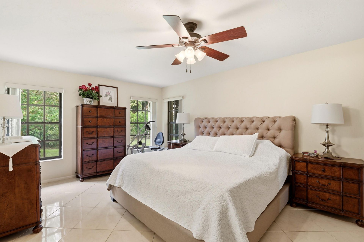
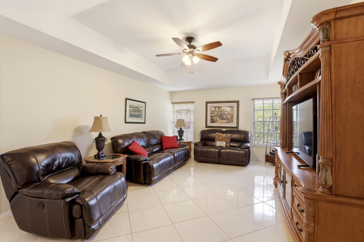
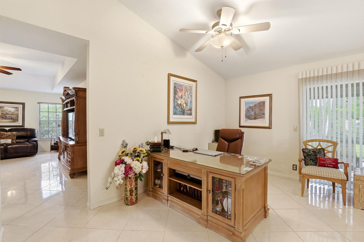
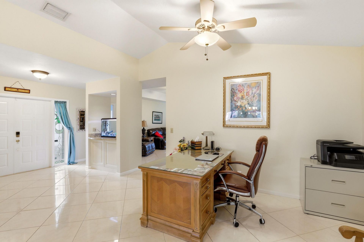
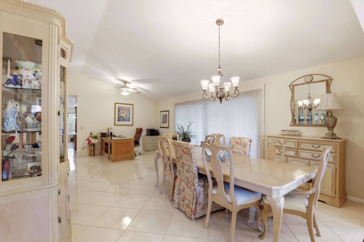
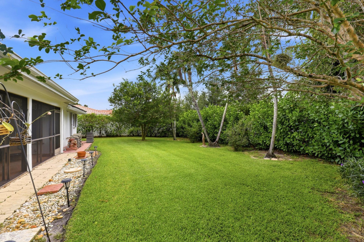
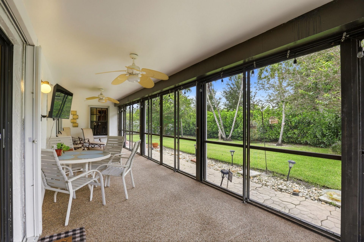
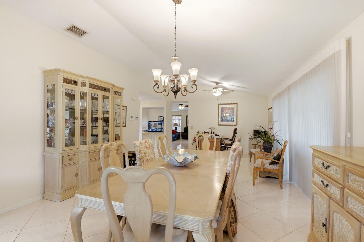
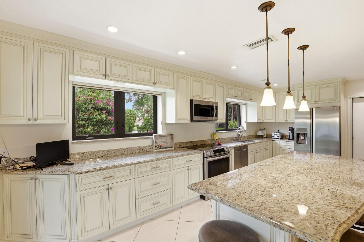
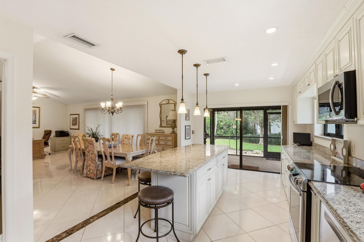
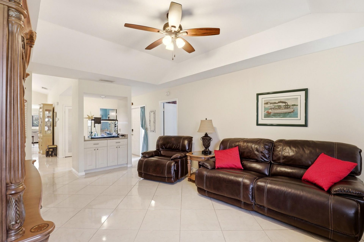
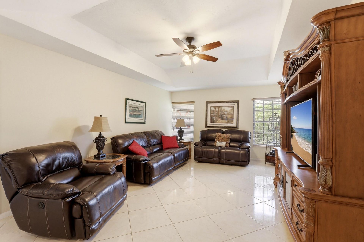
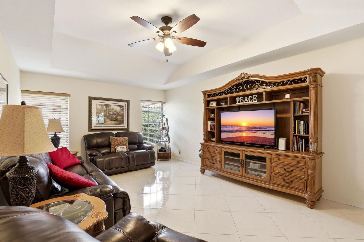
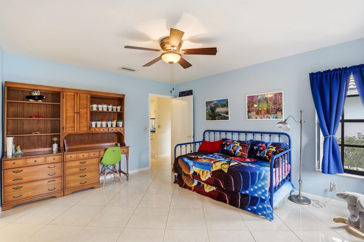
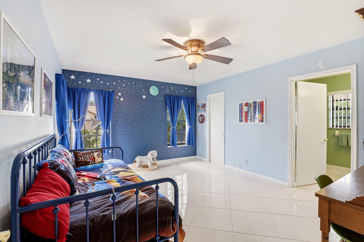
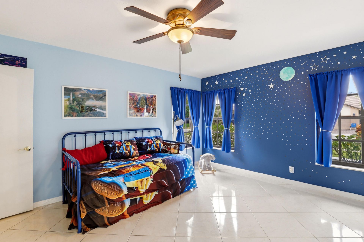
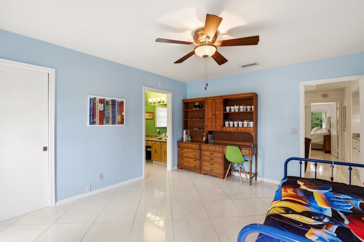
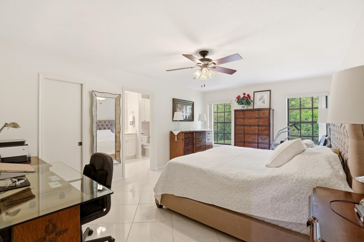
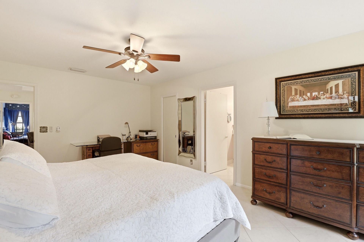
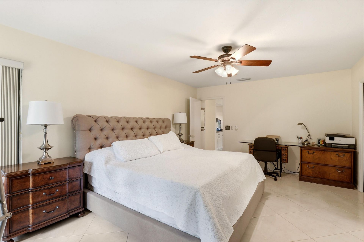
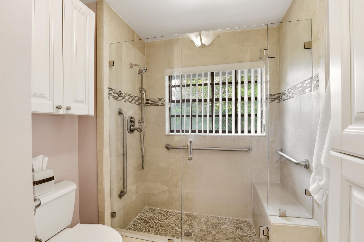
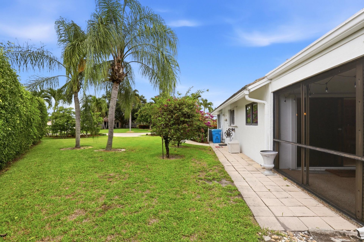
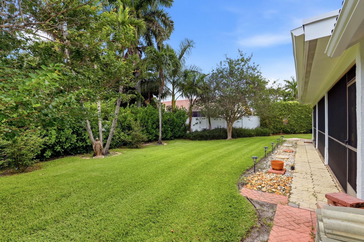
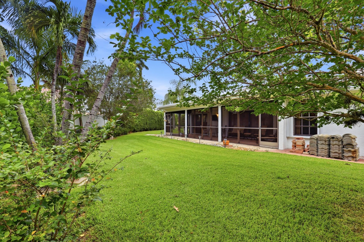
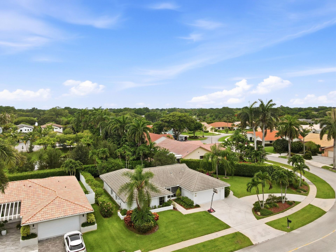
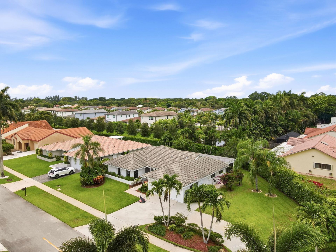
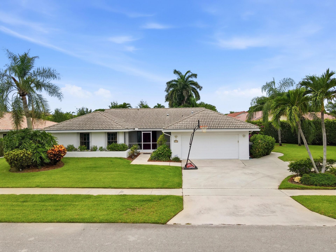
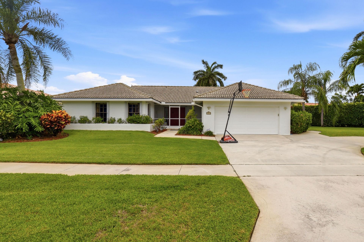
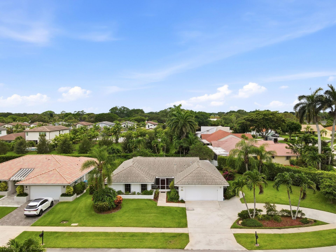
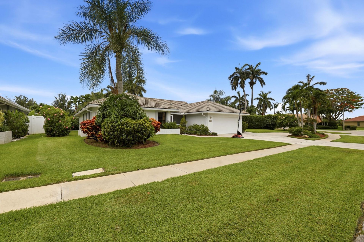
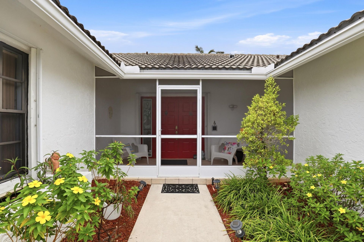
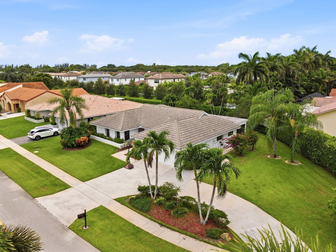
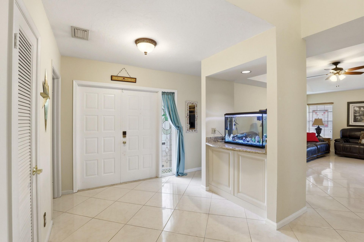
Rarely available in Estates of Silverlake! Situated on a private oversized pie-shaped lot with privacy hedge, this beautiful home offers two primary suites, each featuring walk-in closets with custom wood shelving. Huge family room could be a 3rd bedroom. Large great room. Vaulted and tray ceilings, porcelain tile throughout, and a spacious open layout create an inviting atmosphere. The kitchen features granite countertops, stainless Samsung appliances, Bosch dishwasher, and a large island seati...

View More

Property Summary

MLS Number: B26034515
Status: Active
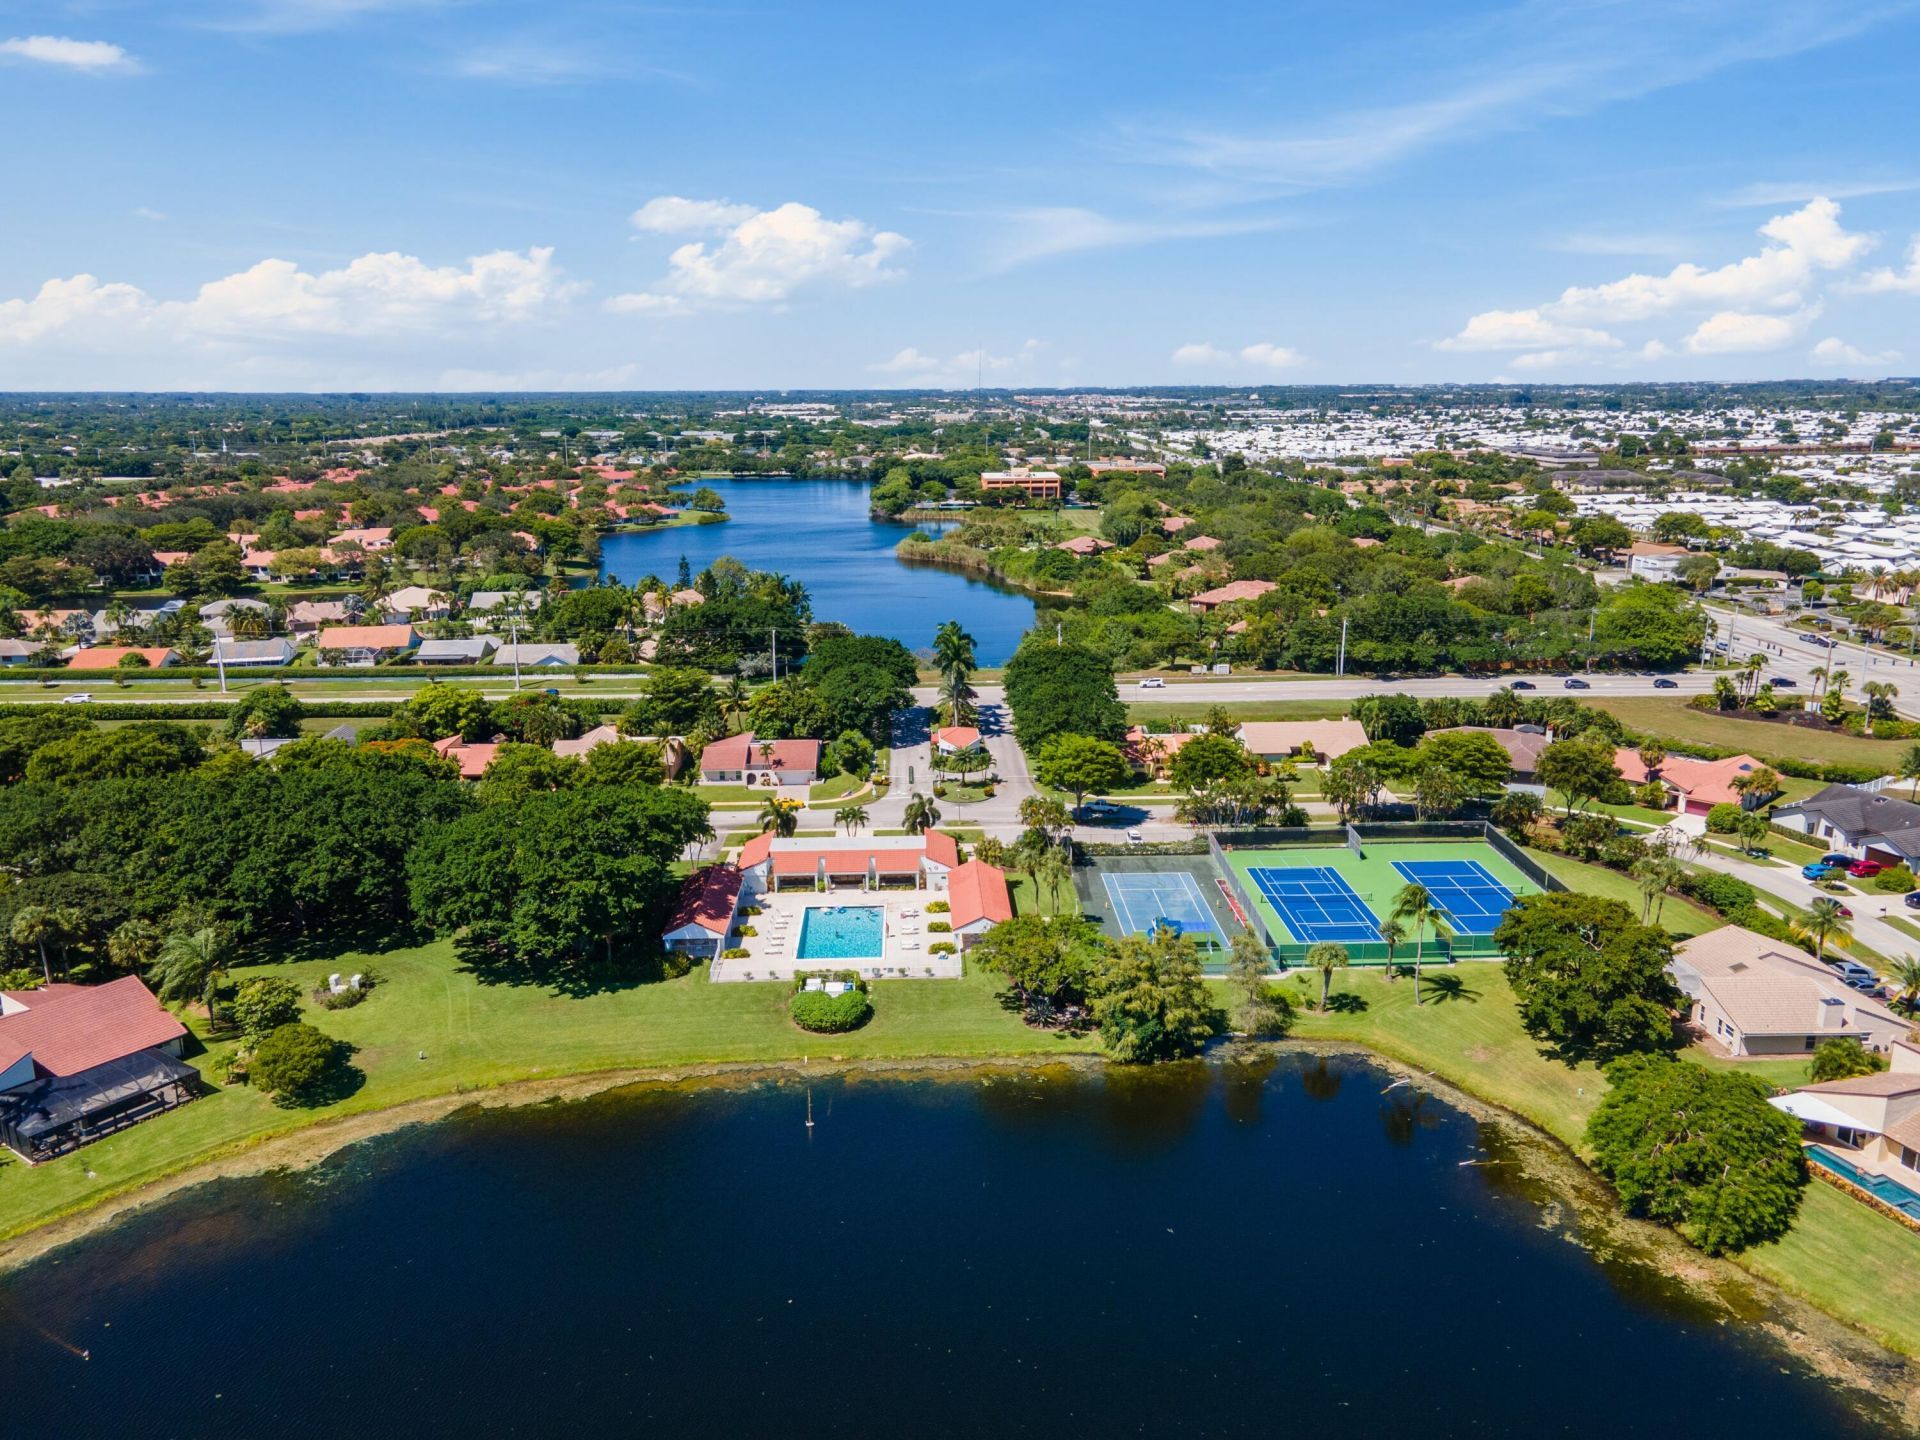
Subdivision: CRANBROOK LAKE ESTATES- ESTATES OF SILVERLAKE
County: Palm Beach
Bedrooms: 2
Total Square Feet: 2,766
Price Per Sq. Ft.: $217
Style: Ranch
New Constuction: No
Waterfront: No
Property Type: Residential - Single Family
Cooling: Central Air, Ceiling Fan(s), Paddle Fan(s)
Garage: 2 car attached
Heating: Central
Lot Size: 0.27 Acres
Roof Type: Spanish Tile
Stories: 1.0
Taxes: $3,020
Year Built: 1987
HOA Fee: $1140/ Quarterly

Featured Amenities

Entrance Foyer
Kitchen Island
Pantry
Vaulted Ceiling(s)
Walk-In Closet(s)
Bedroom Layout - Split
Closet Cabinetry
Pull Down Stairs
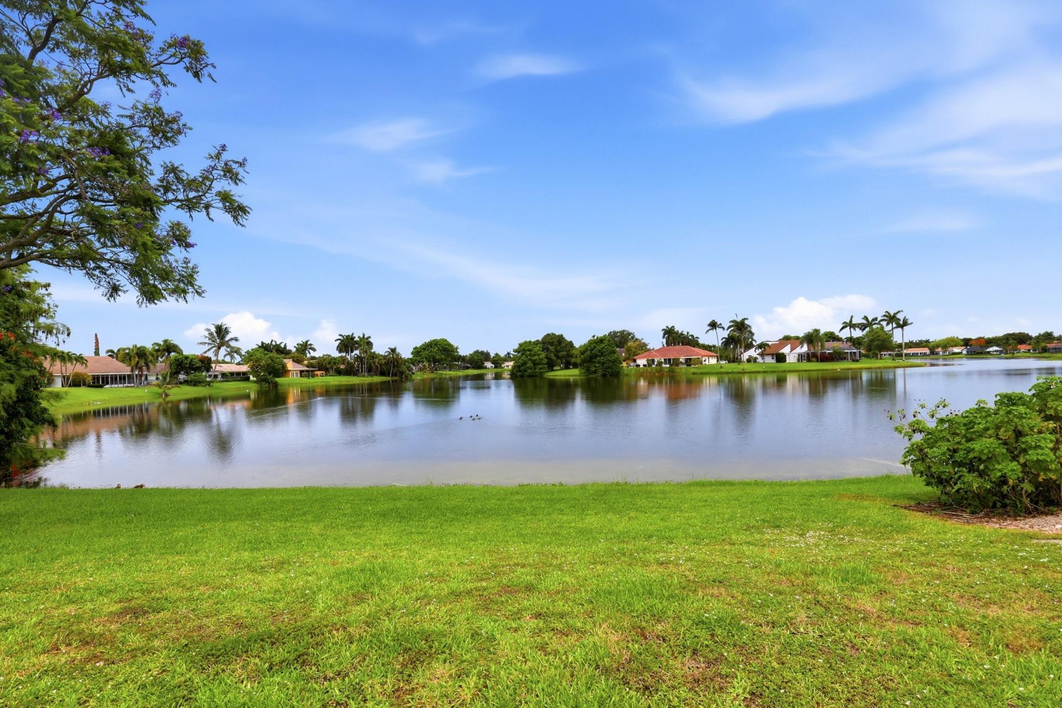
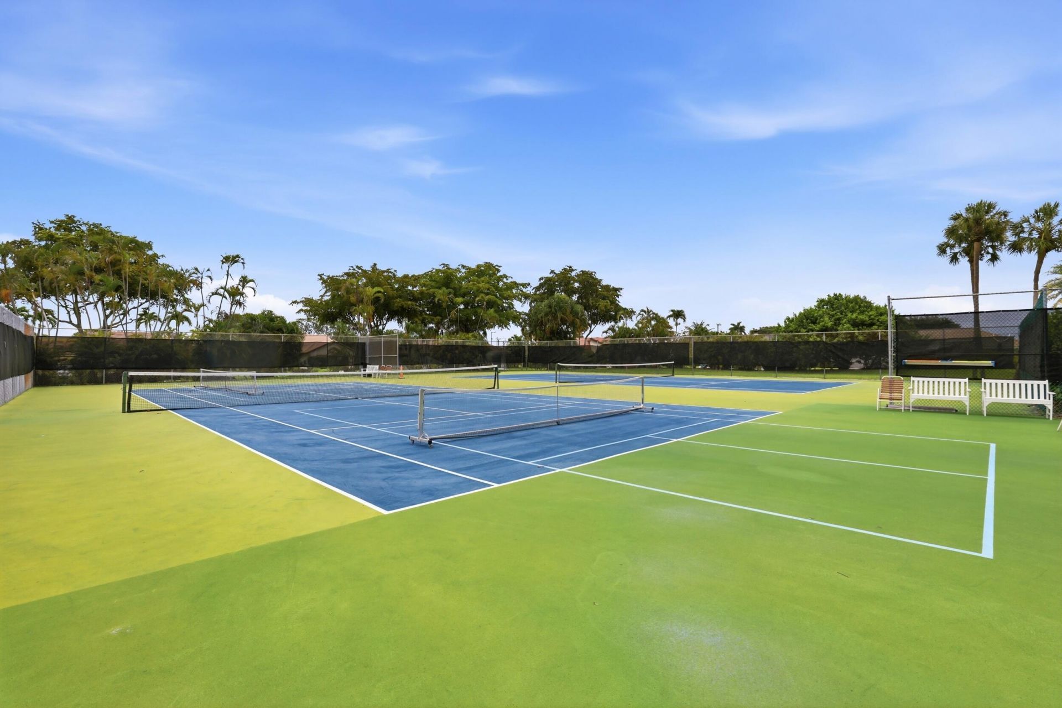
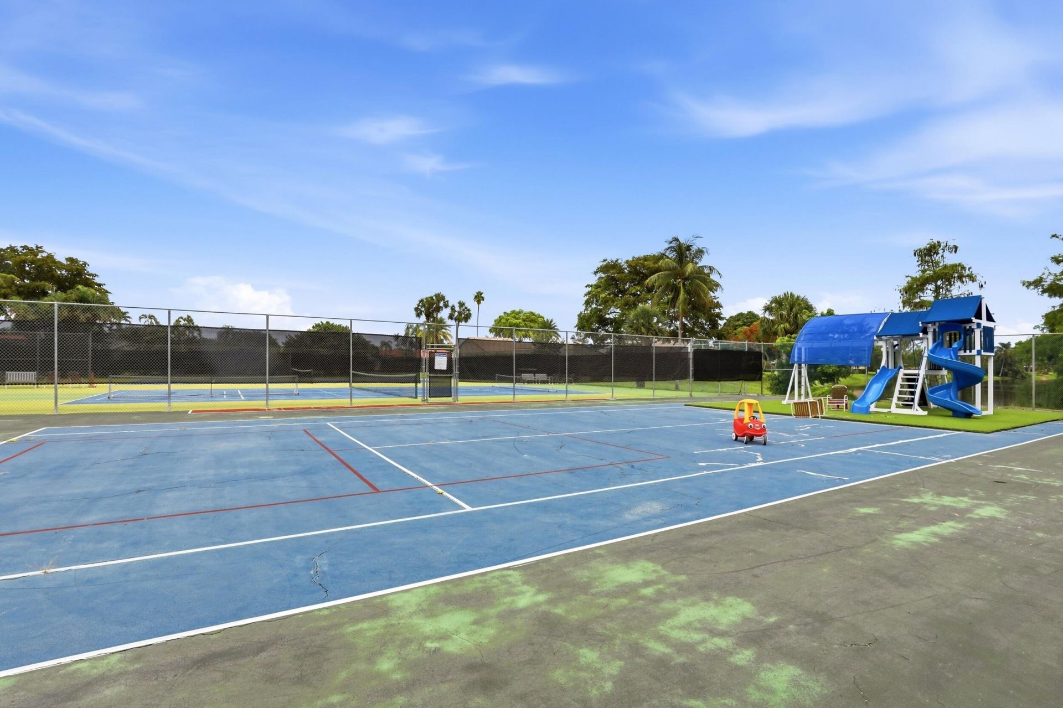
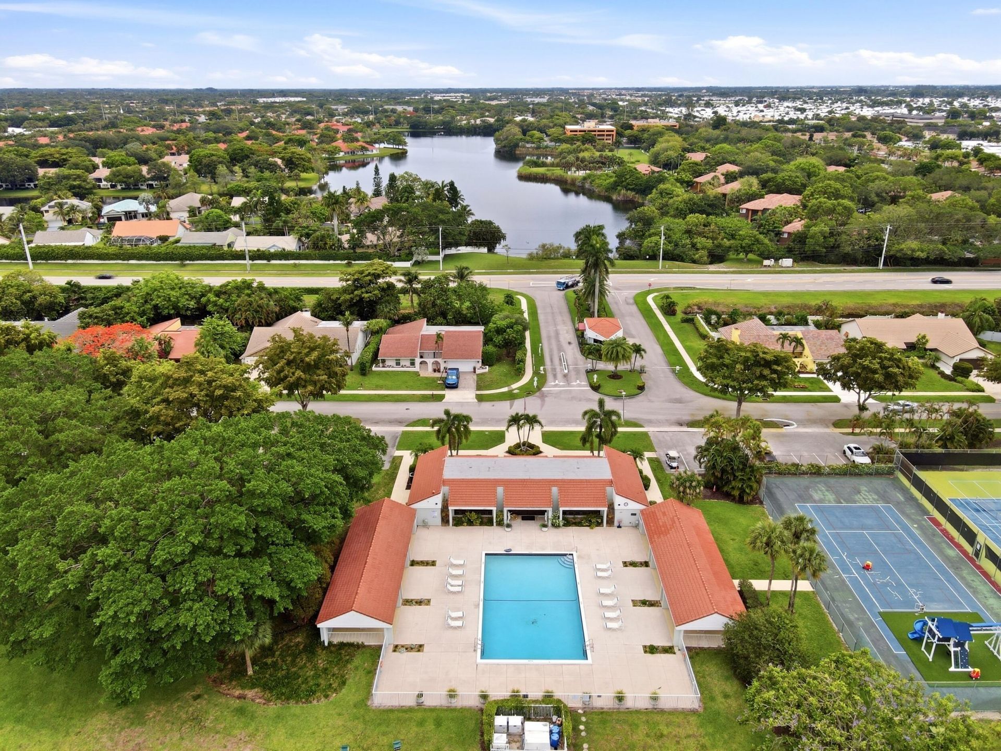
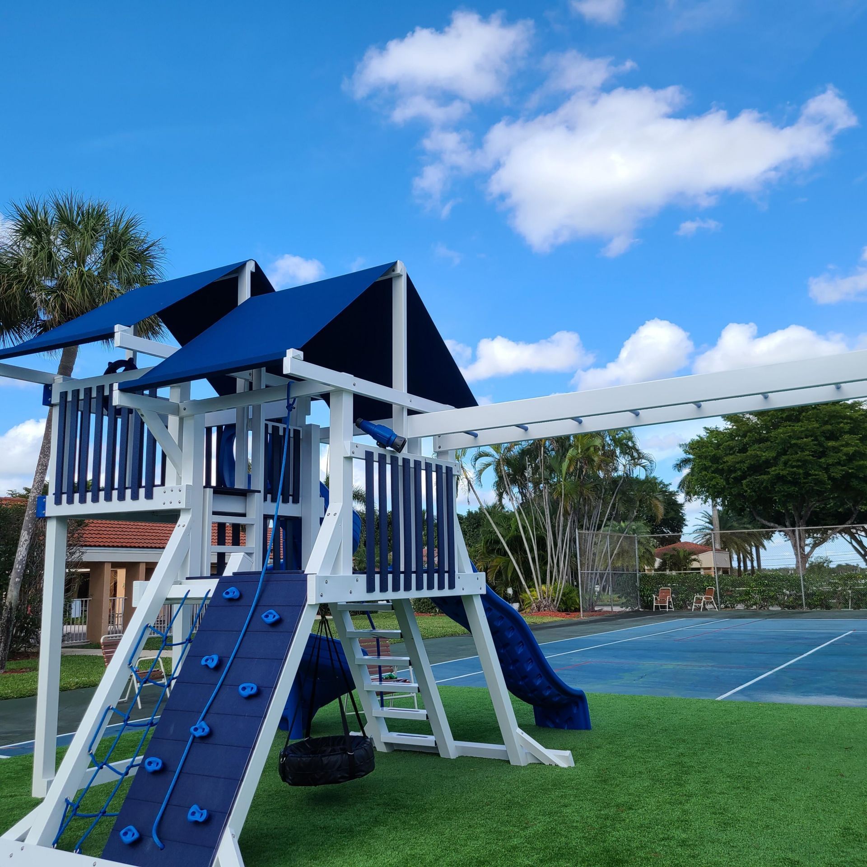
Park
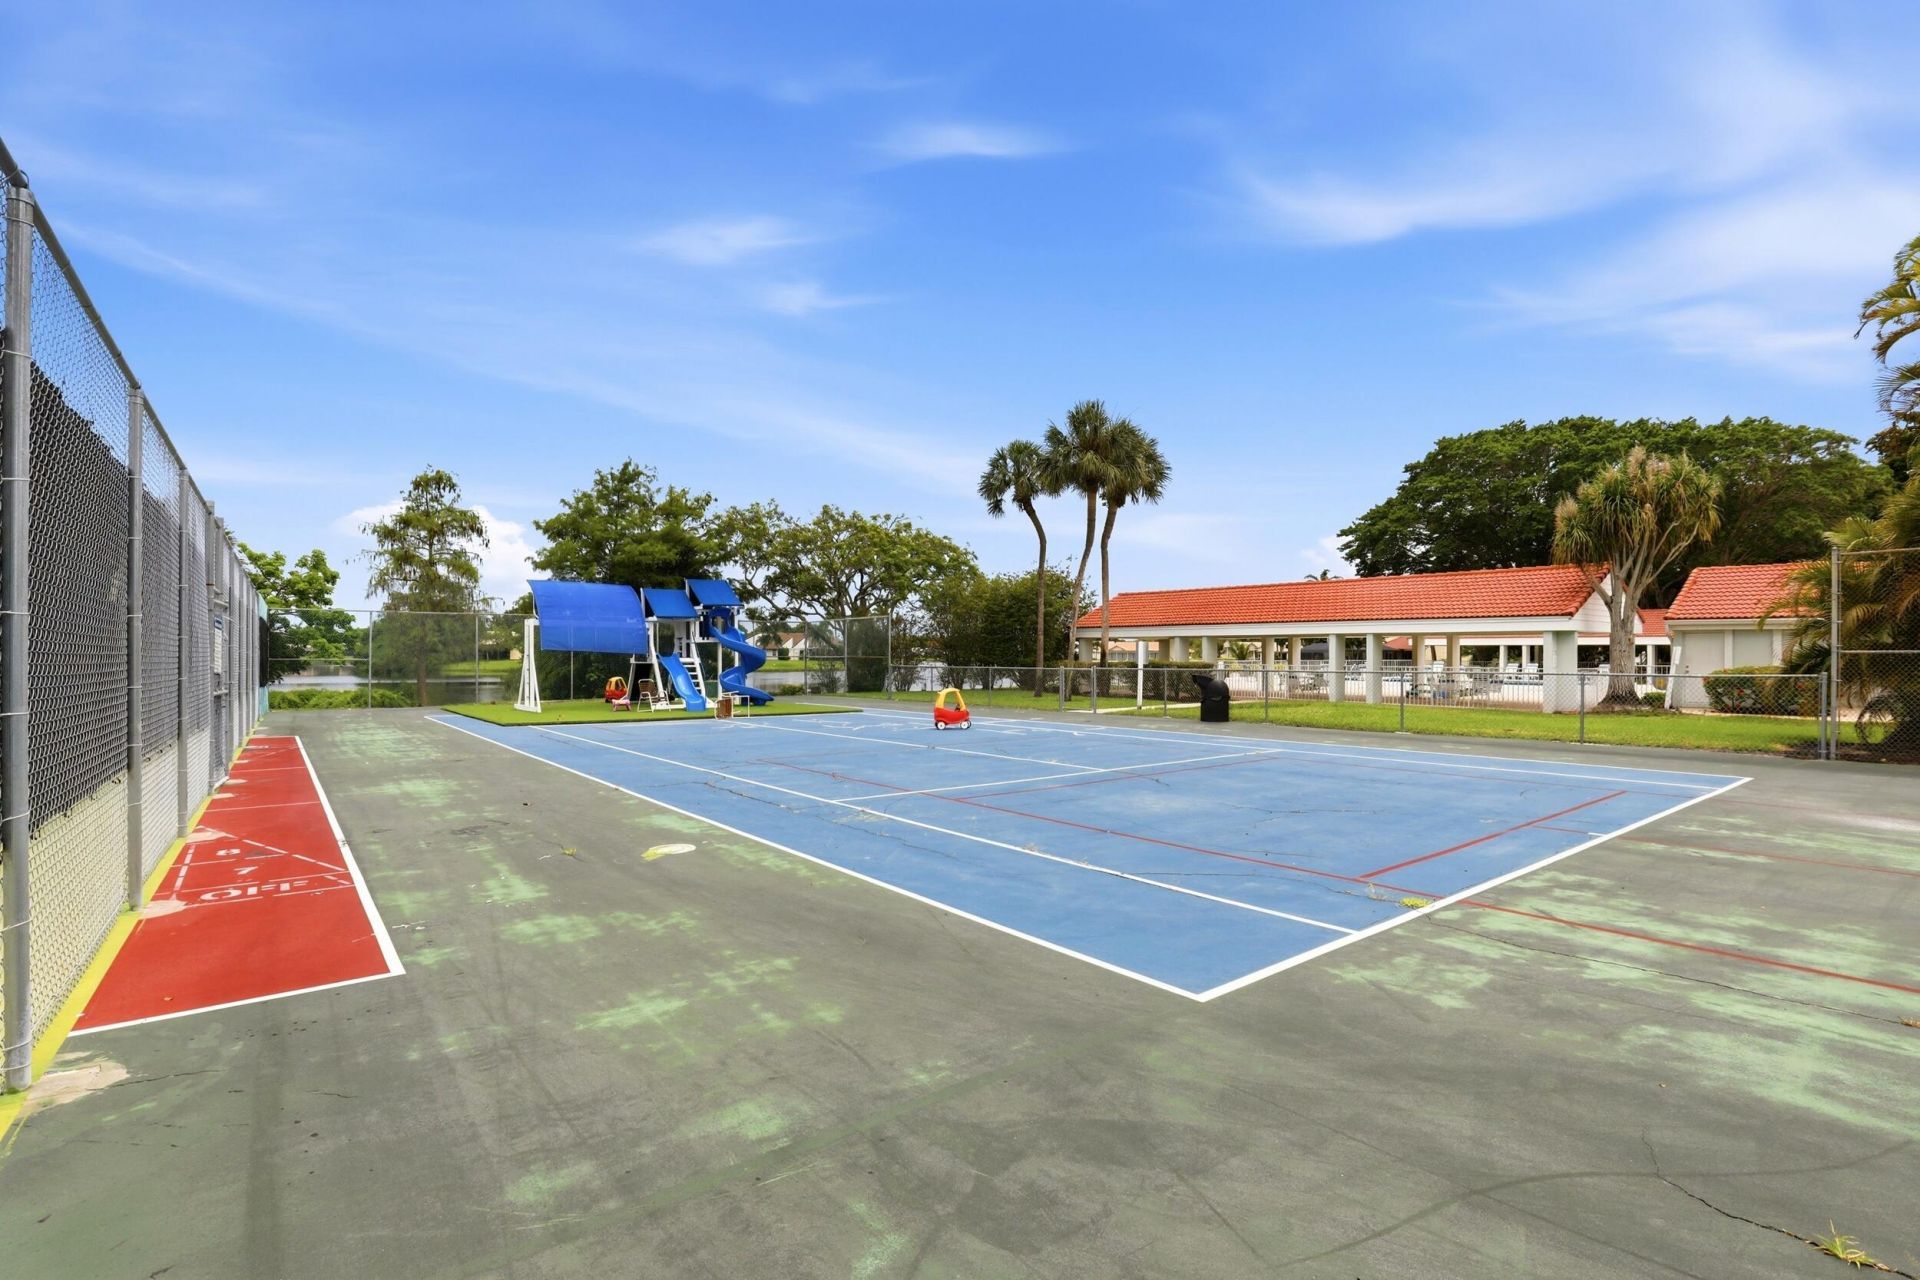
Playground
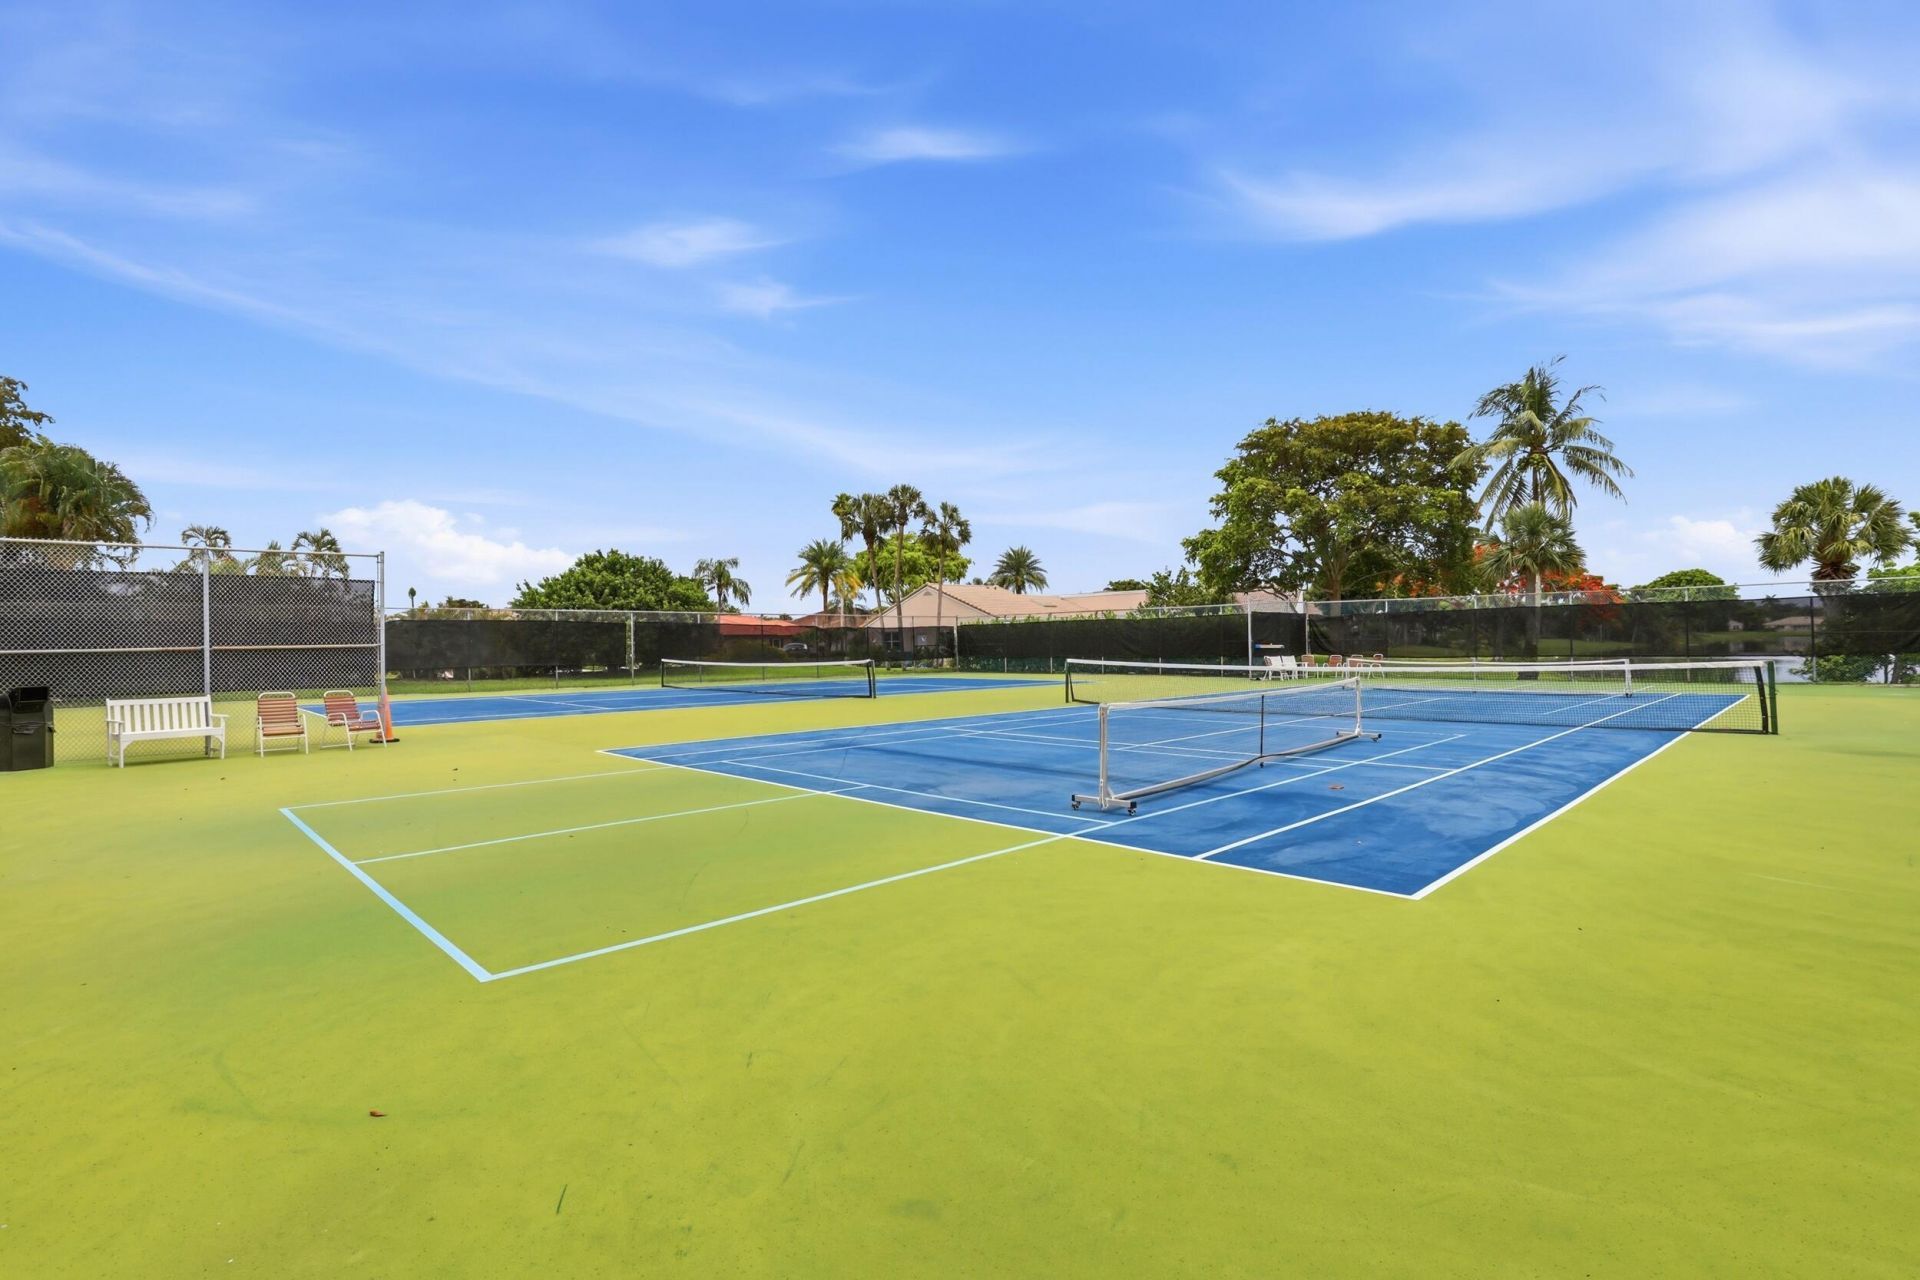
Tennis Court(s)
Community Room
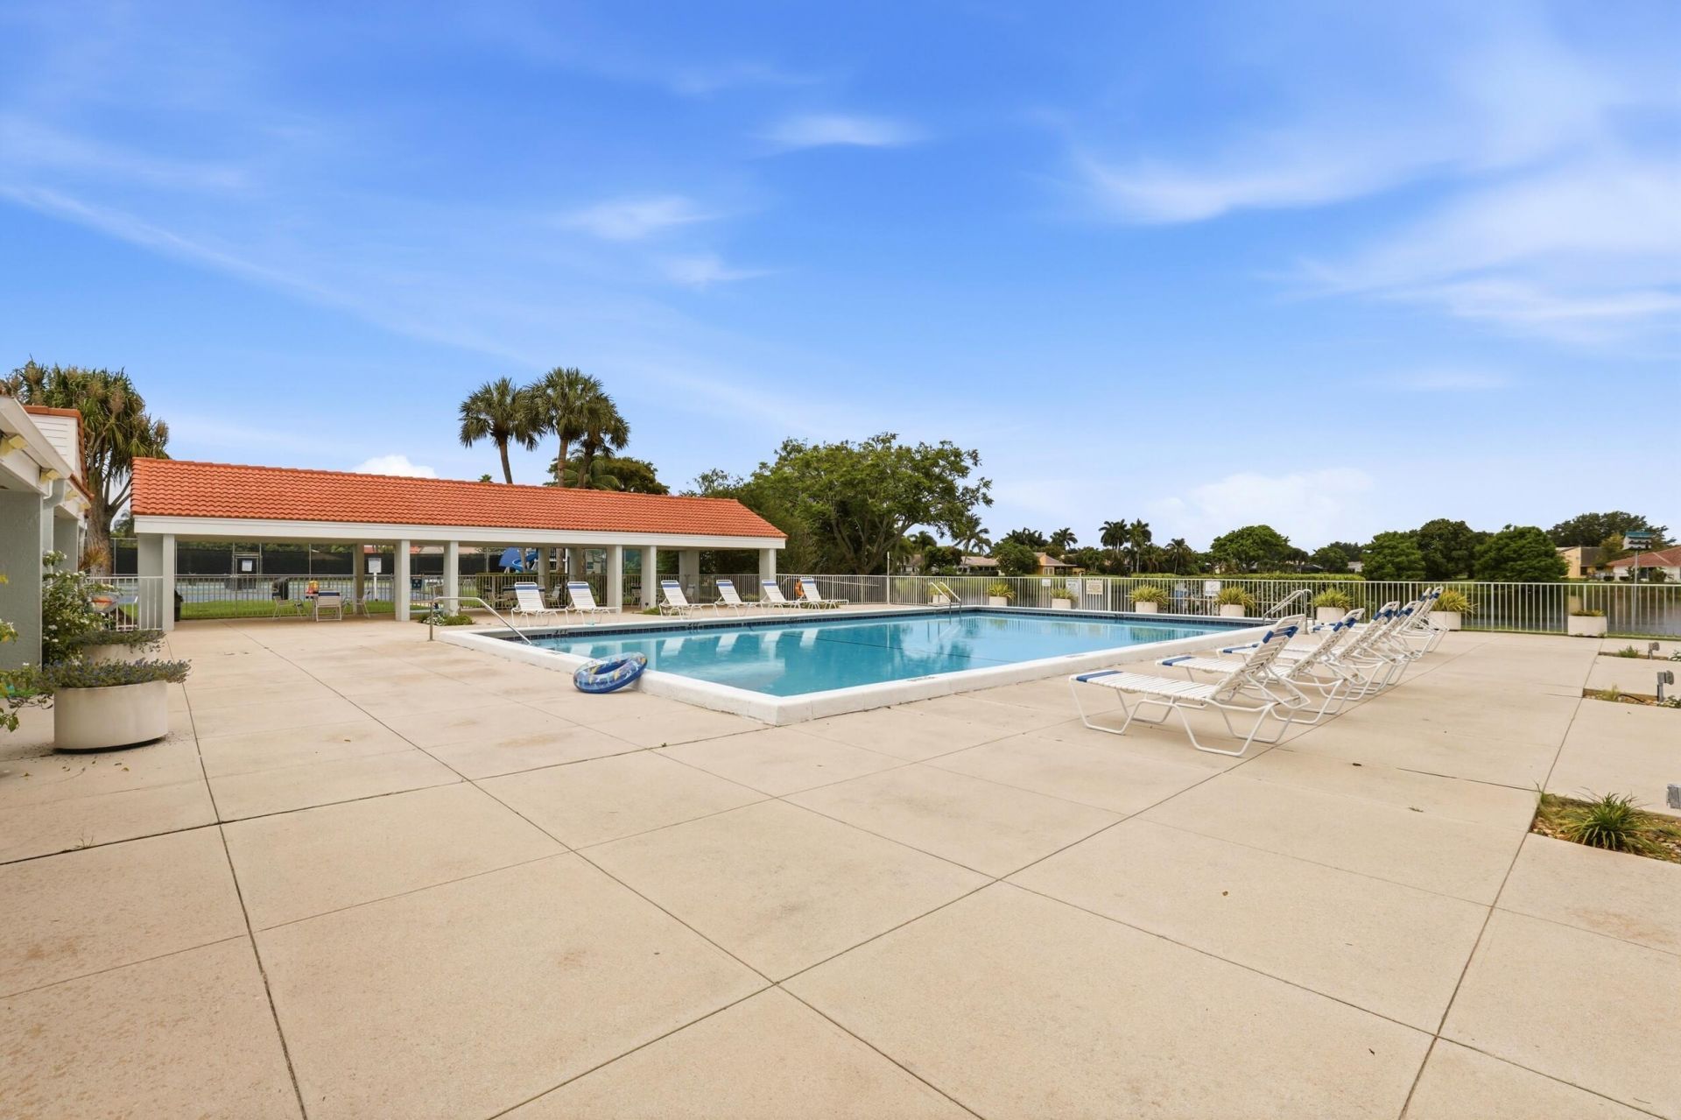
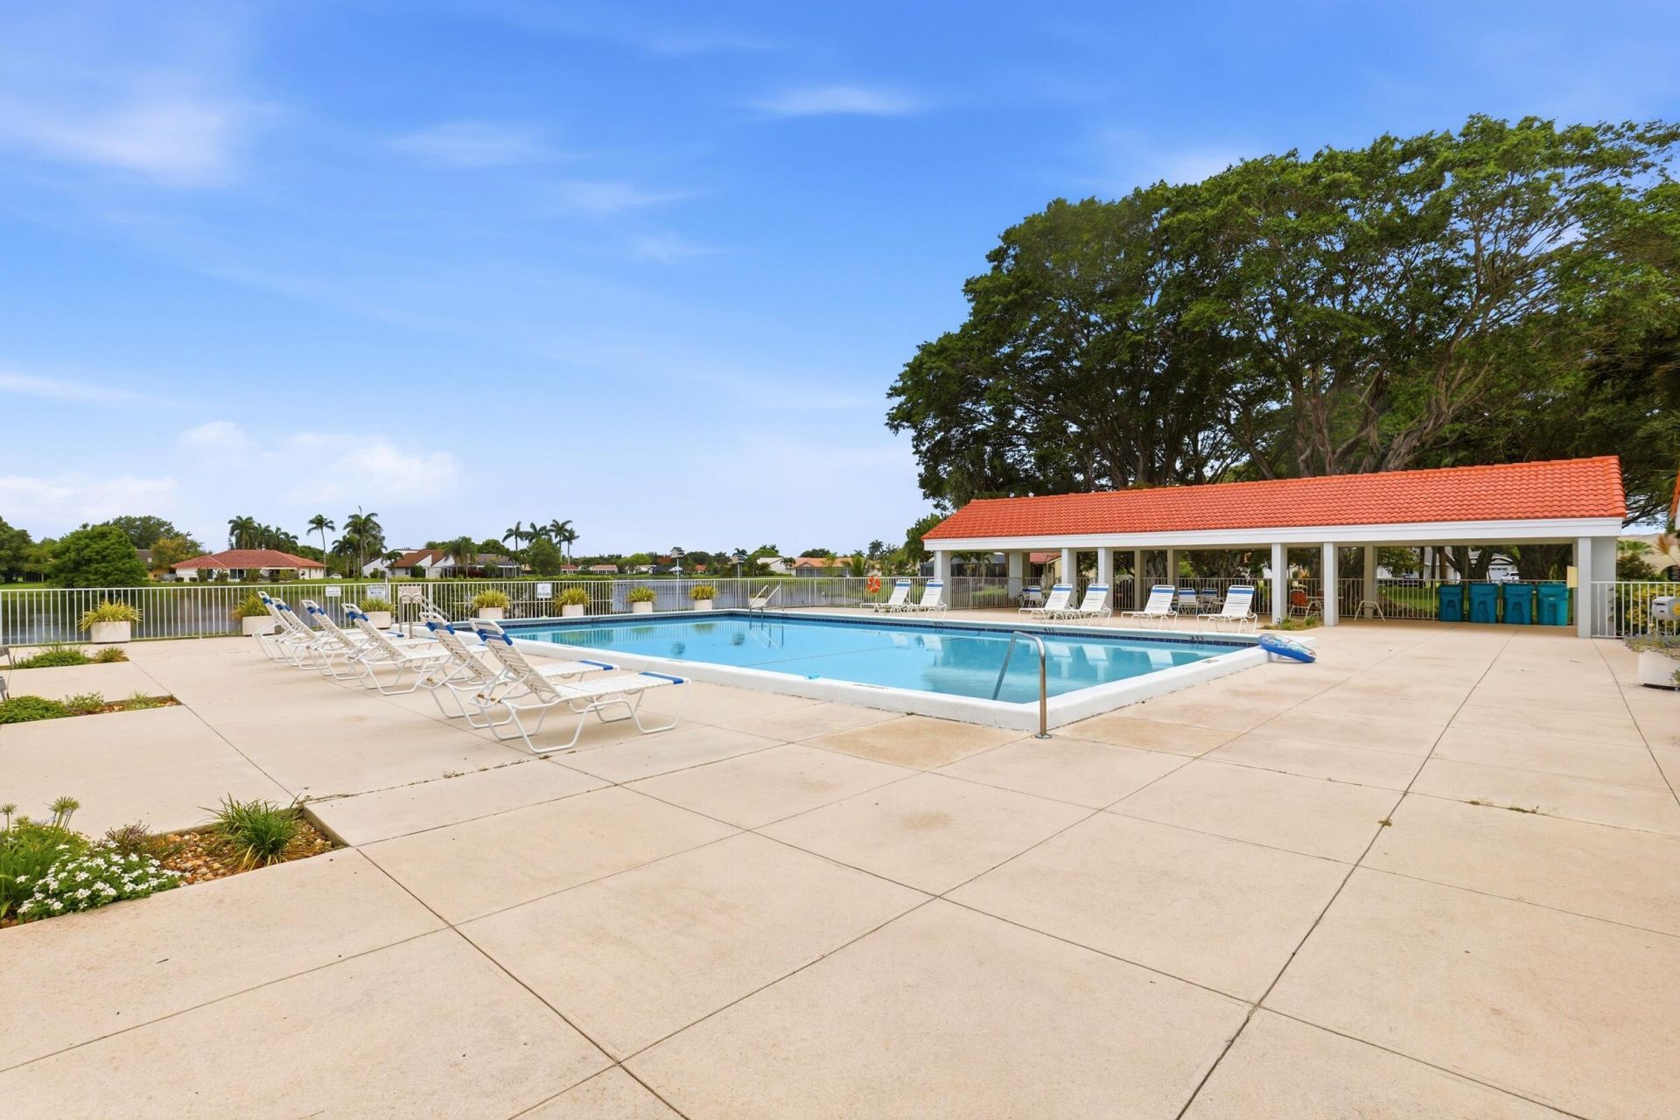
Heated Pool
Kitchen Facilities
Pickleball Court(s)
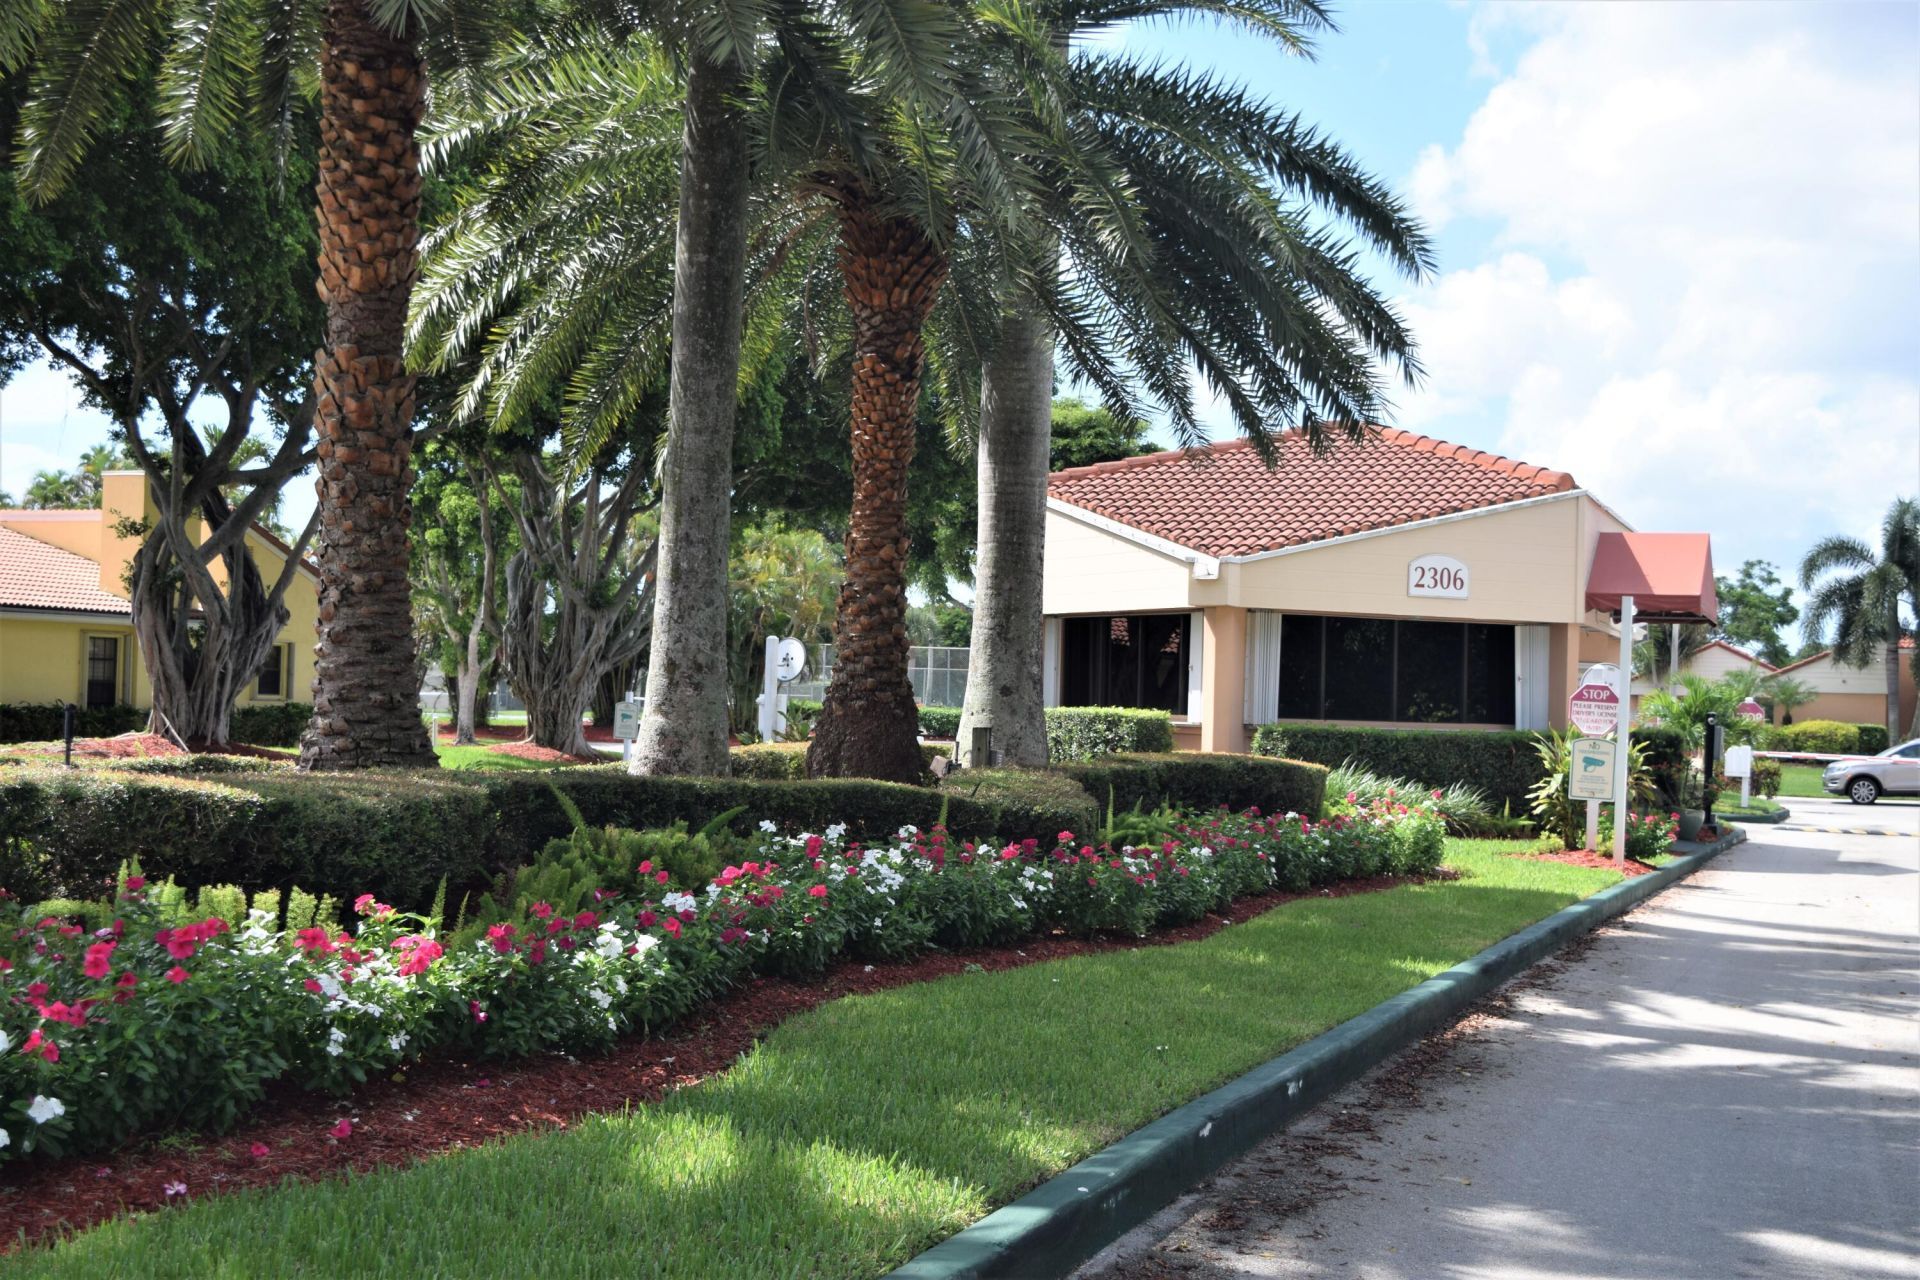
Gated

Property Details

Appliances: Dryer, Disposal, Dishwasher, Electric Range, Microwave, Refrigerator, Washer, Range
Association: ESTATES OF SILVERLAKE HOMEOWNERS ASSOCIATION
Association Fee Includes: Internet, Maintenance Grounds, Security, Common Areas, Reserve Funds, Recreation Facility, Pool Service
Exterior: Block, Concrete, CBS
Flooring: Ceramic Tile
Furnished: Negotiable
Home Style: Ranch
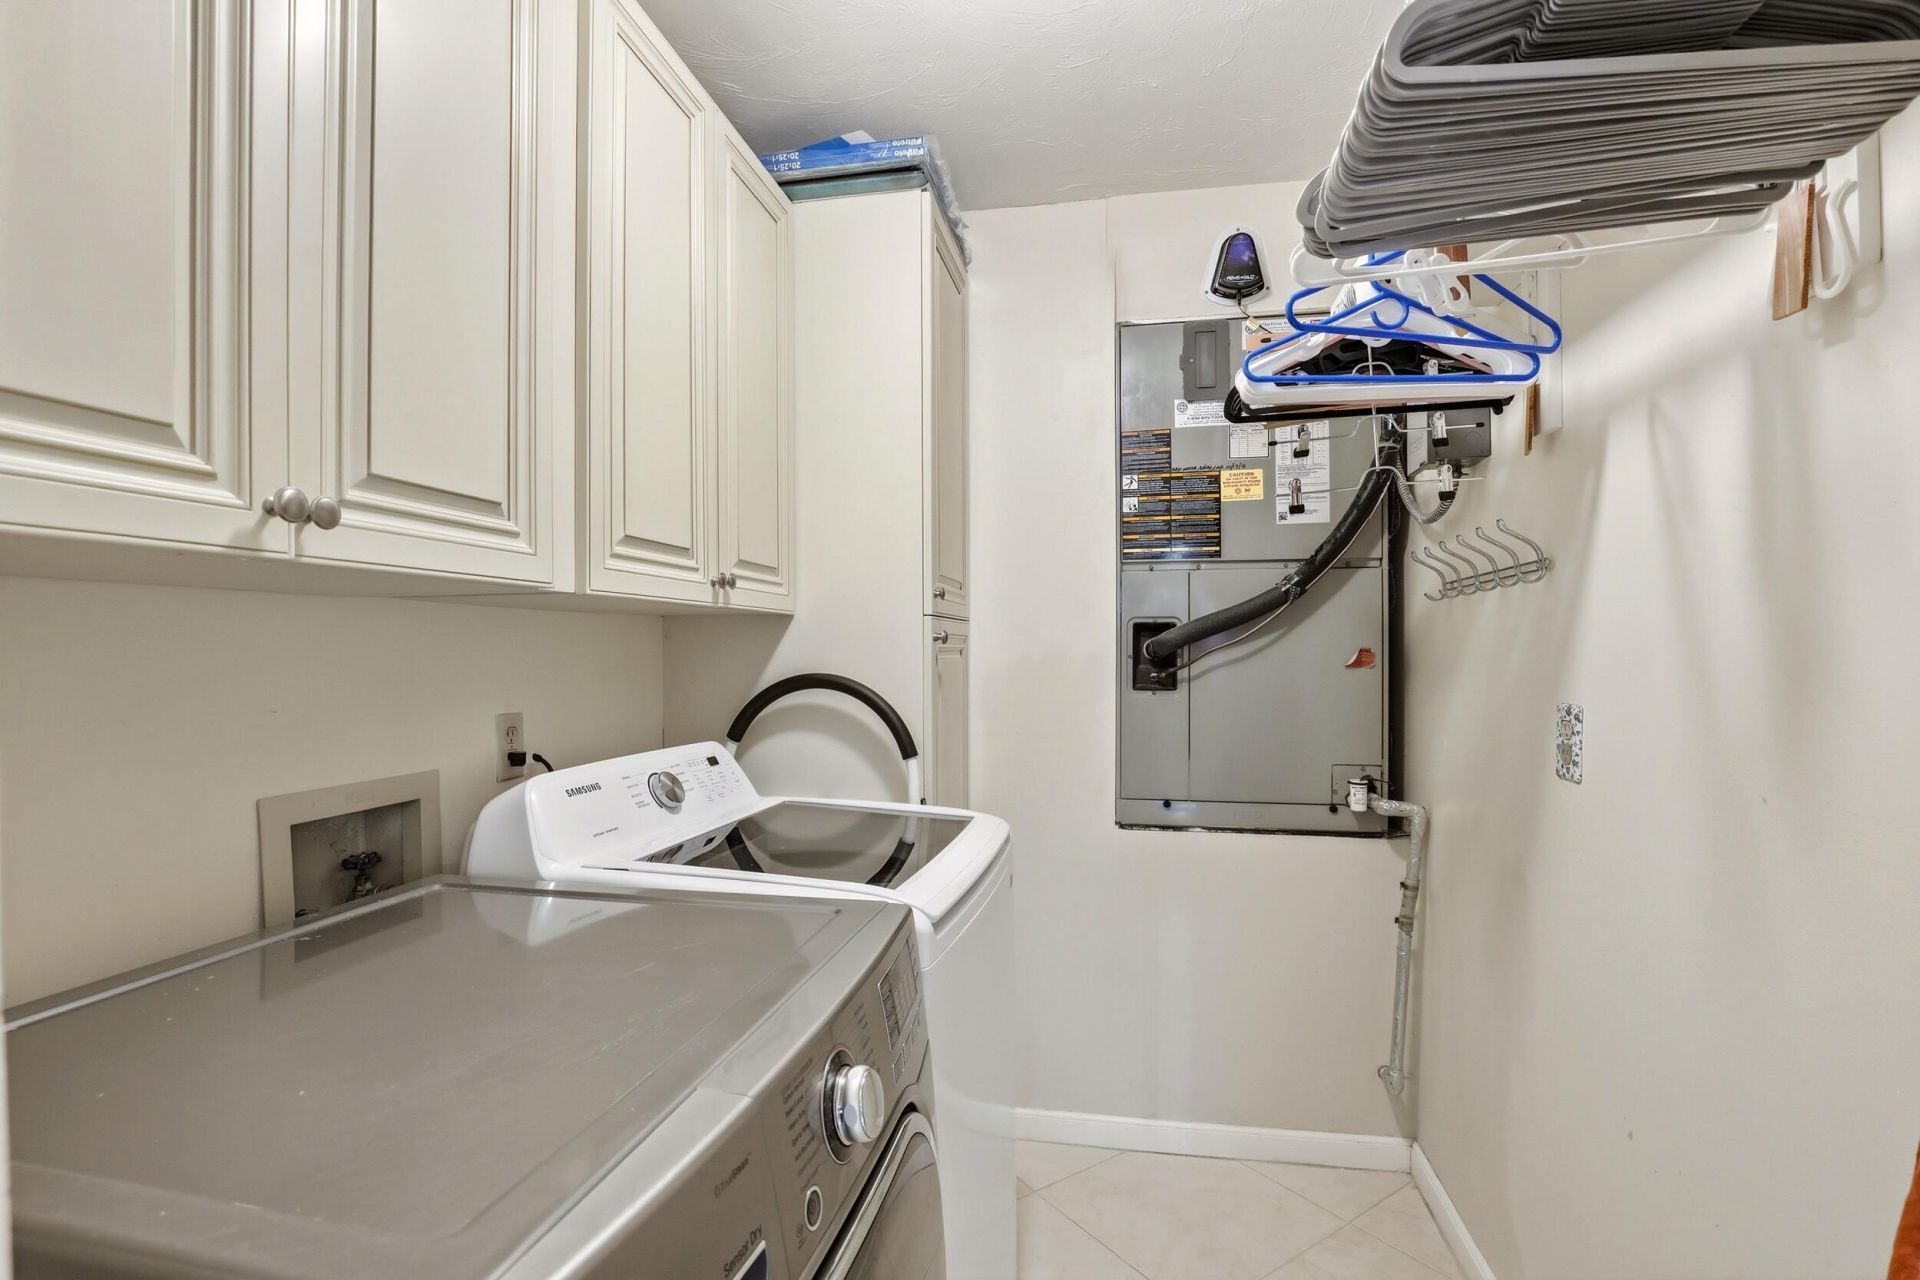
Laundry: Electric Dryer Hookup, Laundry Room, Washer Hookup, Laundry Tub
Lot: Corner Lot, Interior Lot, Irregular Lot, Sidewalks, Oversized Lot
Other Equipment: Air Purifier
Parcel#: 08434531070010490
Parking: Circular Driveway, Concrete, Driveway, Garage Door Opener, Garage, Attached Garage, Attached
Parking Notes: Circular Driveway, Concrete, Driveway, Garage Door Op
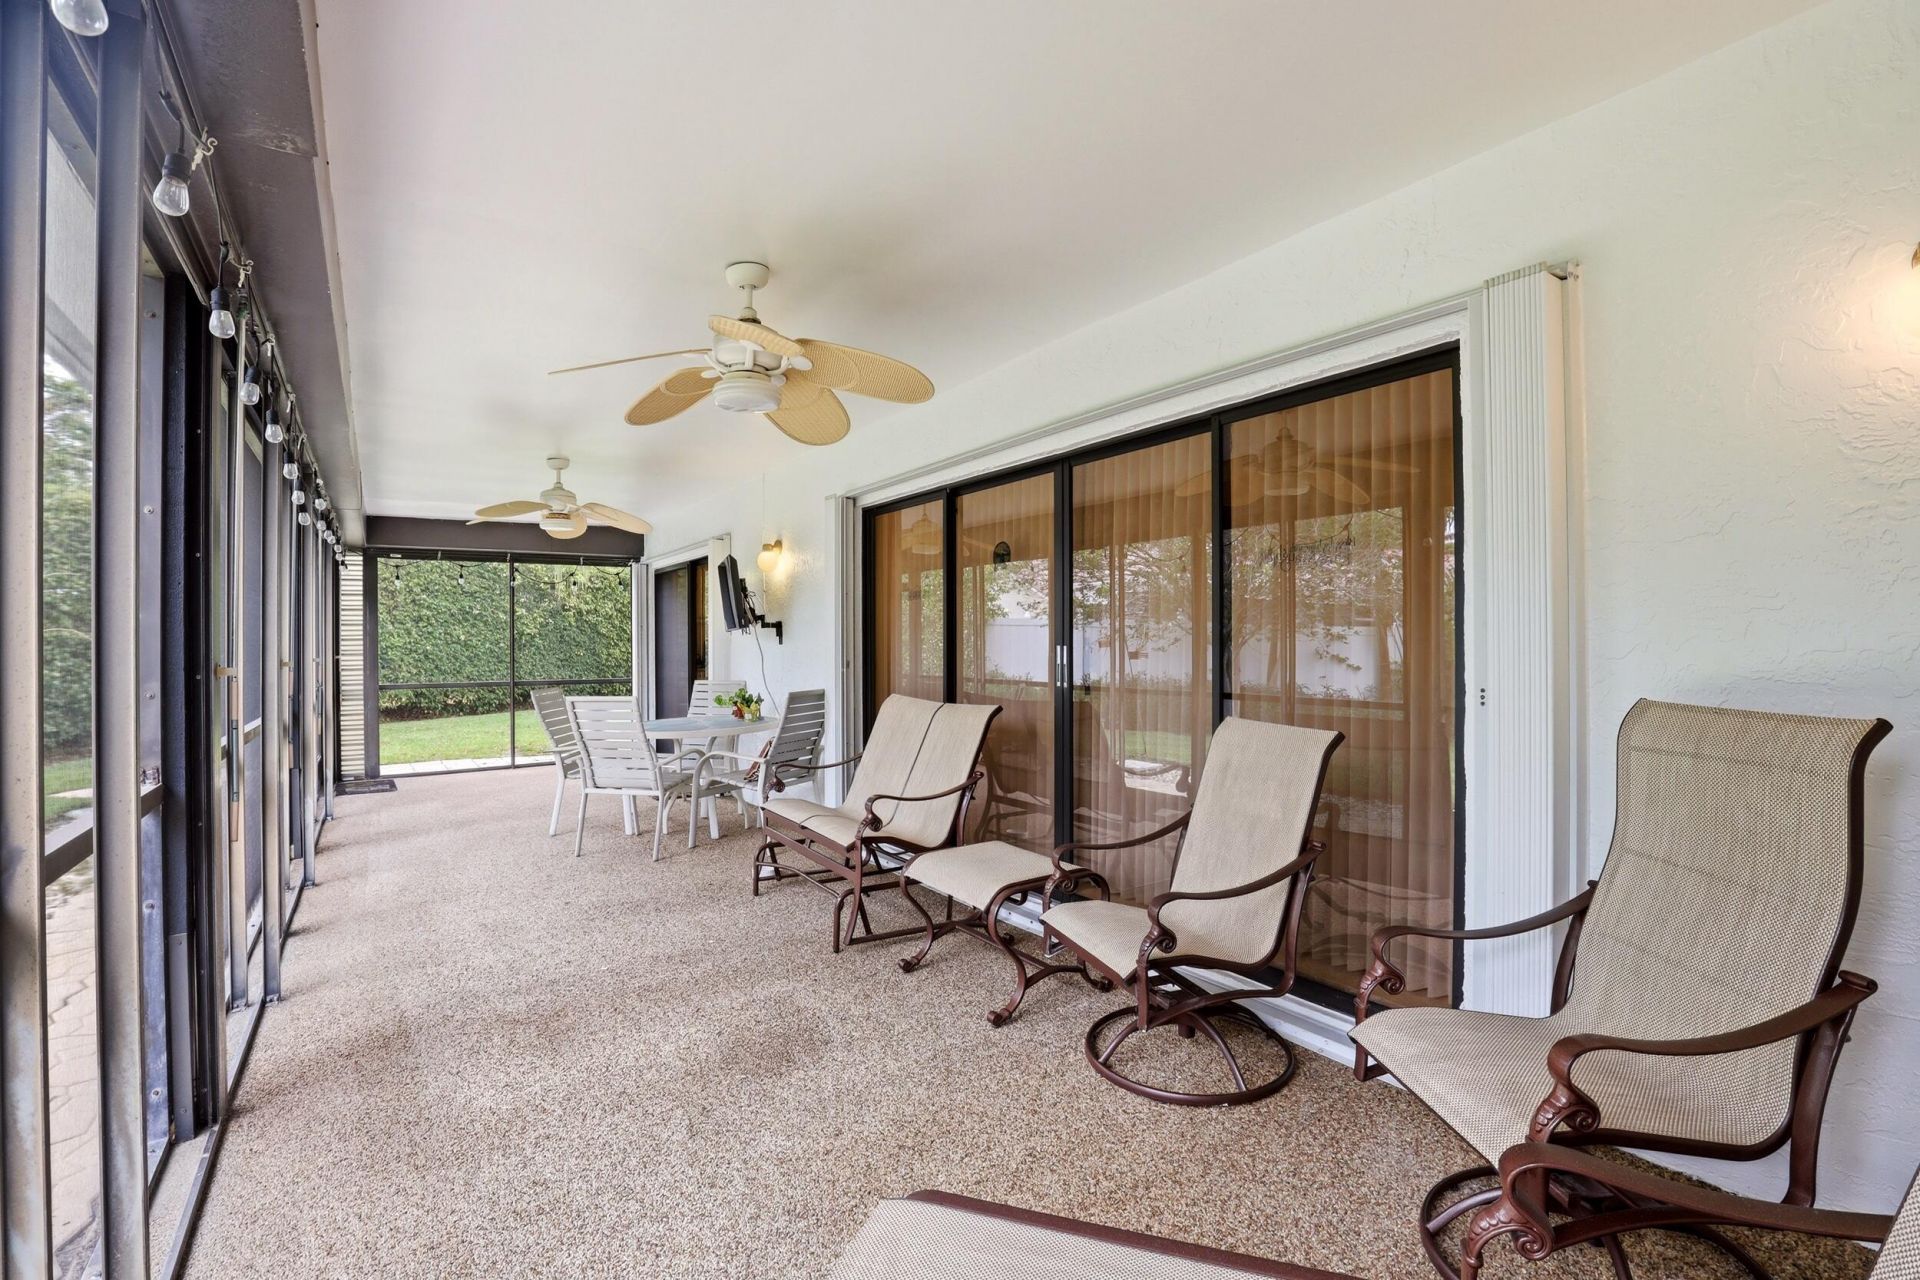
Patio/Porch: Patio - Covered, Patio - Screened, Patio
Pets Allowed: Yes, Breed Restrictions, Number Limit
Restrictions: Buyer Approval Required, Parking - No Boat, Parking - No Commercial Vehicles, Parking - No RV, Lease Res
Security: Carbon Monoxide Detector(s), Gated with Guard, Security Guard, Smoke Detector(s), Security System Owned,
Security: yes
Sewer: Public Sewer
Special View Info: Garden
Sprinkler: Auto Sprinkler
SQFT Living: 1881
Structure Type: House
Total Rooms: 8
Utilities: Cable Available, Electricity Connected, Sewer Connected, Underground Utilities, Water Connected
Water: Public
Windows: Blinds, Sliding
Construction: Block,Concrete,CBS

Room Sizes

Kitchen: 10.4 X 21 Level Main
Primary Bedroom: 12.6 X 18.2 Level Main
Bedroom 2: 12.3 X 15 Level Main
Family Room: 13 X 20 Level Main
Laundry: 5.8 X 9 Level Main
Great Room: 14.5 X 25 Level Main
Foyer: 7.8 X 8 Level Main
Other: 10 X 36 Level Main

Local Schools

High School: Atlantic
Middle School: Carver Community
Elementary School: Crosspointe

Neighborhood Information

Neighborhood Map

Neighborhood Hero

Neighborhood Highlights

Neighborhood Characteristics

Neighborhood Market Trend

Neighborhood Schools

Courtesy of

Agency Name: RE/MAX Select Group
Agent Name: Deborah Bacarella PA
Agency Phone: 561-279-7800

agent picture

Presented by

Agent Name: Julie Duffy
Agent Phone: 561.469.0909
Agency Title: Illustrated Properties
Request Info

IDX logo

Julie Duffy
ipre.com
Agent Cell:
917.855.4719
Office Phone:
561.469.0909

Mortgage Calculator

%
years/fixed
yearly
yearly (est.)

Estimated Payment

$ 3,372.62 Principal & Interest $2,945.96 Property Tax $251.67 Homeowner's Insurance $174.99
Mortgage Logo

Login to My Illustrated Account

Pixel