SIGN UP Login/Register
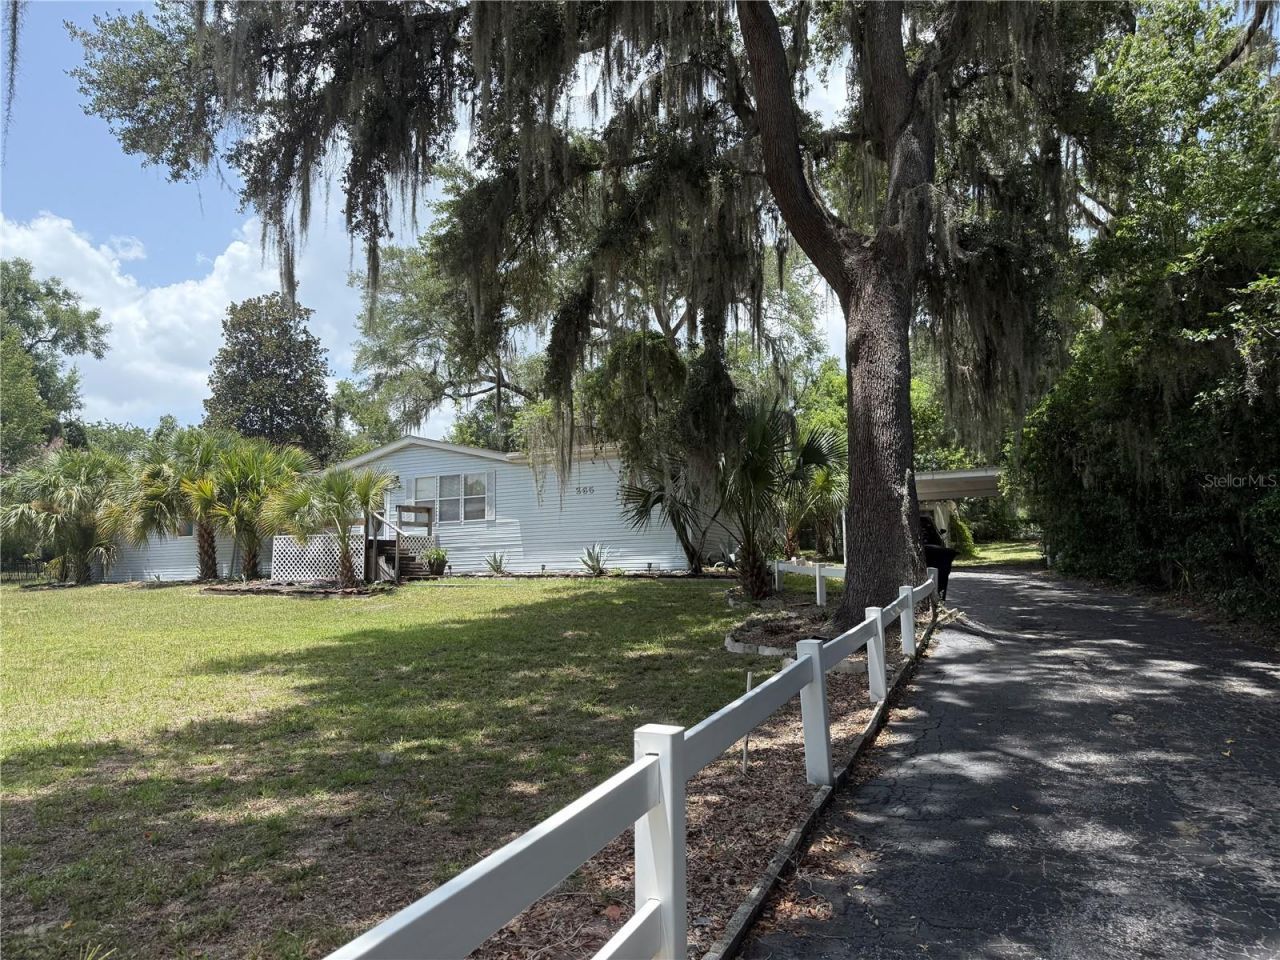
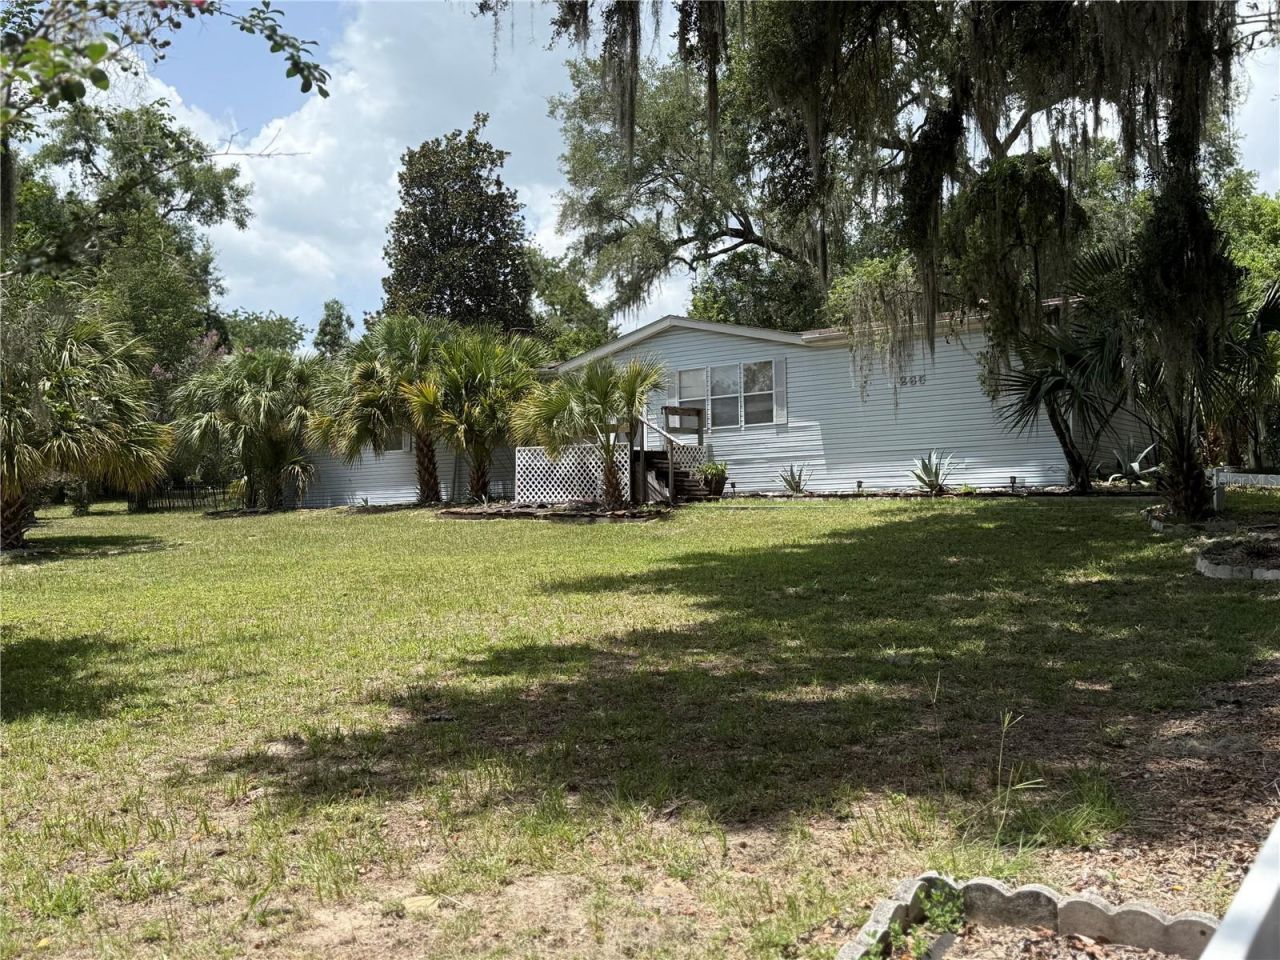
265 W Mcclendon St , Lady Lake, FL 32159 Photo
New - 17 Hours Ago
265 W Mcclendon St , Lady Lake, FL 32159 Photo
New - 17 Hours Ago
265 W Mcclendon St , Lady Lake, FL 32159 Photo

14 Total Photos [Click to View All]

265 W Mcclendon St Lady Lake, FL 32159
$550,000
  • Beds
    4
  • Baths
    3 full
  • Total Square Feet
    2,128
  • Lot Size
    1.10 acre(s)

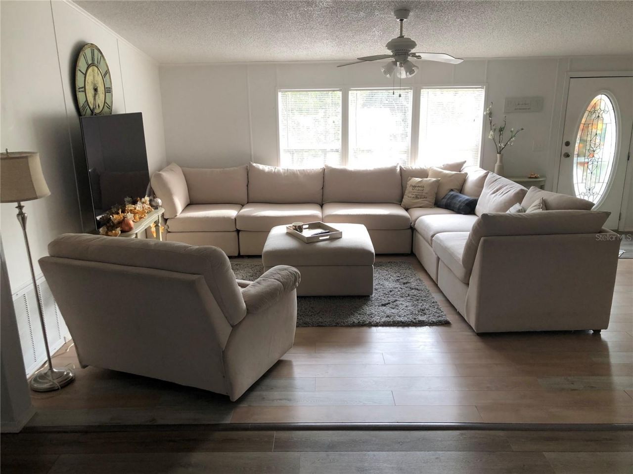
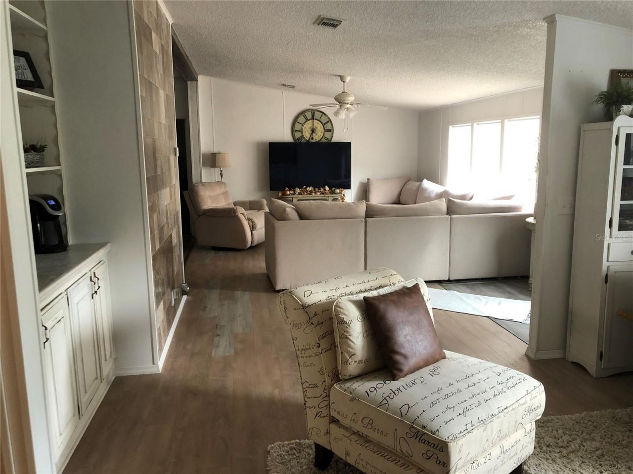
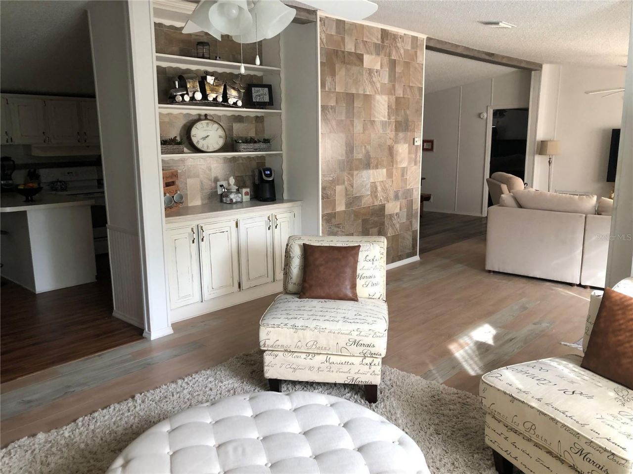
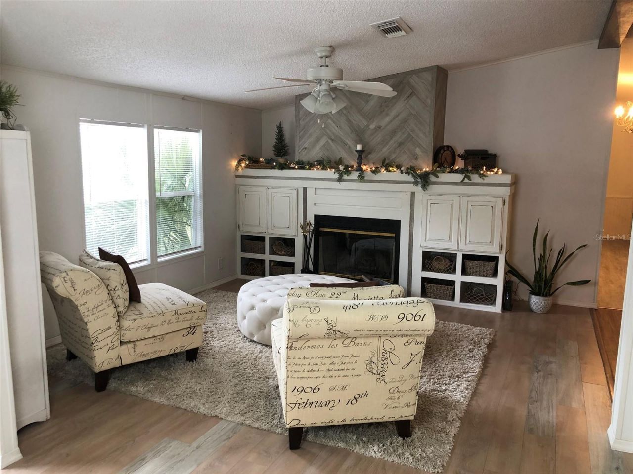
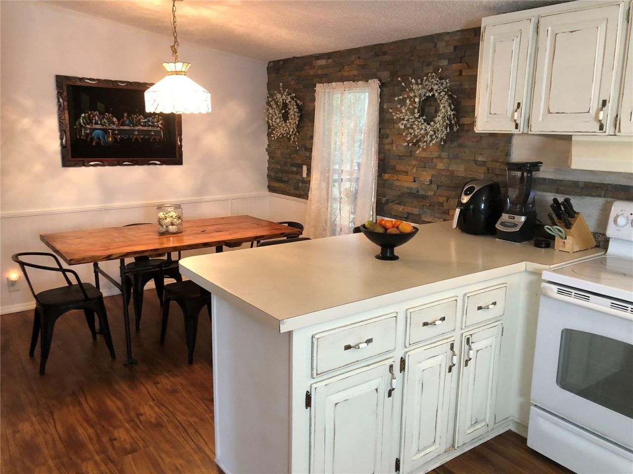
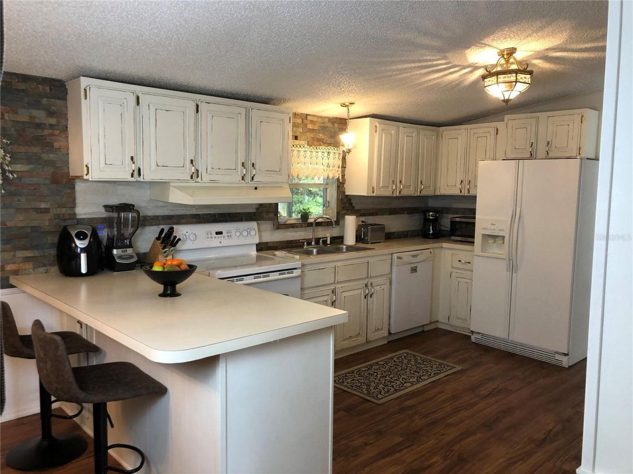
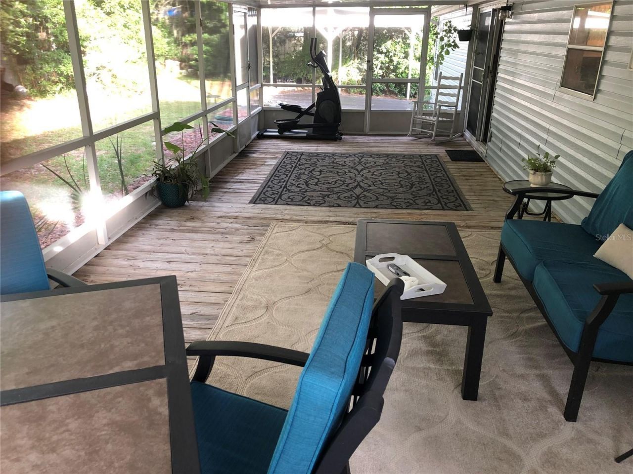
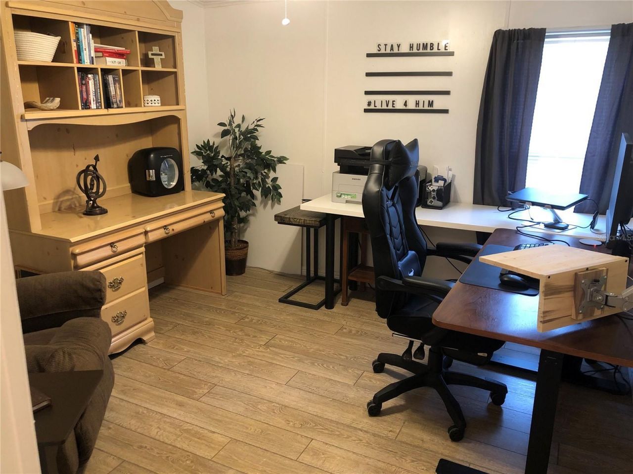
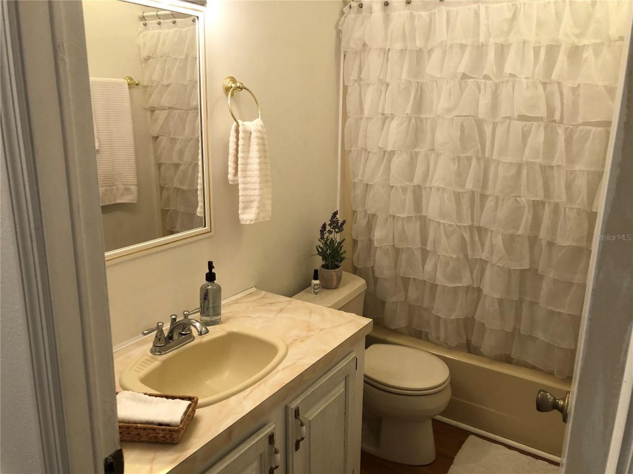
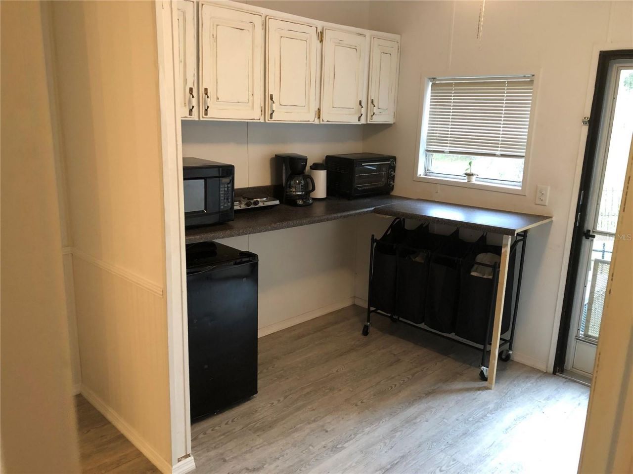
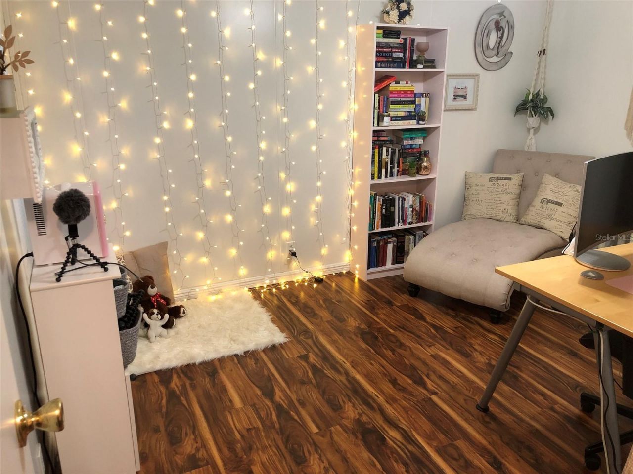
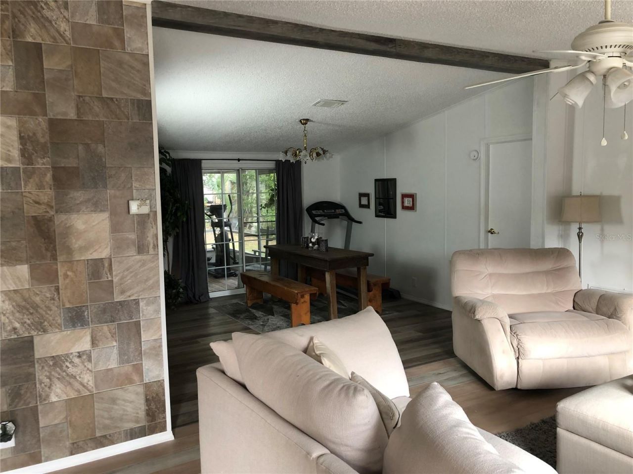
Discover the perfect blend of space, versatility, and convenience with this 4-bedroom, 3-bath home situated on over an acre in the heart of Lady Lake. Just minutes from The Villages, shopping, dining, and everyday conveniences, including Walmart and Target, this property offers the peaceful feel of country living without sacrificing accessibility. Inside, you'll find a flexible floor plan designed to fit a variety of lifestyles. A recently added shower transforms the fourth bedroom into a privat...

View More

Property Summary

MLS Number: OM728487
Status: Active
Subdivision:
County: Lake
Bedrooms: 4
Total Square Feet: 2,128
Price Per Sq. Ft.: $258
New Constuction: No
Waterfront: No
Property Type: Residential - Mobile Home
Cooling: Central Air
Heating: Central
Lot Size: 1.10 Acres
Roof Type: Shingle
Stories: 1.0
Taxes: $1,002
Year Built: 1990

Featured Amenities

Ceiling Fans(s)
Open Floorplan
Walk-In Closet(s)

Property Details

Additional Rooms: Interior In-Law Suite w/Private Entry
Appliances: Built-In Oven, Dishwasher, Dryer, Microwave, Refrigerator, Washer
Directions: From US Hwy 441/27: Head south on US Hwy 441/27 through Lady Lake. Turn right onto W McClendon Street. Continue approximately 0.2 miles to 265 W McClendon Street, which will be on the right.
Exterior: Vinyl Siding
Outdoor Features: Sliding Doors, Storage
Fireplace: Family Room, Wood Burning
Fireplace Y/N: Yes
Flood Zone Code: x
Flooring: Laminate
Foundation: Other
Home Warranty Y/N: No
Listing Terms: Cash, Conventional, FHA, USDA Loan, VA Loan
Lot: Oversized Lot
Lot Dimensions: 1.1
Number of Septics: 1
Number of Wells: 1
Other Structures: Shed(s), Storage
Ownership: Fee Simple
Parking: Driveway
Parking Notes: Driveway
Property Attached Y/N: No
Property Sub-Type: Manufactured Home
Sewer: Septic Tank
Showing Instructions: Appointment Only
Special Sale Provisions: None
Utilities: Electricity Connected
Water: Well
Water Access Y/N: No
Windows: Blinds
Construction: Vinyl Siding

Neighborhood Information

Neighborhood Map

Neighborhood Hero

Neighborhood Highlights

Neighborhood Characteristics

Neighborhood Market Trend

Neighborhood Schools

Courtesy of

Agency Name: WEST BROWARD REALTY AND PROPERTY MANAGEMENT
Agency Contact: 352-216-8280
Agent Name: Allyson Pagley

agent picture

Presented by

Agent Name: Julie Duffy
Agent Phone: 561.469.0909
Agency Title: Illustrated Properties
Request Info

IDX logo

Julie Duffy
ipre.com
Agent Cell:
917.855.4719
Office Phone:
561.469.0909

Mortgage Calculator

%
years/fixed
yearly
yearly (est.)

Estimated Payment

$ 2,944.49 Principal & Interest $2,700.58 Property Tax $83.50 Homeowner's Insurance $160.42
Mortgage Logo

Login to My Illustrated Account

Pixel