SIGN UP Login/Register
16386 Willogreen Rd , Unit 721, Babcock Ranch, FL 33982 Photo
New - 41 Hours Ago
16386 Willogreen Rd , Unit 721, Babcock Ranch, FL 33982 Photo
New - 41 Hours Ago
16386 Willogreen Rd , Unit 721, Babcock Ranch, FL 33982 Photo

19 Total Photos [Click to View All]

16386 Willogreen Rd , 721 Babcock Ranch, FL 33982
$502,294
  • Beds
    3
  • Baths
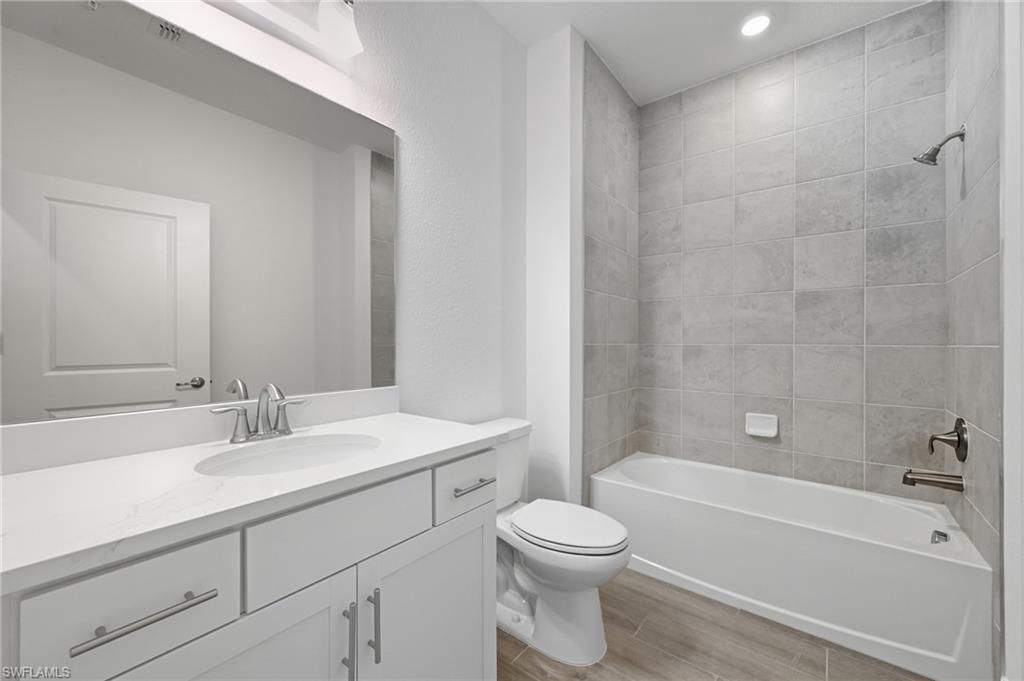
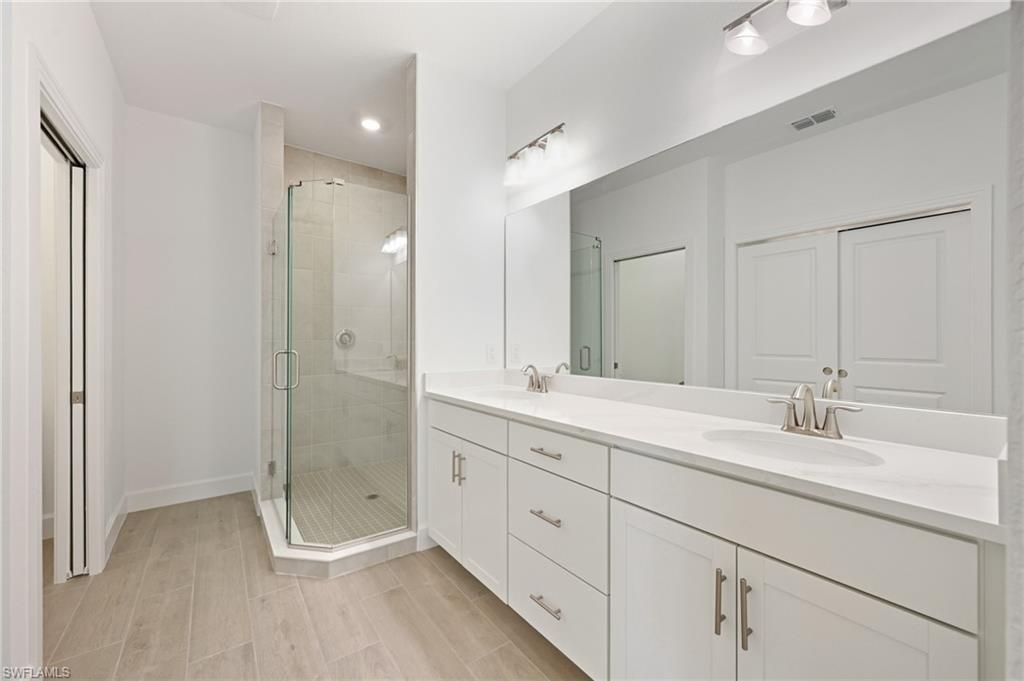
    2 full
  • Total Square Feet
    2,376

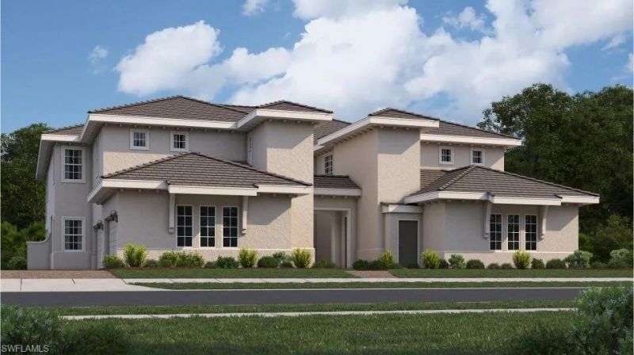
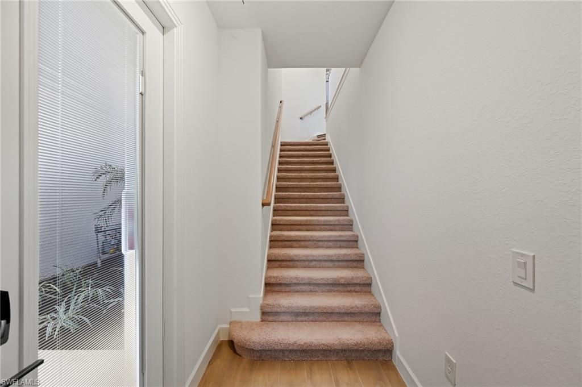
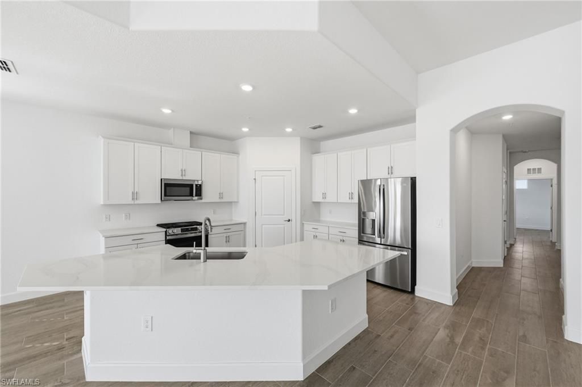
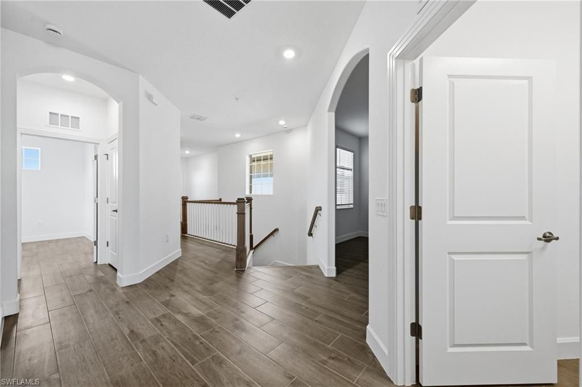
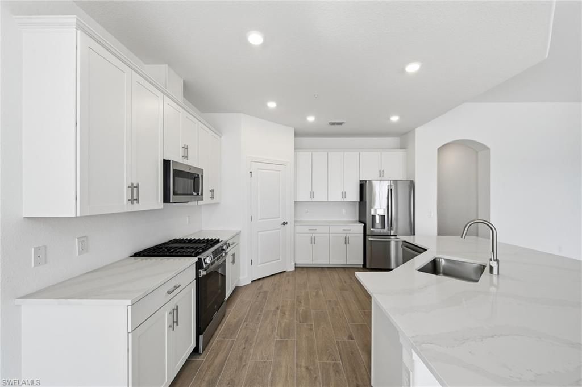
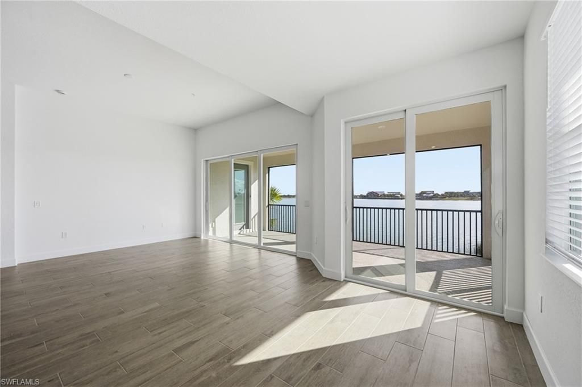
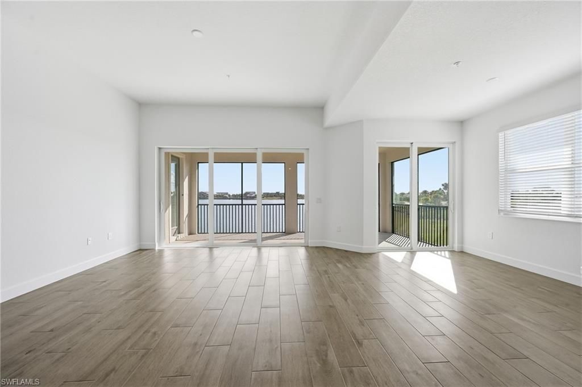
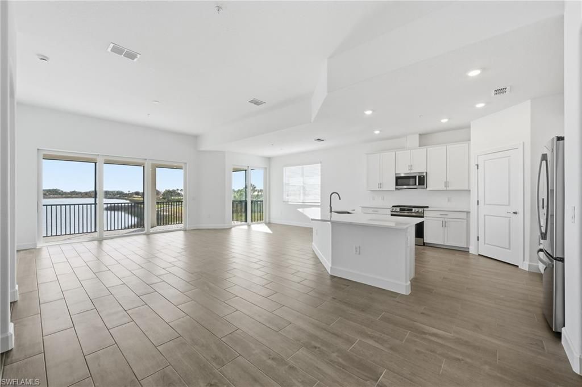
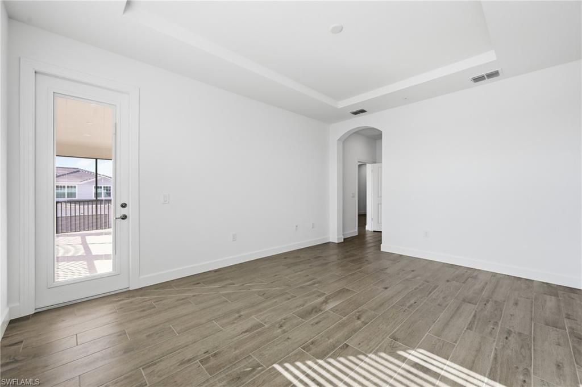
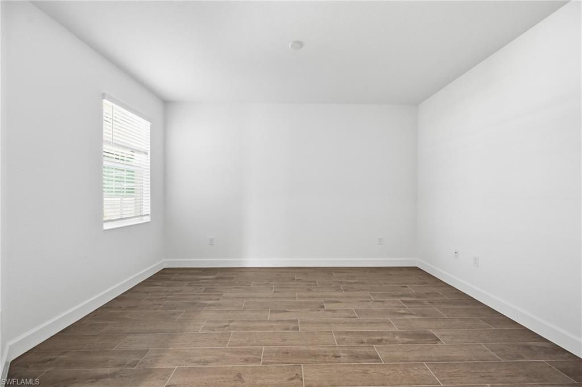
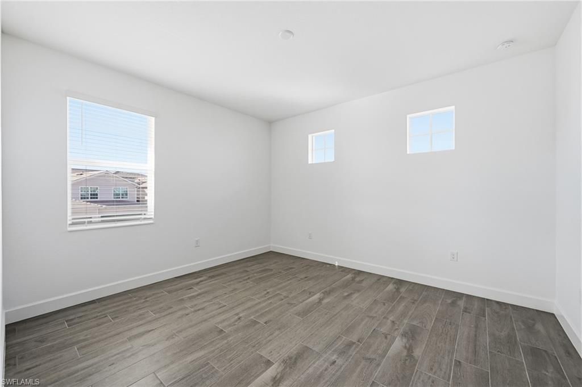
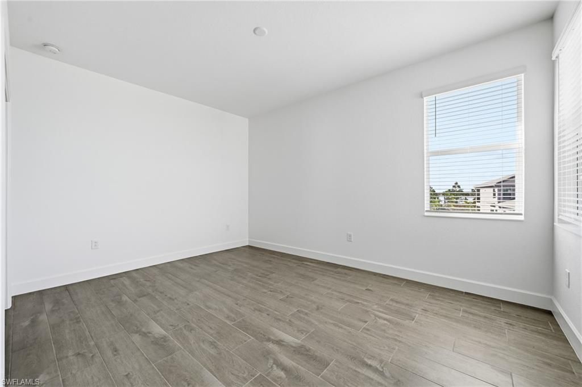
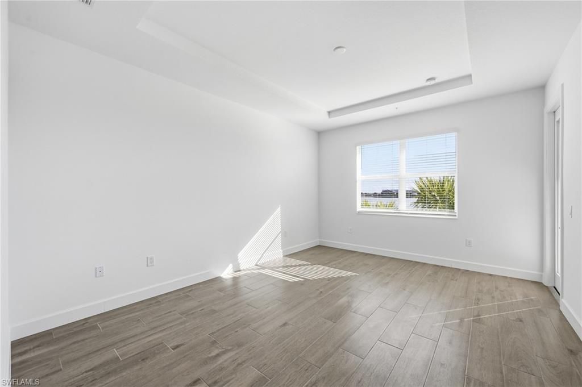
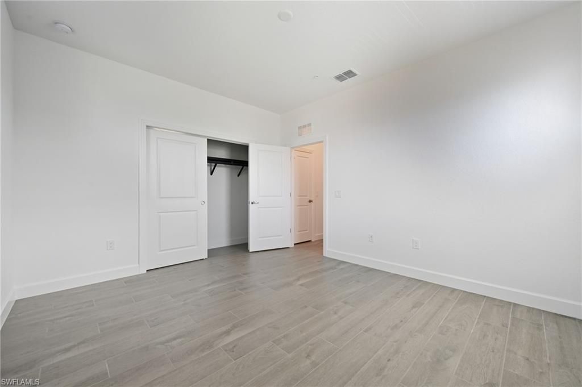
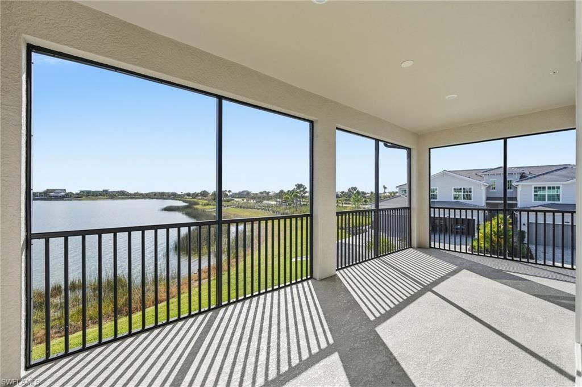
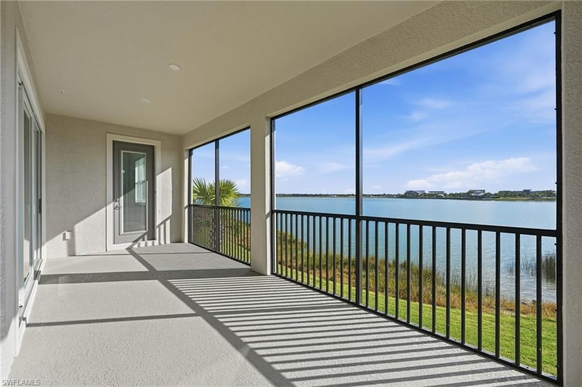
One or more photo(s) has been virtually staged, AI generated or rendered. This two-story townhome is the only plan in this collection to feature a private elevator. Found upstairs at the heart of the home is a spacious Great Room, which connects to the casual and formal dining areas, a modern kitchen and an attached lanai. Nearby is the serene ownerâ??s suite with a private bathroom and outdoor access. Down the hall are two large bedrooms and a quiet study ideal for at-home work. Willowgreen a...

View More

Property Summary

MLS Number: 226021365
Status: Active
Days on Market: 1
Subdivision: WILLOWGREEN
County: Charlotte
Bedrooms: 3
Total Square Feet: 2,376
Price Per Sq. Ft.: $211
Style: Low Rise (1-3)
New Constuction: Yes
Waterfront: Yes
Property Type: Residential - Condominium
Cooling: Central Electric
Garage: 2 car attached
Heating: Central Electric
Road Surface: Paved
Roof Type: Tile
Stories: 2.0
Taxes: $2,084
Year Built: 2026
Hoa Fee: $8620

Property Details

Bedroom: 3 Bed
Condo fee: $1204/Quarterly
Construction: Concrete Block, Stucco
Days on Site: 1
Dining: Breakfast Room, Dining - Family
Exterior: Concrete Block, Stucco
Outdoor Features: Boat Ramp, Screened Lanai/Porch
Flooring: Tile
Furnished: Unfurnished
GEO Area: BABCOCK RANCH
Home Style: Low Rise (1-3)
Interior: Fire Sprinkler, Foyer, Laundry Tub, Pantry, Smoke Detectors, Tray Ceiling(s), Walk-In Closet(s), Window Coverings
Irrigation: Reclaimed
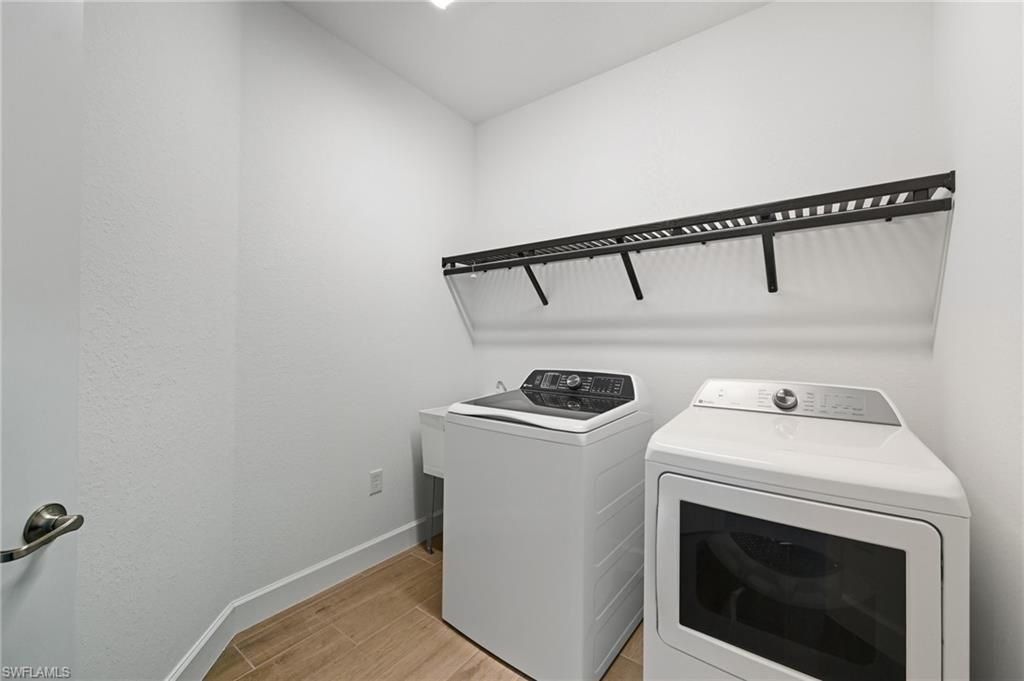
Laundry: Laundry in Residence, Laundry Tub
Lot: Regular
Management: Developer
Minimum Lease Days: 30
Parking: Driveway Paved, Guest, Paved, Attached
Pets: With Approval
Pool: Community
Spa: Community
SQFT Total: 2376
Transfer Fee: 0
Units: 4
Units in Building: Square Feet
View: Lake, Landscaped Area, Water
Water: Central
Water: Central
Waterfront: Lake
Windows: Window Coverings
Construction: Concrete Block,Stucco

Neighborhood Information

Neighborhood Map

Neighborhood Hero

Neighborhood Highlights

Neighborhood Characteristics

Neighborhood Market Trend

Neighborhood Schools

Courtesy of

Agency Name: Lennar Realty Inc
Agent Name: Dave Meyers
Agency Phone: 239-278-1177

agent picture

Presented by

Agent Name: Julie Duffy
Agent Phone: 561.469.0909
Agency Title: Illustrated Properties
Request Info

IDX logo

Julie Duffy
ipre.com
Agent Cell:
917.855.4719
Office Phone:
561.469.0909

Mortgage Calculator

%
years/fixed
yearly
yearly (est.)

Estimated Payment

$ 2,786.51 Principal & Interest $2,466.34 Property Tax $173.67 Homeowner's Insurance $146.50
Mortgage Logo

Login to My Illustrated Account

Pixel