SIGN UP Login/Register
130 Carmela Court, Jupiter, FL 33478 Photo
New
130 Carmela Court, Jupiter, FL 33478 Photo
New
130 Carmela Court, Jupiter, FL 33478 Photo

19 Total Photos [Click to View All]

130 Carmela Court Jupiter, FL 33478
$2,200,000
  • Beds
    4
  • Baths
    3 full 1 partial
  • Total Square Feet
    3,889
  • Lot Size
    0.28 acre(s)

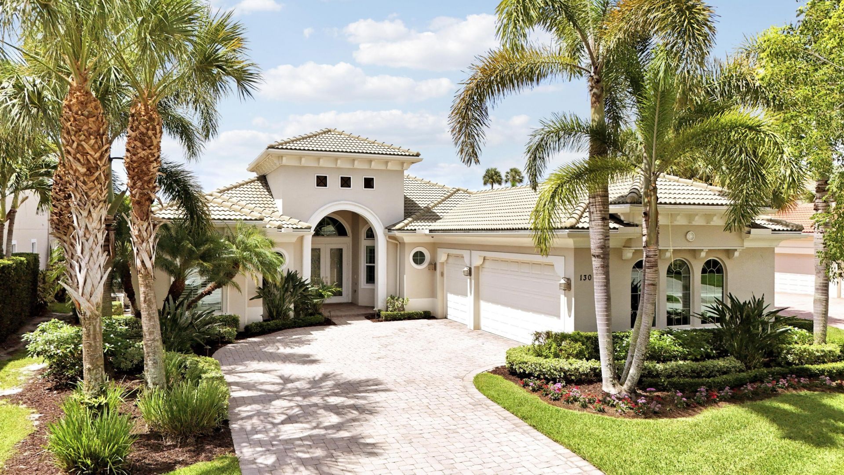
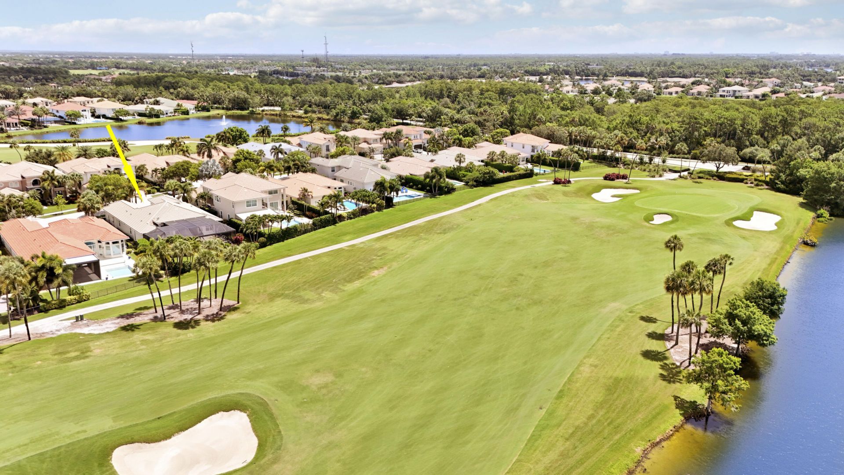
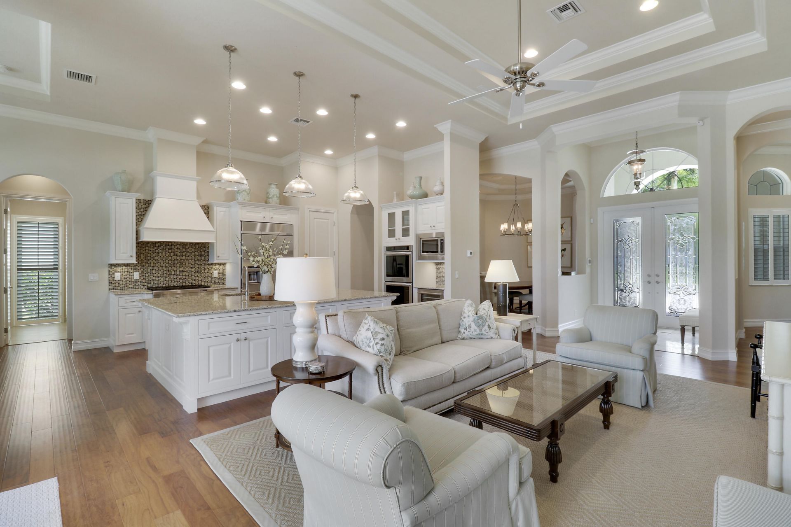
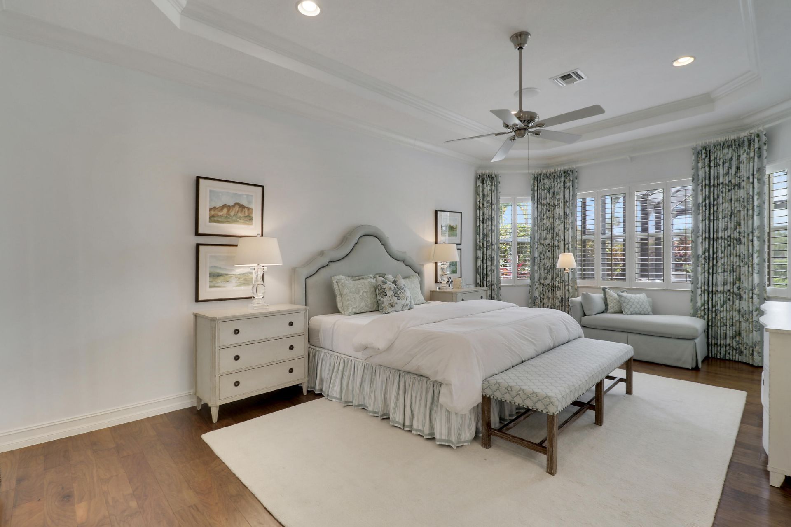
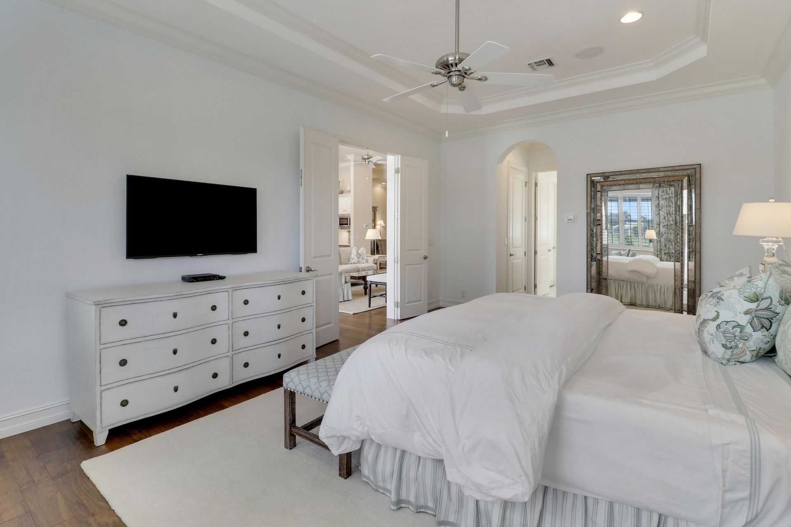
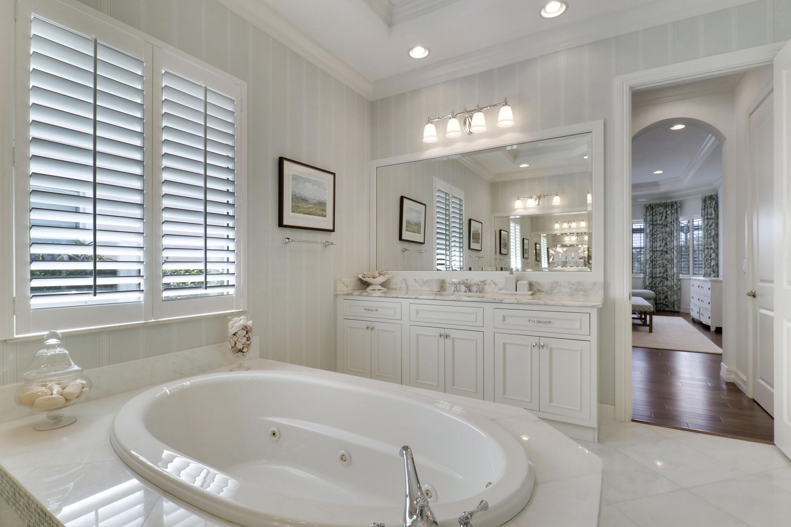
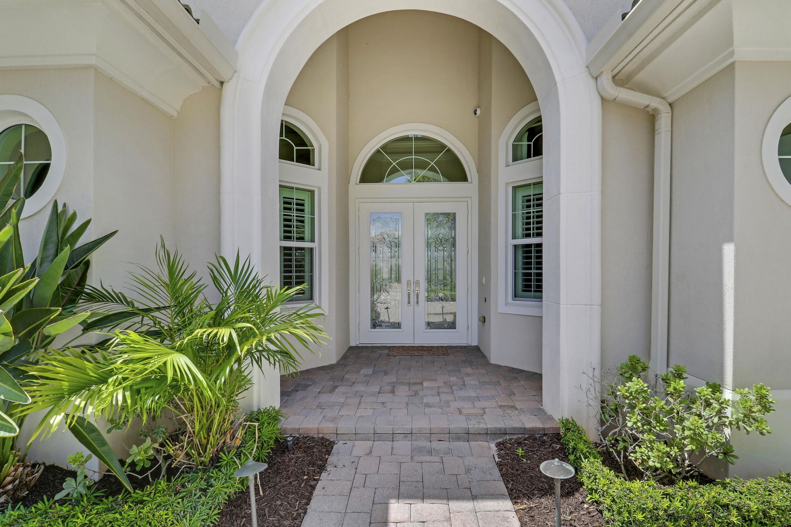
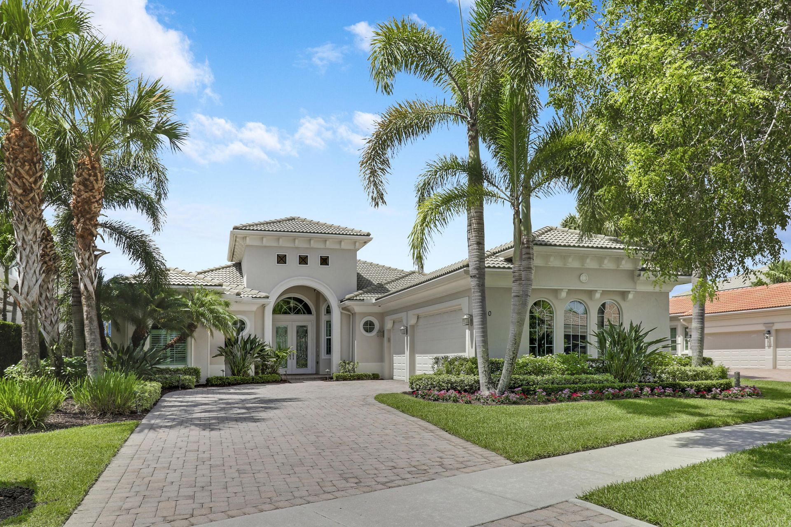
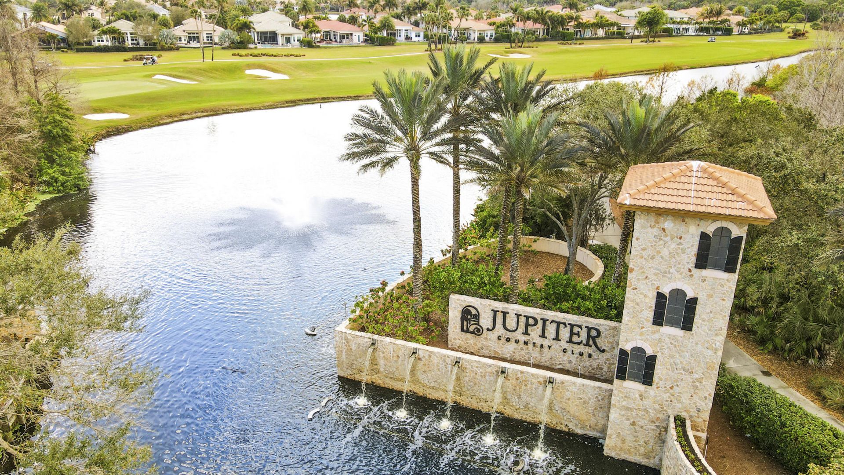
Experience the ultimate Jupiter Country Club lifestyle in this exceptional single-story residence ideally situated on the 15th fairway. Offering four bedrooms and three and one-half baths of beautifully designed living space, this home combines elegance, comfort, and breathtaking golf course views. The light-filled open floor plan features soaring ceilings, a spacious great room-perfect for entertaining or everyday living. The private primary suite is a peaceful retreat, while the additional bed...

View More

Property Summary

MLS Number: B26051301
Status: Active
Days on Market: 2
Subdivision: JUPITER COUNTRY CLUB
County: Palm Beach
Bedrooms: 4
Total Square Feet: 3,889
Price Per Sq. Ft.: $566
Style: Mediterranean
New Constuction: No
Waterfront: No
Property Type: Residential - Single Family
Cooling: Central Air, Ceiling Fan(s), Gas
Fenced: Yes
Garage: 3 car attached
Heating: Natural Gas
Lot Size: 0.28 Acres
Roof Type: Concrete, Tile
Stories: 1.0
Taxes: $26,789
Year Built: 2015
HOA Fee: $706/ Monthly

Featured Amenities

Central Vacuum
Entrance Foyer
High Ceilings
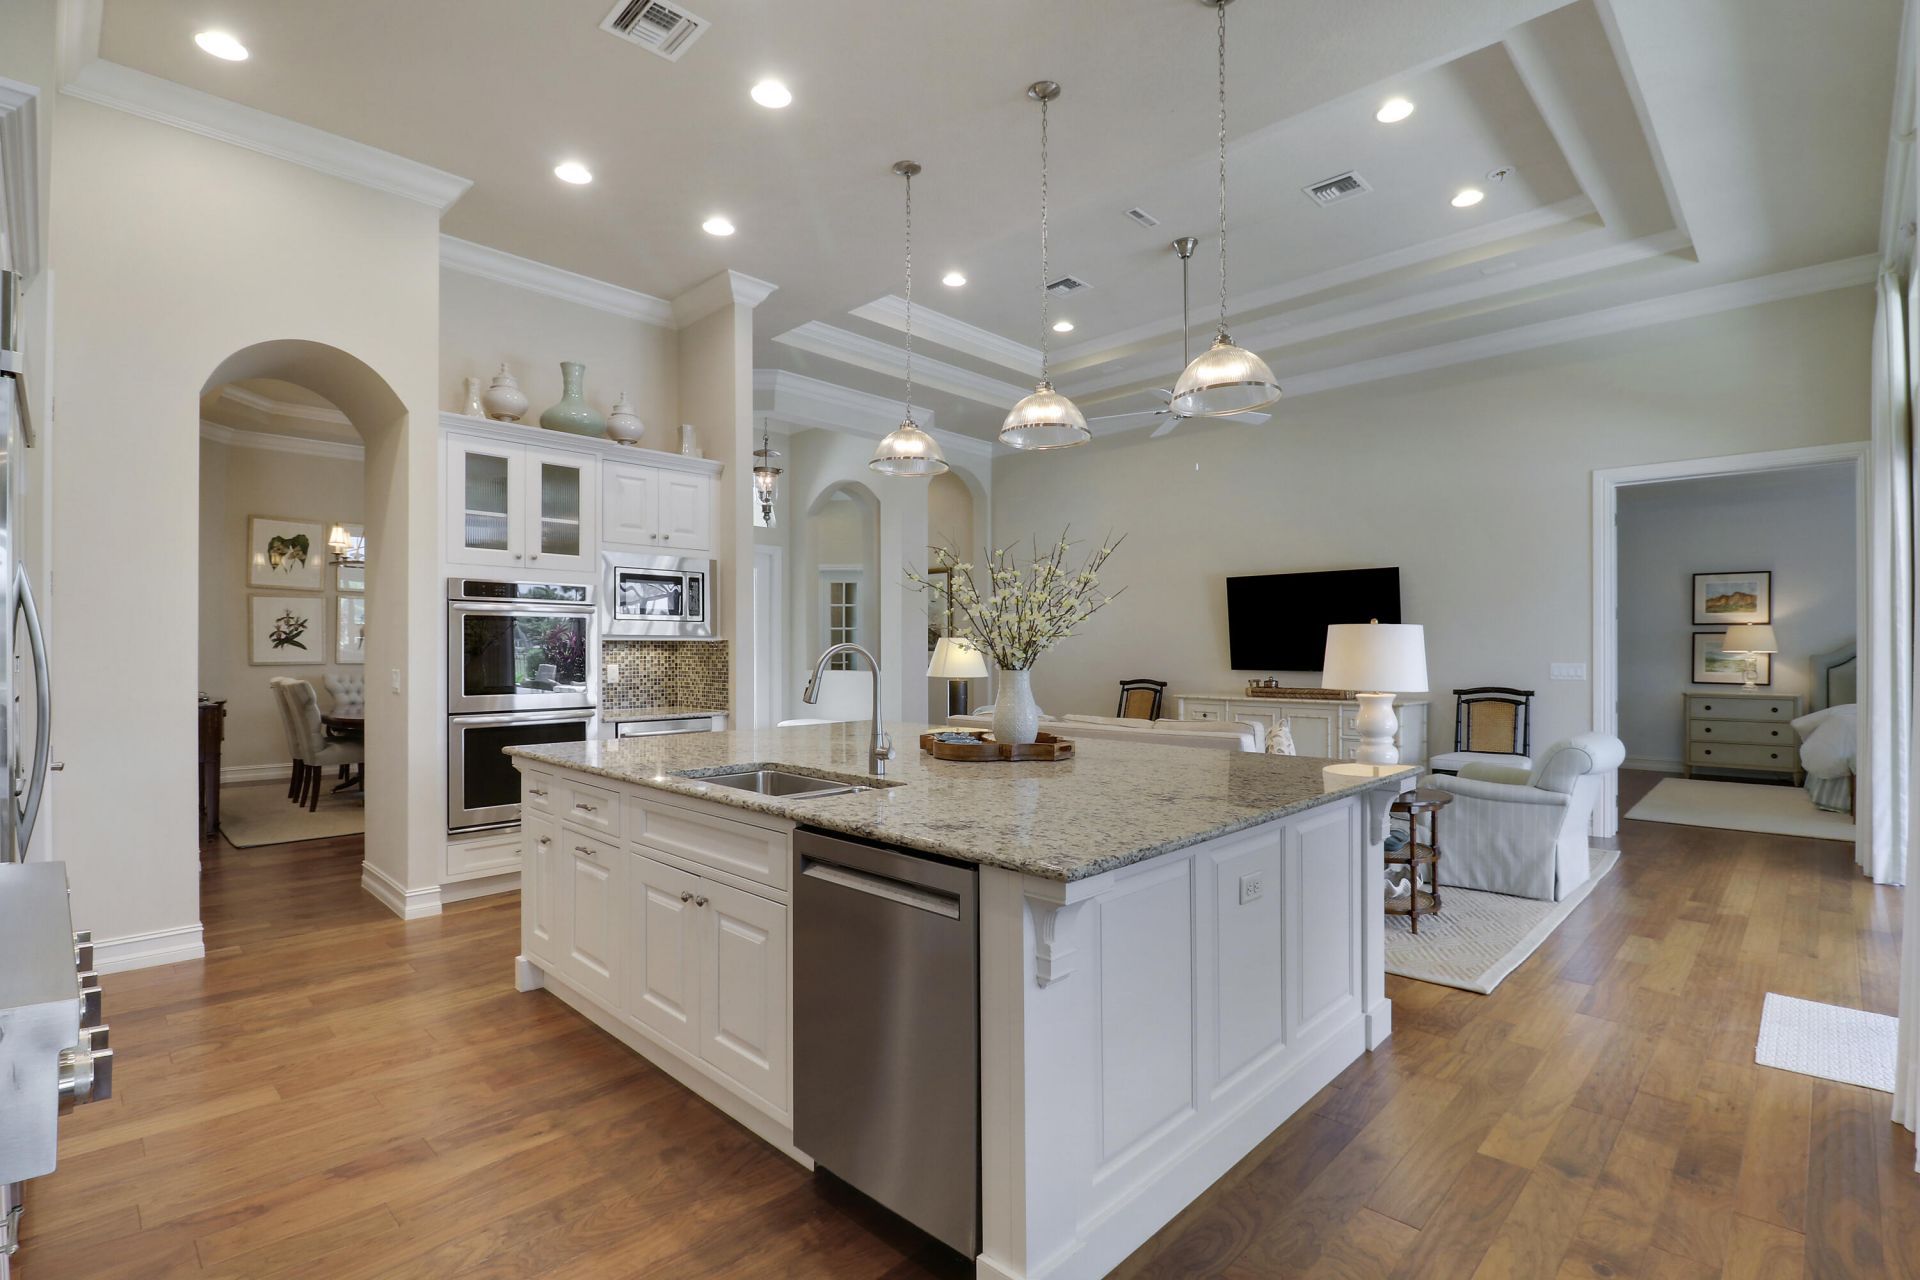
Kitchen Island
Pantry
Cabana Bath
Basketball Court
Clubhouse
Fitness Center
Golf Course
Playground
Pool
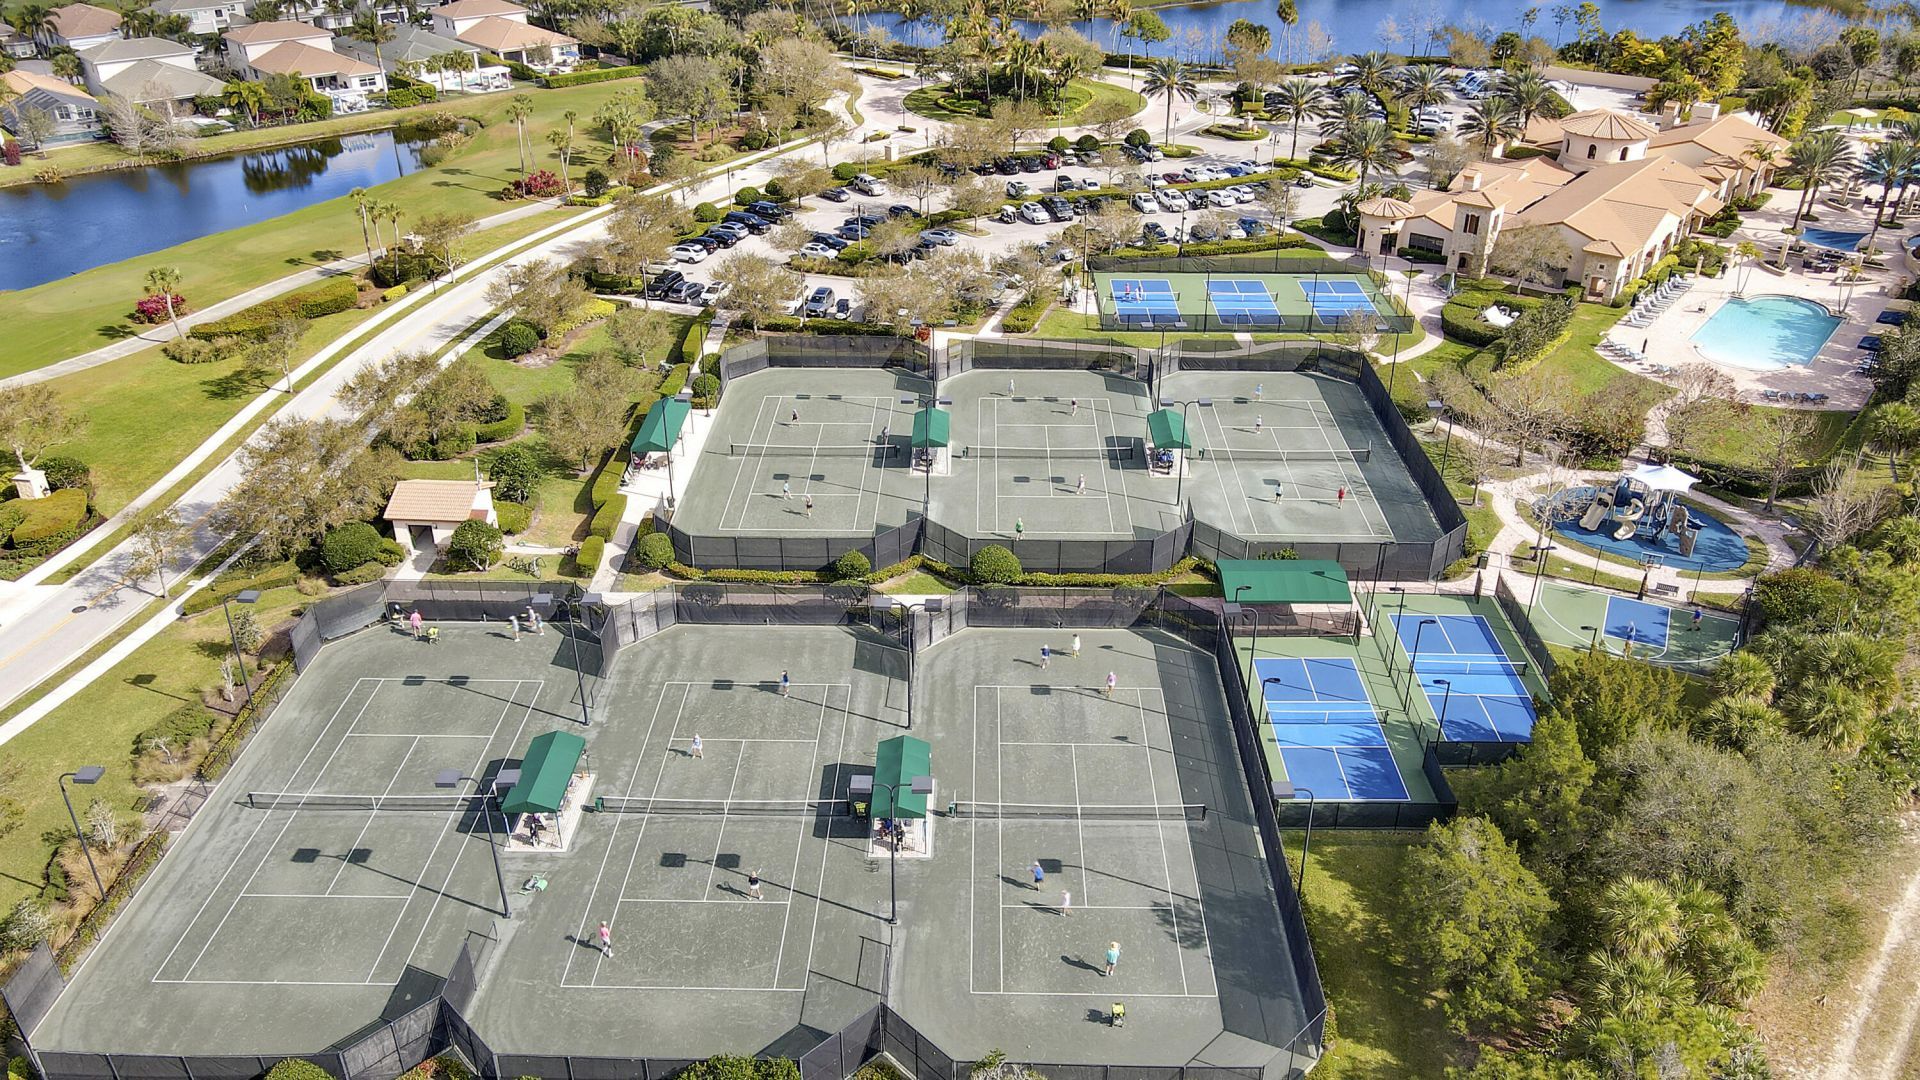
Tennis Court(s)
Bar
Bocce Ball
Cafe/Restaurant
Heated Pool
Pickleball Court(s)
Putting Green
Sidewalks
Street Lights
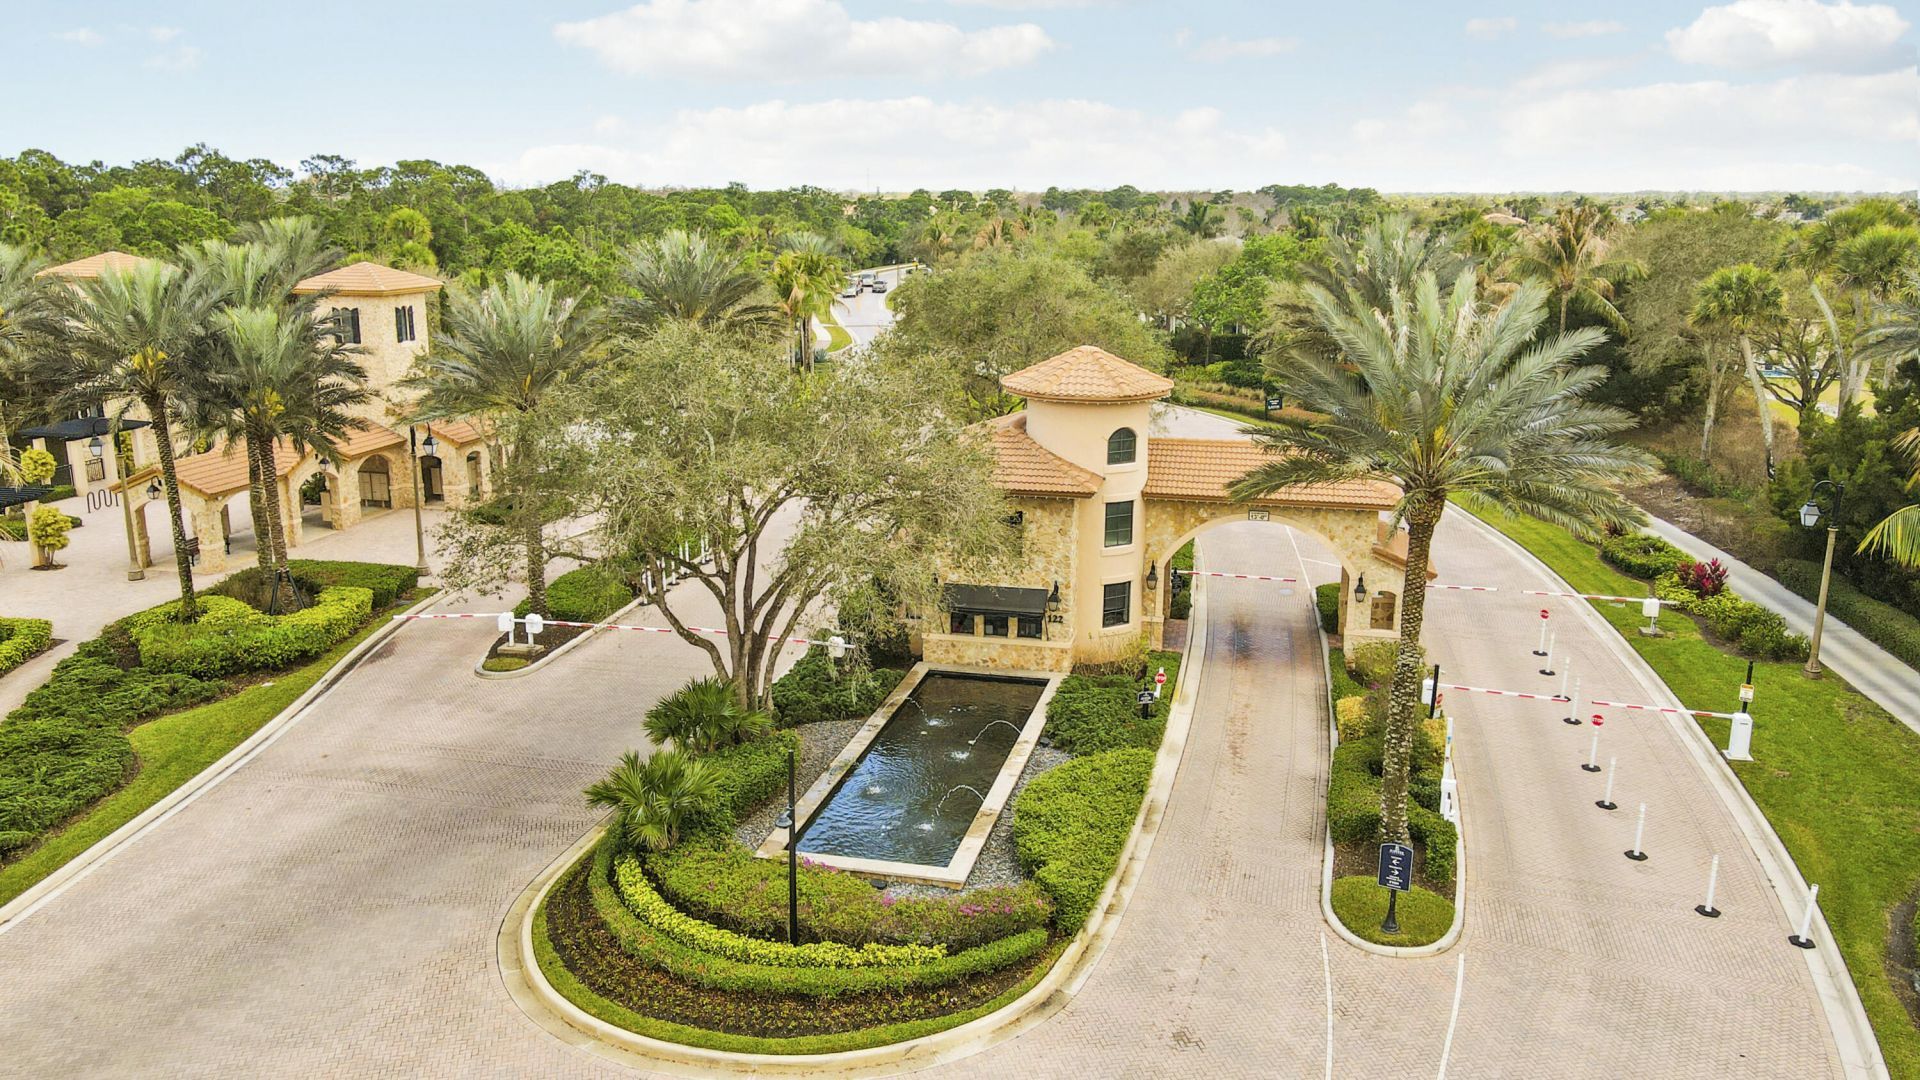
Gated
Security
Recreation Facilities

Property Details

Appliances: Gas Water Heater, Cooktop, Disposal, Dishwasher, Gas Range, Microwave, Oven, Refrigerator, Vented Exhaust Fan, Water Heater, Washer, Gas Cooktop, Wine Refrigerator
Association: Campbell Properties
Association Fee Includes: Cable TV, Internet, Maintenance Grounds, Security, Trash, Common Areas, Recreation Facility
Days on Site: 2
Exterior: Stucco, CBS
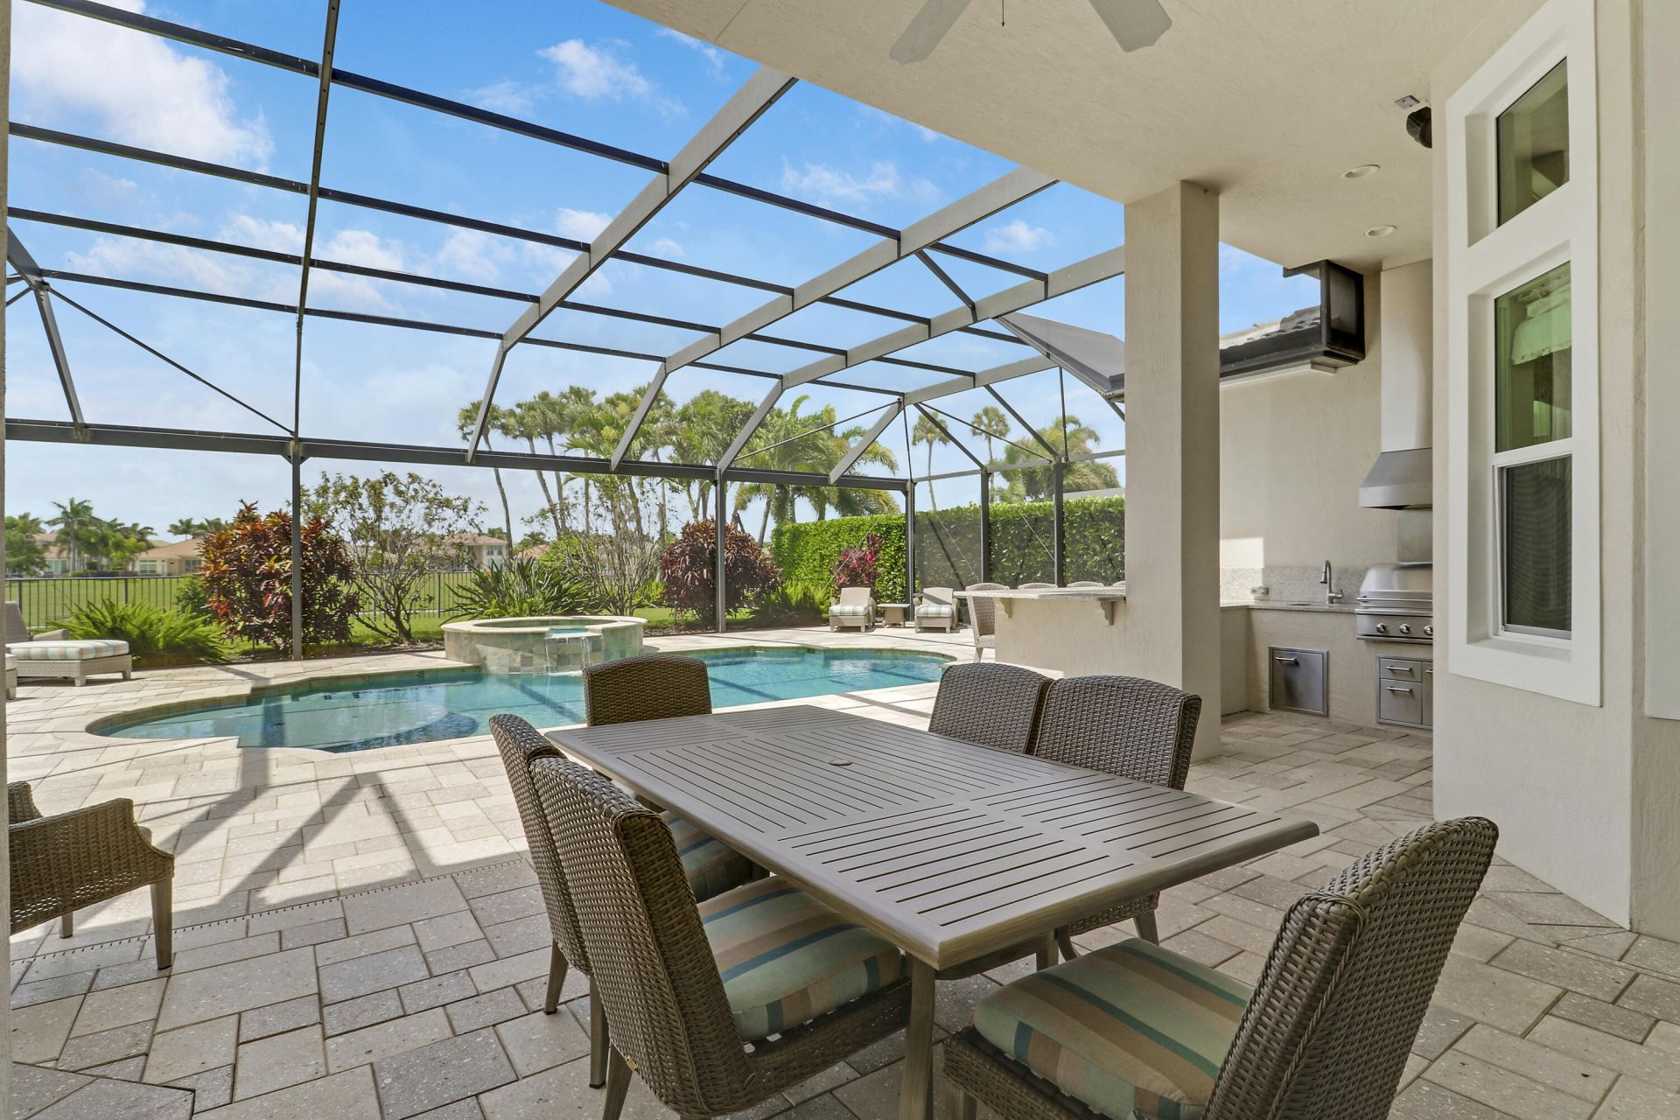
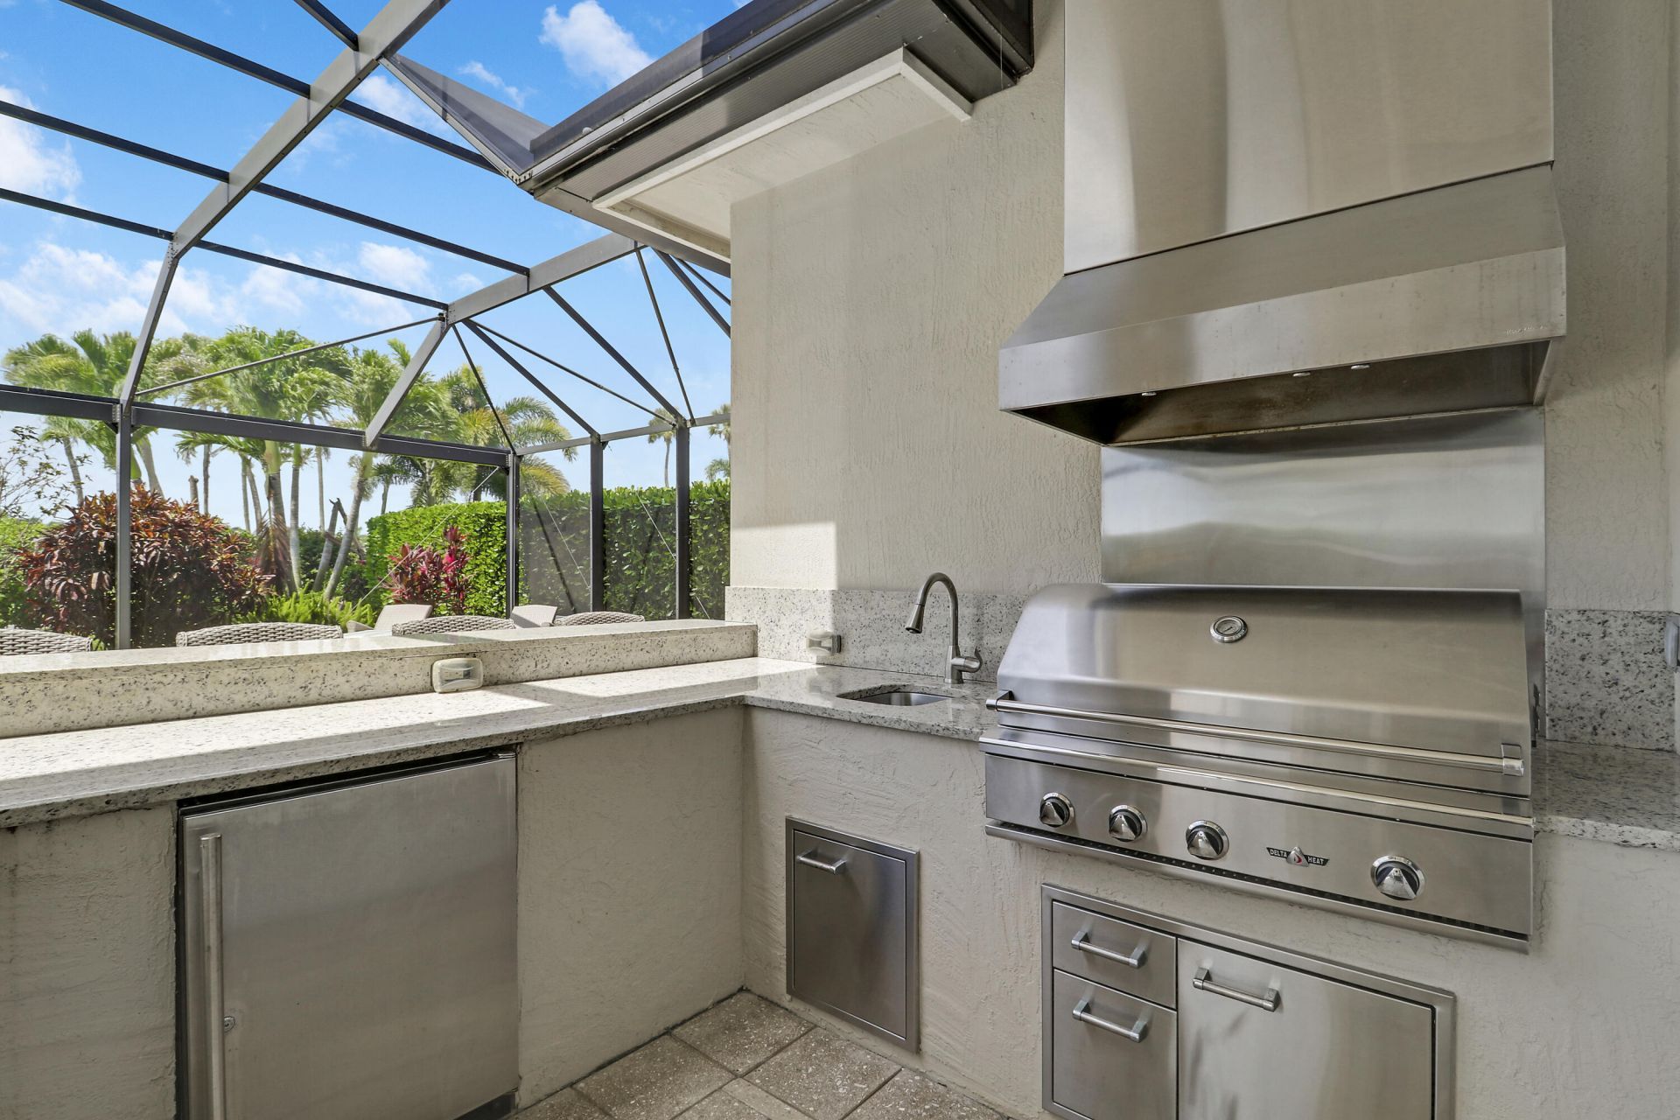
Outdoor Features: Barbecue, Summer Kitchen
Fencing: Back Yard, Fenced
Flooring: Carpet, Wood
Furnished: Negotiable
Guest House Y/N: No
Home Style: Mediterranean
Laundry: Laundry Room, Main Level, Laundry Tub
Lot: On Golf Course
Lot: On Golf Course
Parcel#: 30424104010020450
Parking: Driveway, Garage, Attached Garage
Parking Notes: Driveway, Garage, Attached Garage
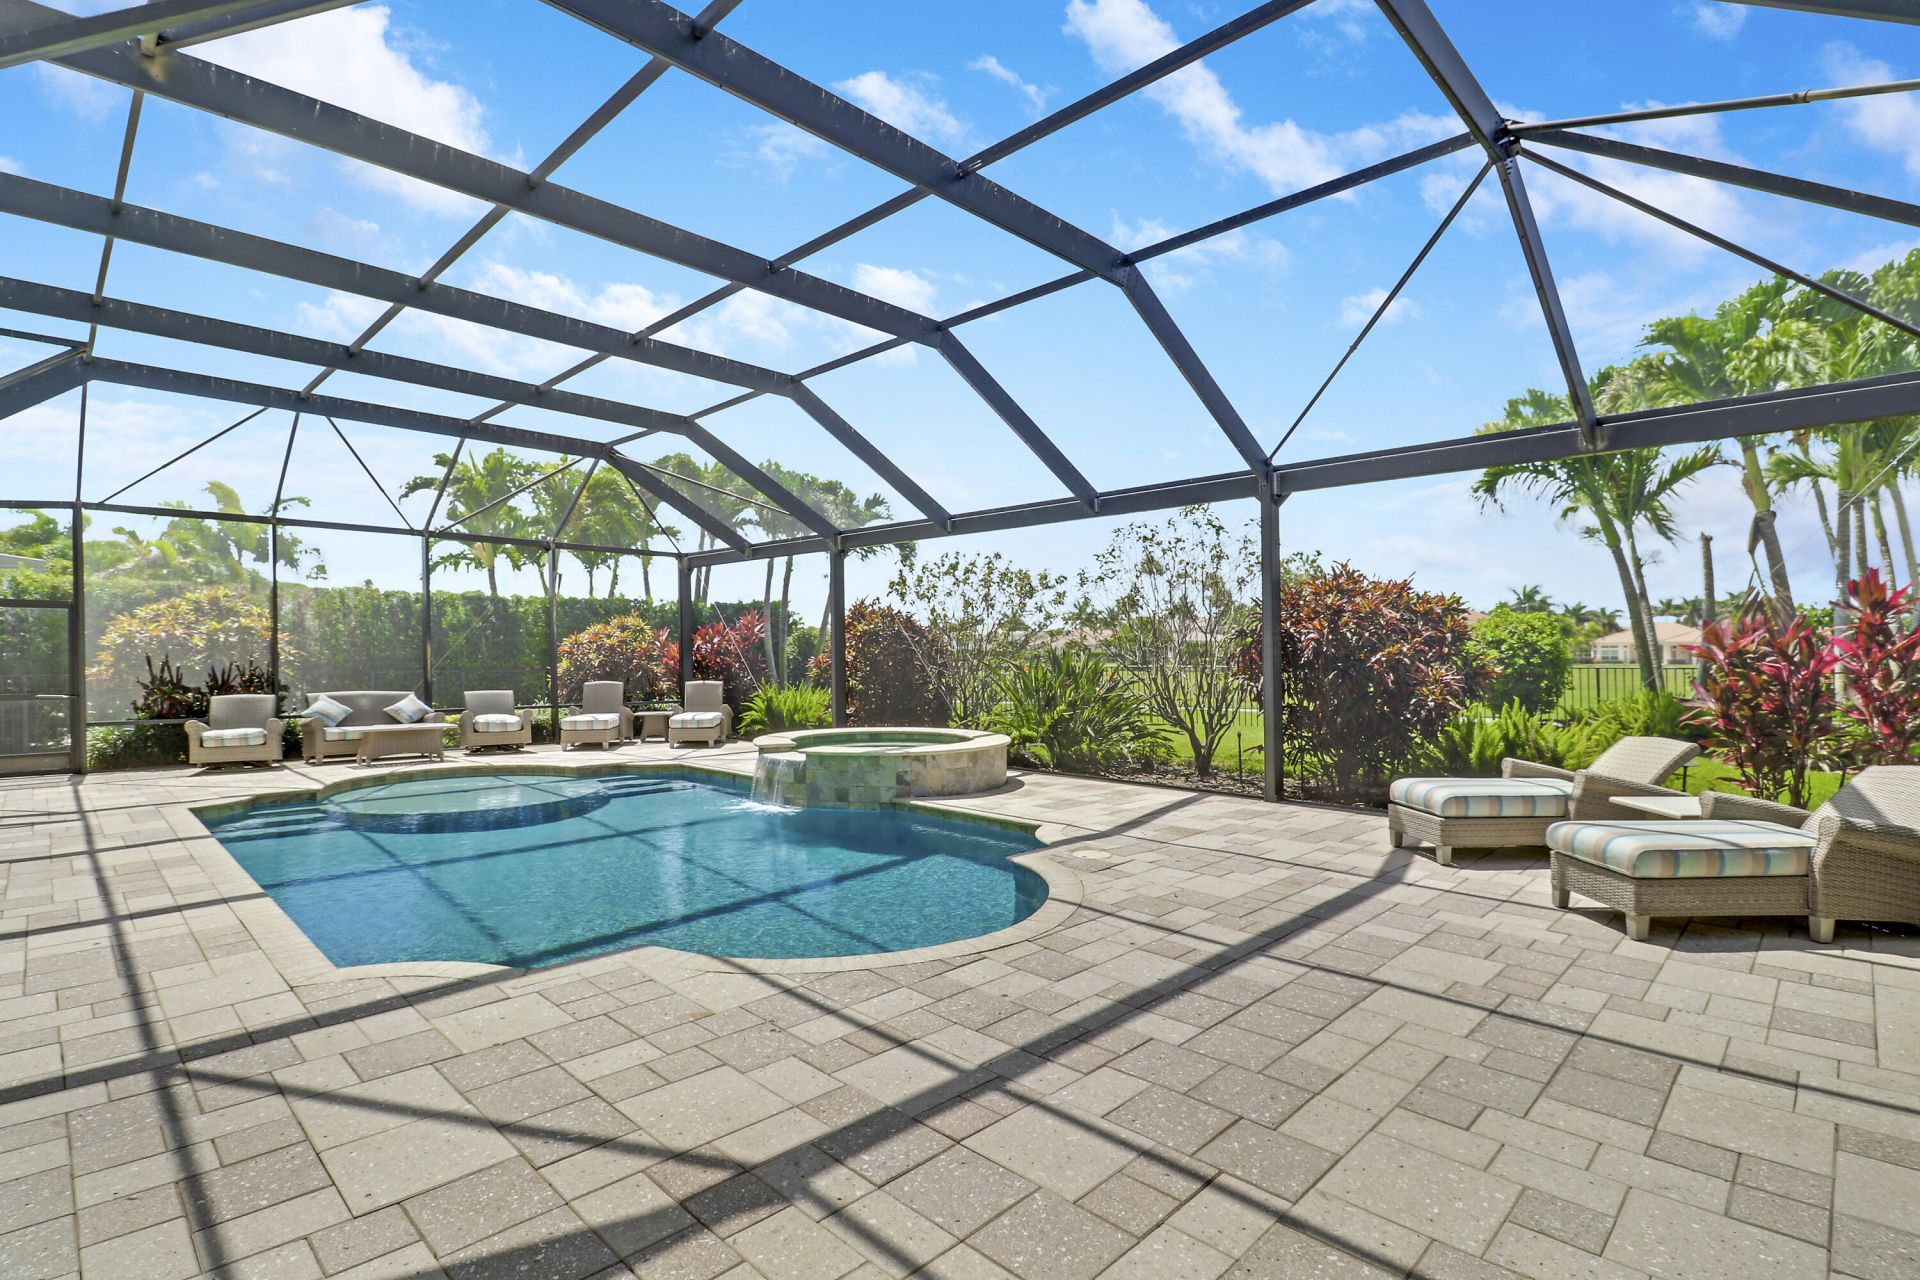
Patio/Porch: Patio - Screened, Patio
Pets Allowed: Yes, Number Limit
Pool: Gas Heat, Heated, Pool/Spa Combo, Screen Enclosure, Private
Restrictions: Buyer Approval Required, Parking - No Boat, Parking - No Commercial Vehicles, Parking - No RV, Parking -
Security: Gated with Guard
Sewer: Public Sewer
Spa: In Ground
Spa: Yes
Special View Info: Golf Course
Sprinkler: Auto Sprinkler
SQFT Living: 2893
Structure Type: House
Swimming Pool: Yes
Total Rooms: 8
Utilities: Cable Available, Electricity Connected, Sewer Connected, Water Connected
Water: Public
Waterfront Features: None
Windows: Plantation Shutters
Construction: Stucco,CBS

Room Sizes

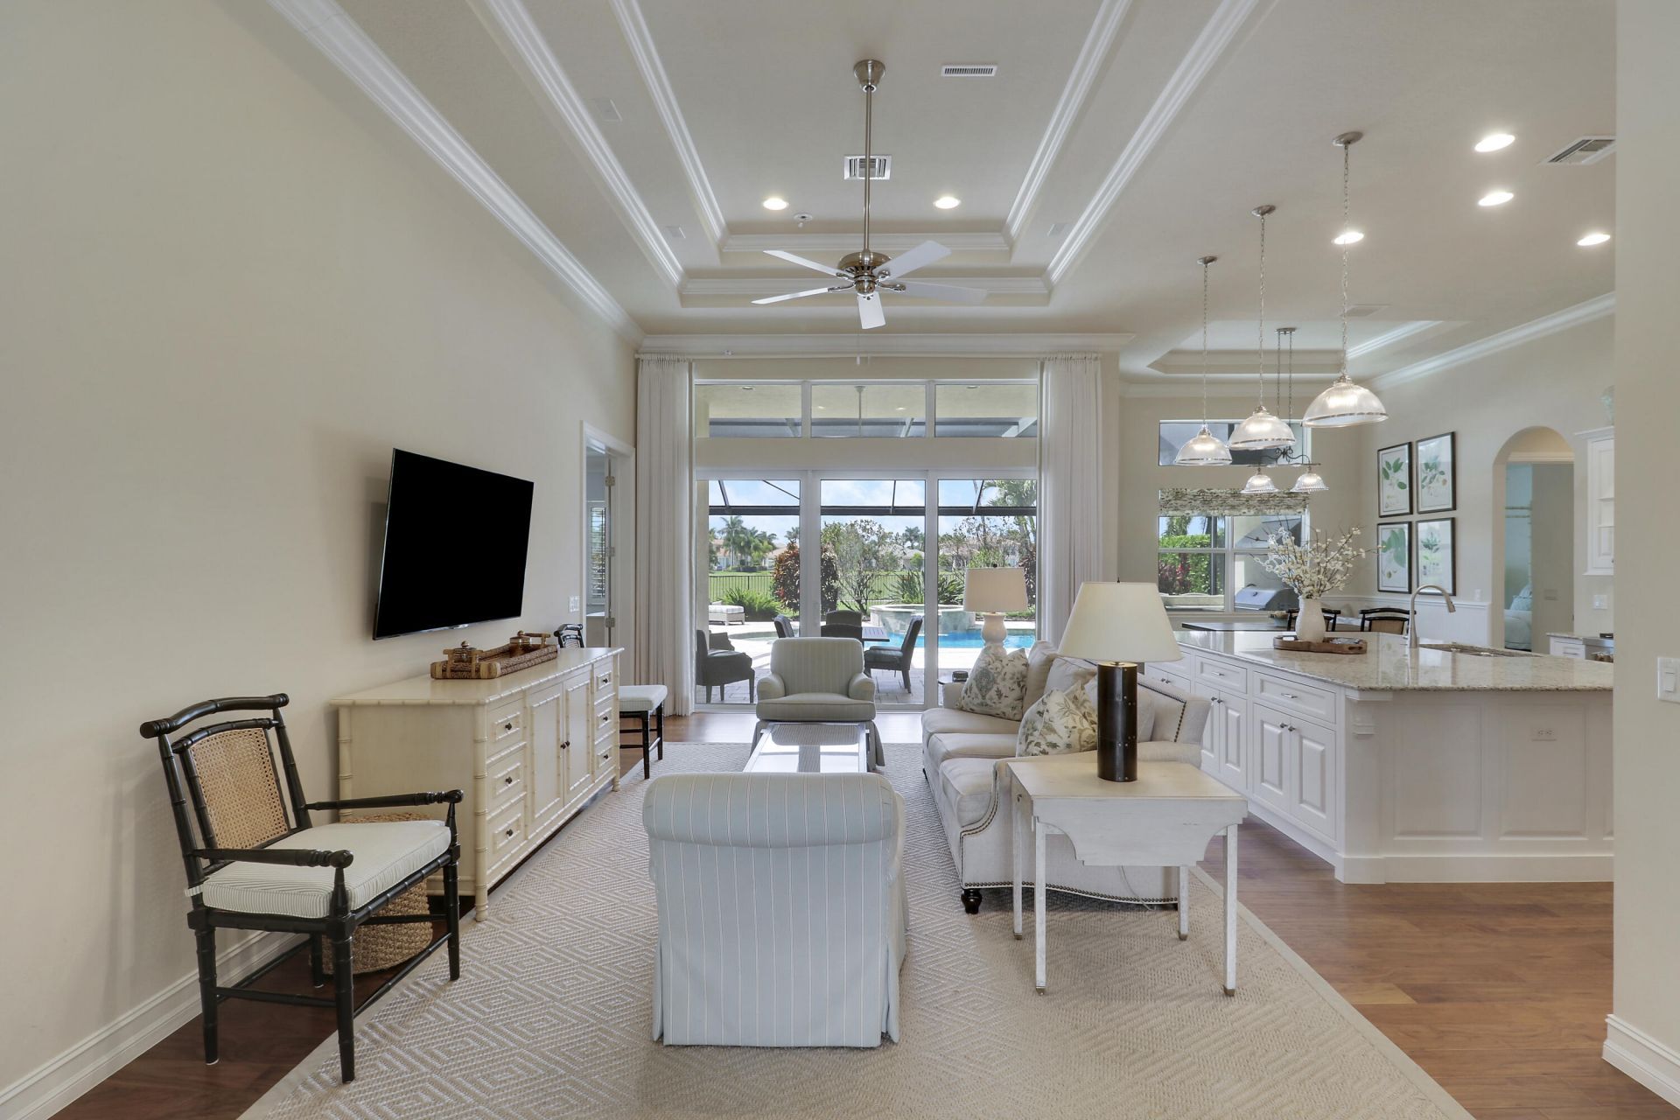
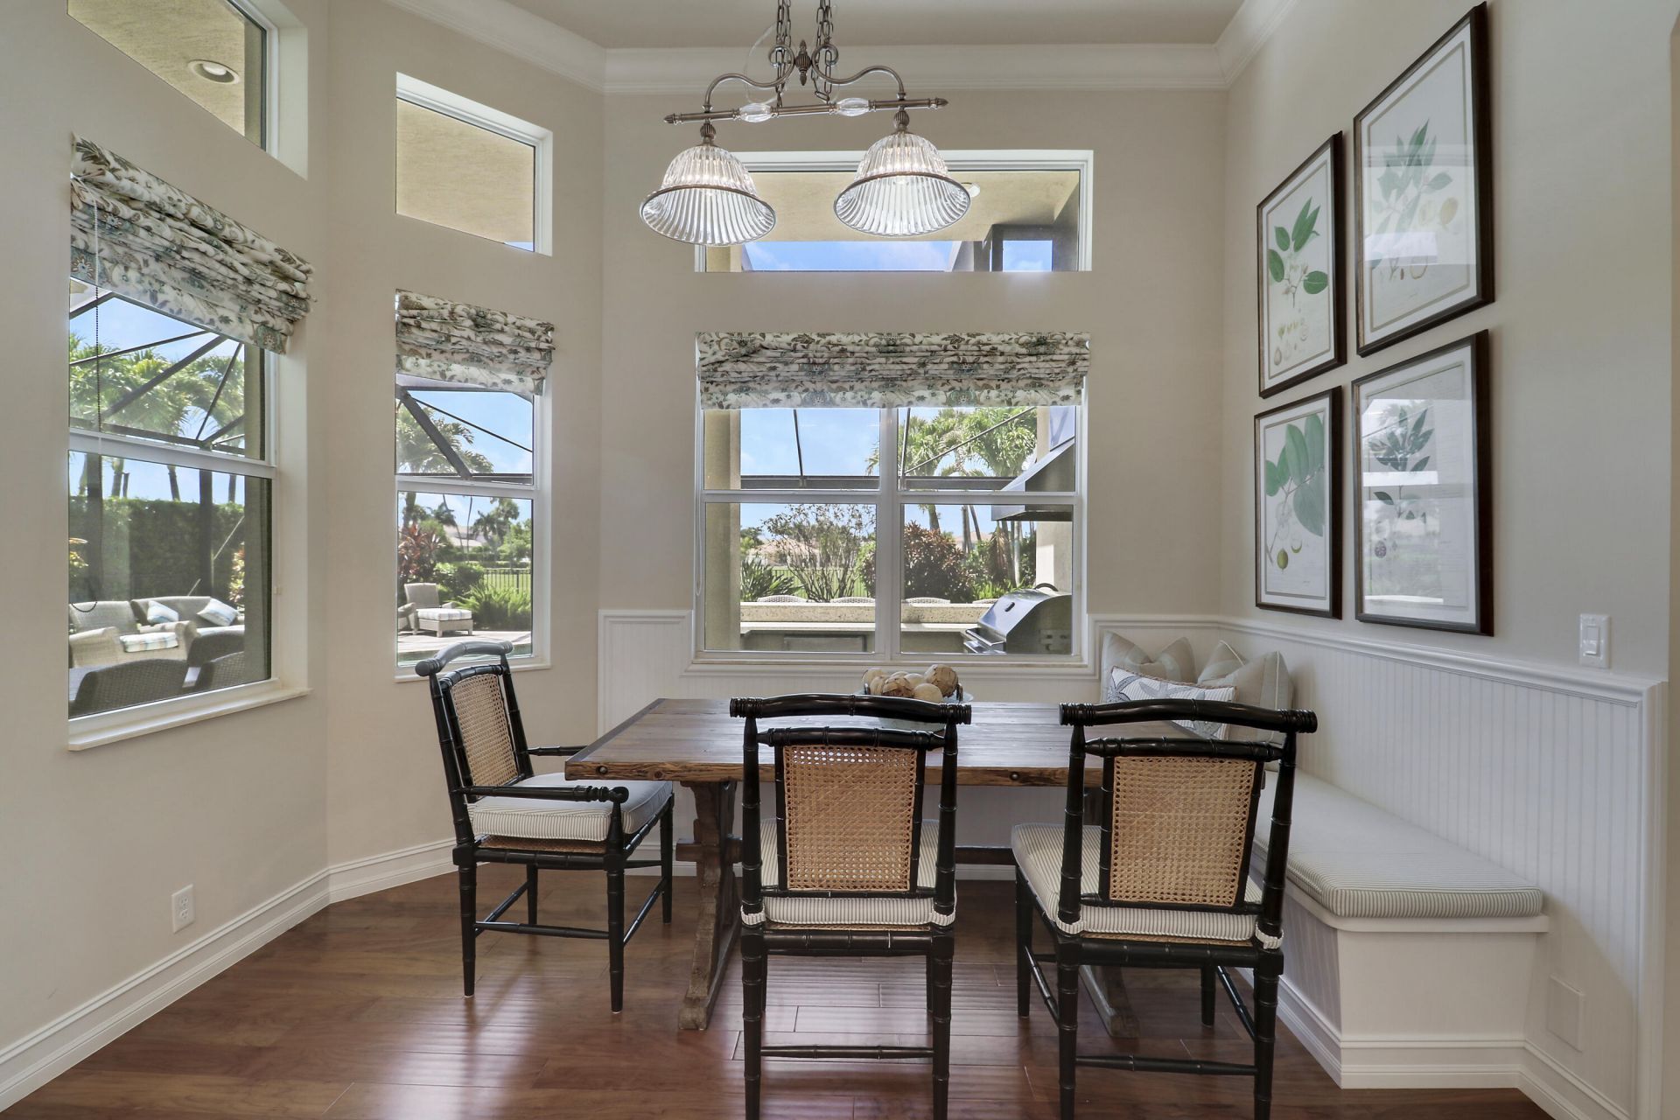
Kitchen: 12.8 X 14.7
Great Room: 14.4 X 24
Primary Bedroom: 14 X 19.3
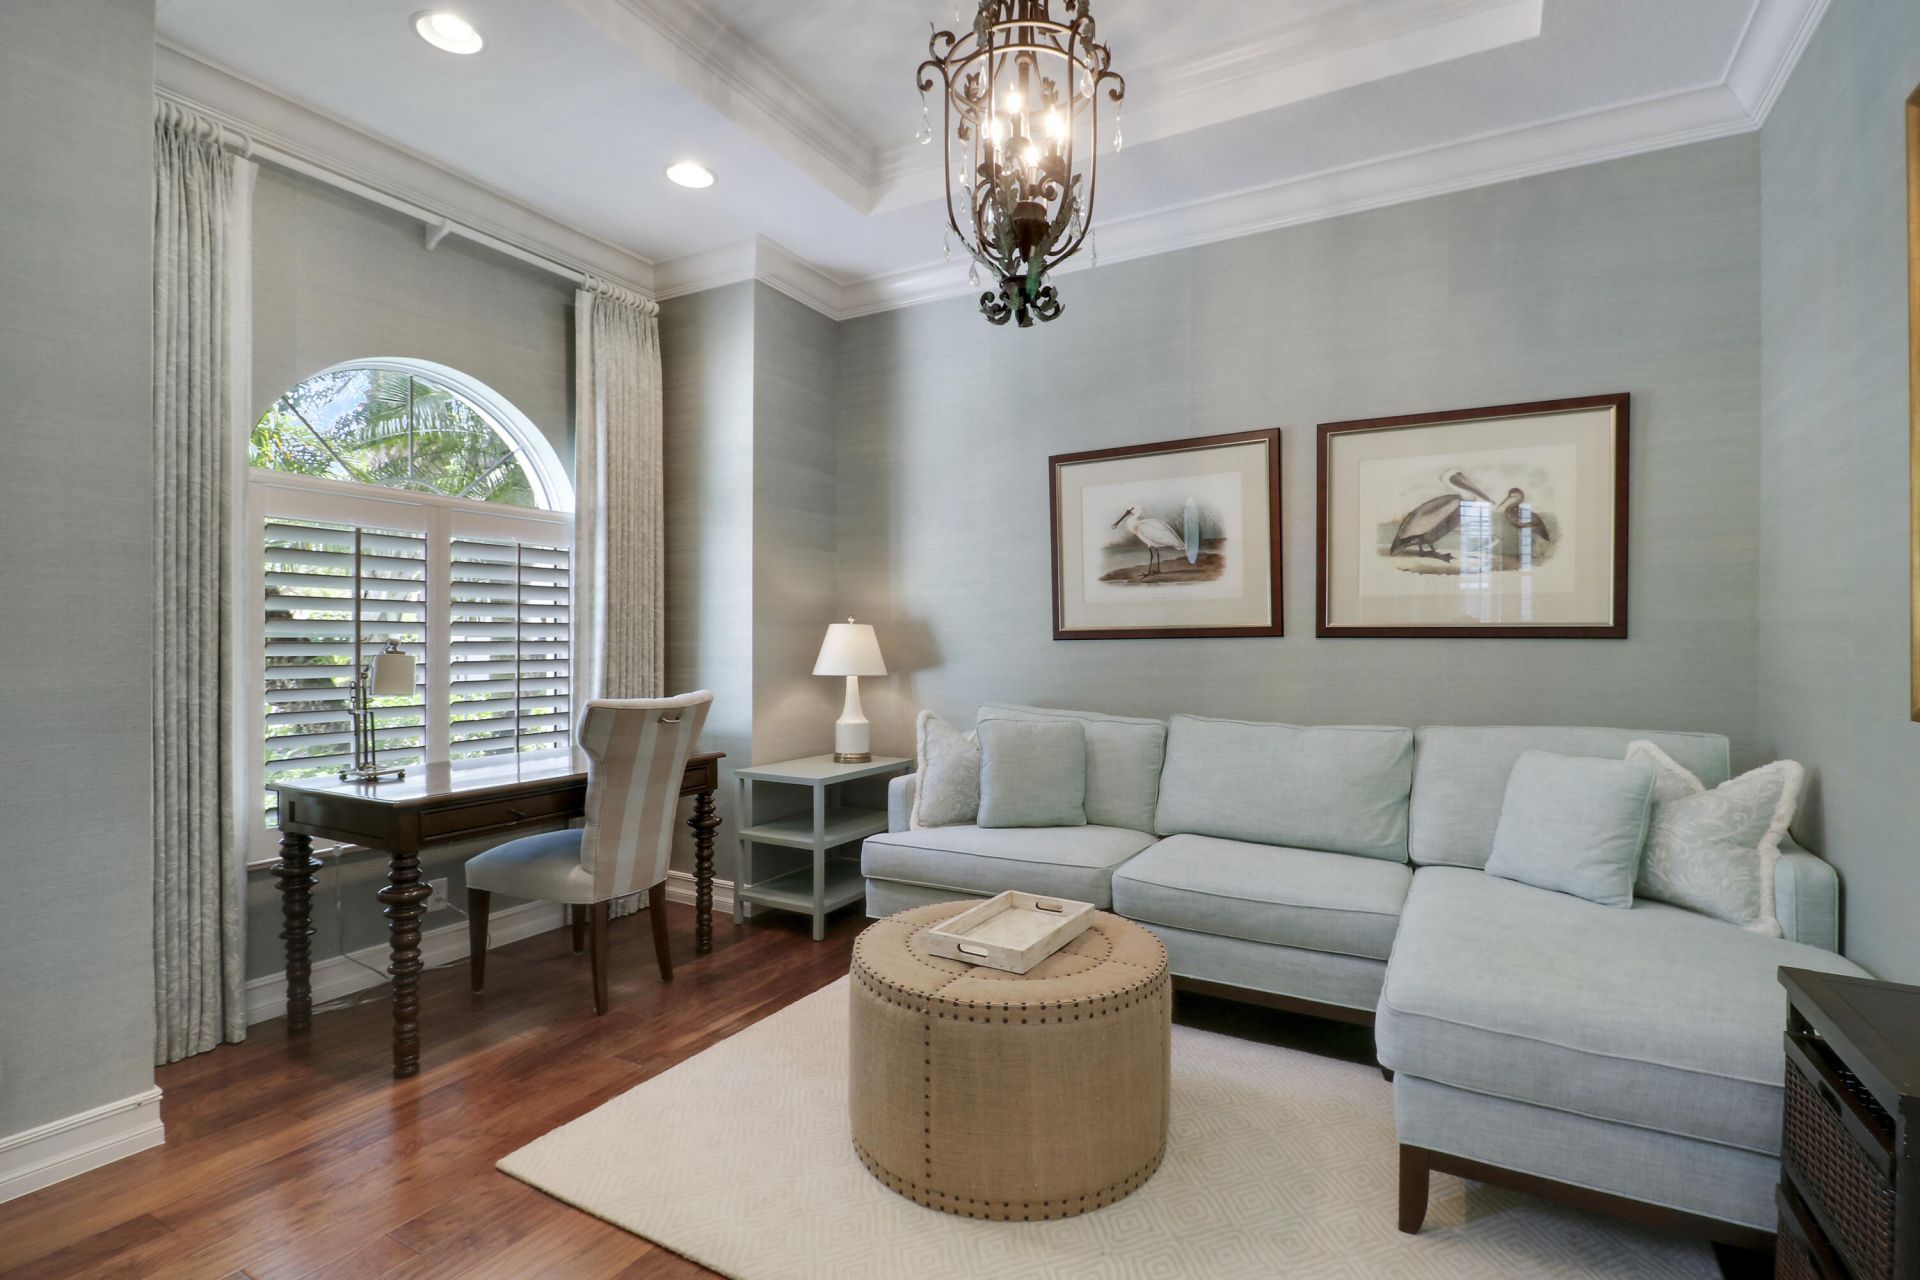
Den: 13.2 X 14.8
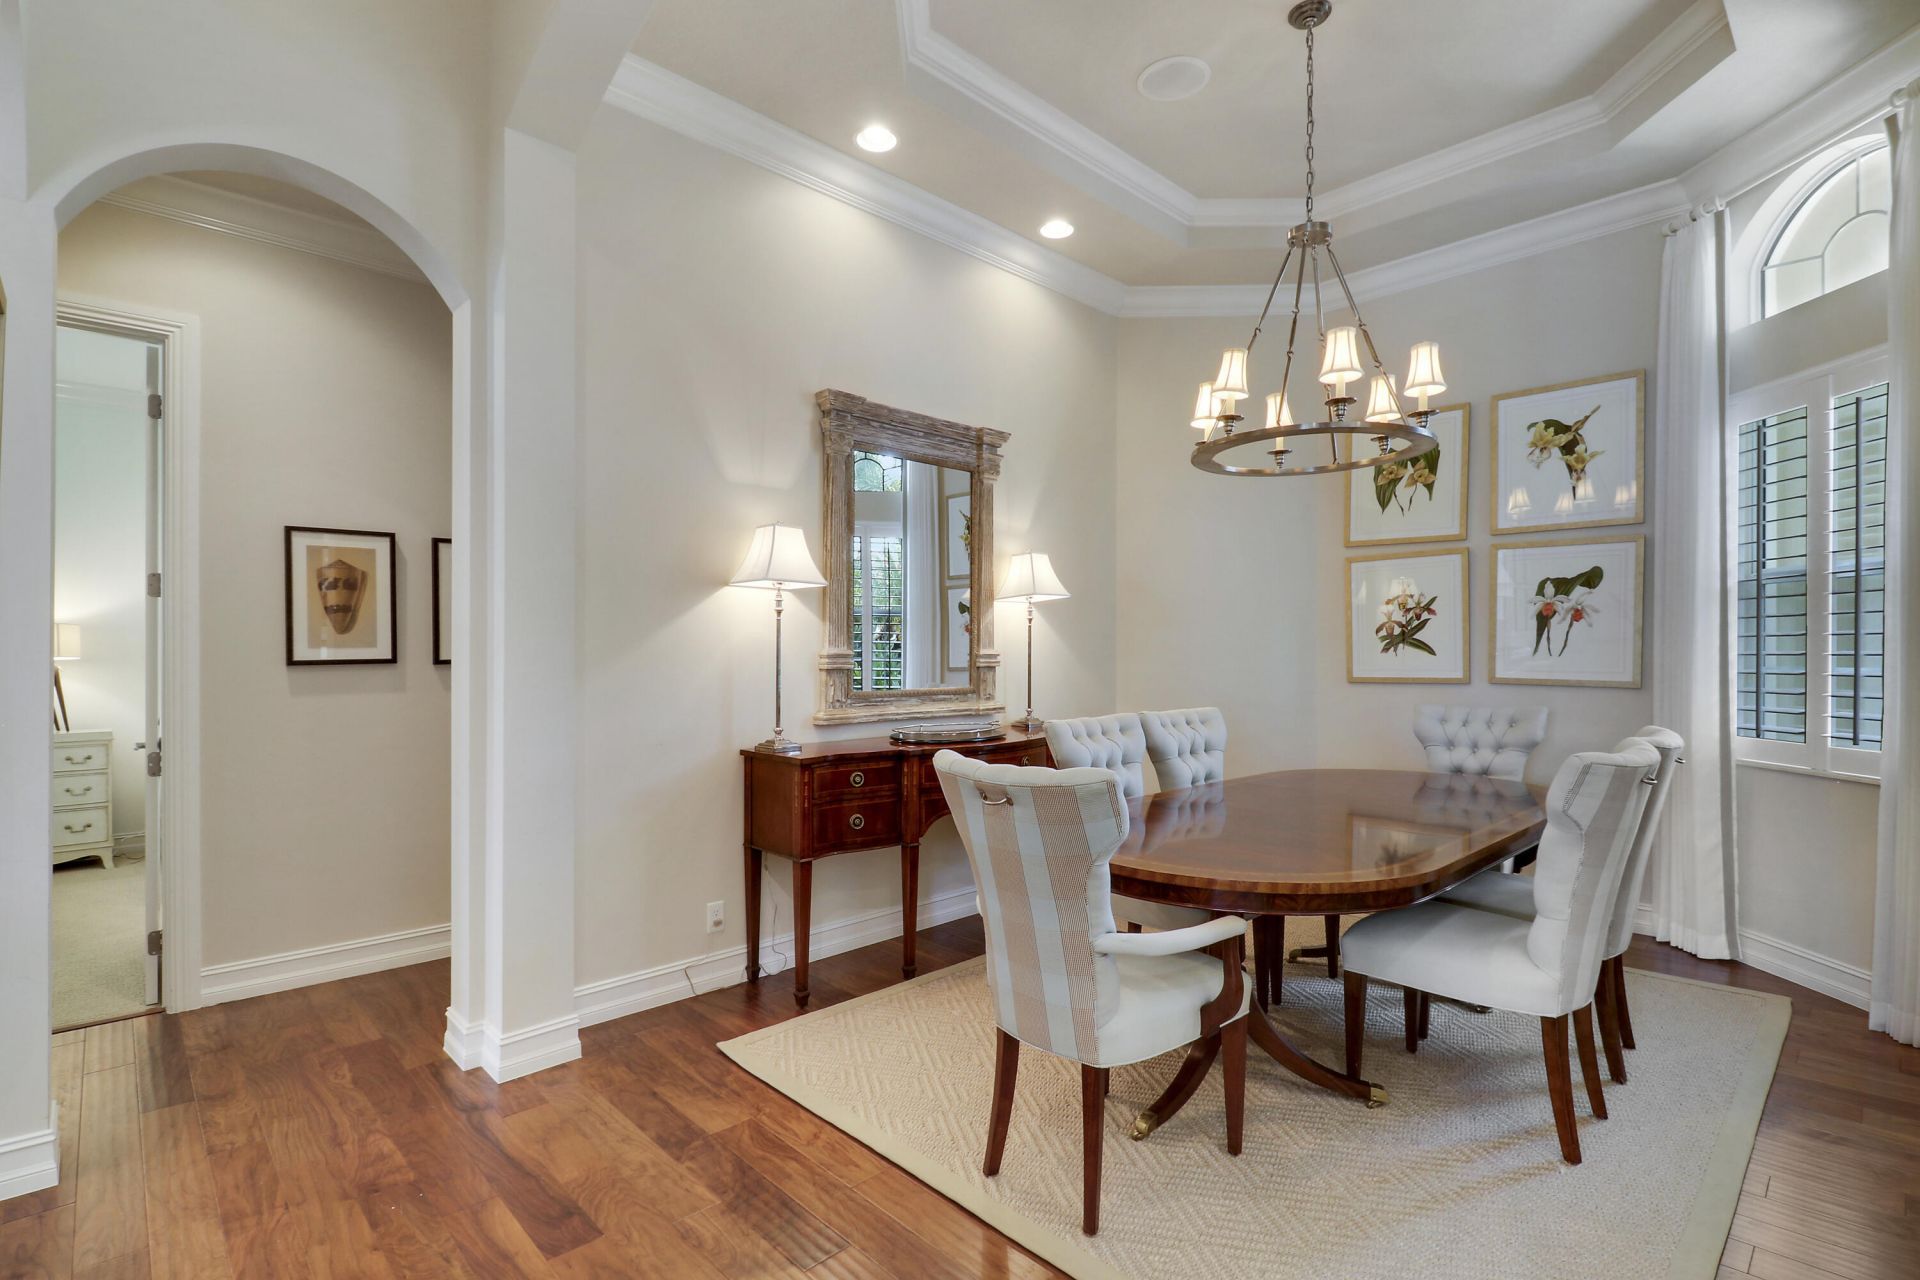
Dining Room: 11.4 X 13.4
Bedroom 2: 12 X 12
Bedroom 3: 12 X 12
Bedroom 4: 12 X 12

Local Schools

High School: Jupiter
Middle School: Independence
Elementary School: Jerry Thomas

Neighborhood Information

Neighborhood Map

Neighborhood Hero

Neighborhood Highlights

Neighborhood Characteristics

Neighborhood Market Trend

Neighborhood Schools

Courtesy of

Agency Name: Illustrated Properties LLC (Jupiter)
Agent Name: Donna Pantaleo


Co-Listed By

Agency Name: Illustrated Properties LLC (Jupiter)
Agent Name: Joseph Quirk

agent picture

Presented by

Agent Name: Julie Duffy
Agent Phone: 561.469.0909
Request Info

Julie Duffy
ipre.com
Agent Cell:
917.855.4719
Office Phone:
561.469.0909

Mortgage Calculator

%
years/fixed
yearly
yearly (est.)

Estimated Payment

$ 13,676.39 Principal & Interest $10,802.31 Property Tax $2,232.42 Homeowner's Insurance $641.67
Mortgage Logo

Login to My Illustrated Account

Pixel