SIGN UP Login/Register
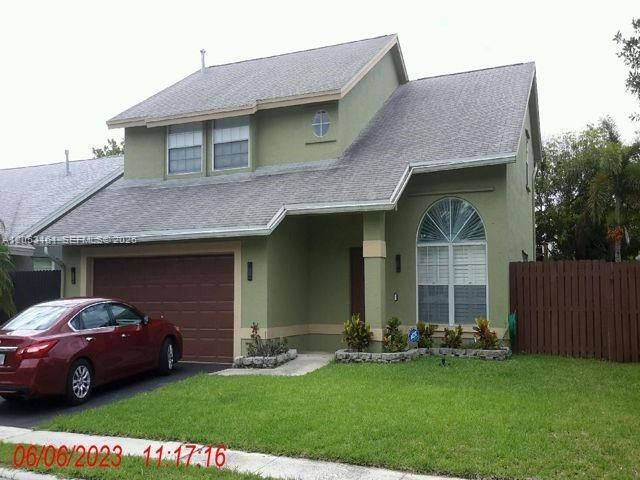
12236 NW 33rd St , Sunrise, FL 33323 Photo
New - 3 Hours Ago
12236 NW 33rd St , Sunrise, FL 33323 Photo
New - 3 Hours Ago

1 Total Photos [Click to View All]

12236 NW 33rd St Sunrise, FL 33323
$639,900
  • Beds
    4
  • Baths
    2 full 1 partial
  • Total Square Feet
    1,876
  • Lot Size
    0.12 acre(s)

Exceptional Sawgrass Estates 4 bedrooms, 2.5 bathrooms and 2 car garage family home. New sprinkler system, updated kitchen, quartz countertops, soft closed cabinetry, all bathrooms remodeled, newer primary shower pan, beautiful wood plantation shutters, in living areas, and fresh paint for comfort and peace of mind. Explore upstairs where you will find all bedrooms with ample closet space and a large primary with huge walk in closet with built-ins , Step outside to the private backyard with t...

View More

Property Summary

MLS Number: A12053161
Status: Active
Subdivision: SAWGRASS ESTATES
County: Broward
Bedrooms: 4
Total Square Feet: 1,876
Price Per Sq. Ft.: $341
Style: Detached, Two Story
New Constuction: No
Waterfront: No
Property Type: Residential - Single Family
Cooling: Ceiling Fan(s), Central Air
Fenced: Yes
Garage: 2 car attached
Heating: Central, Electric
Lot Size: 0.12 Acres
Roof Type: Shingle
Taxes: $11,802
Year Built: 1988
HOA Fee: 90/ Monthly

Featured Amenities

First Floor Entry
Attic
Family Room

Property Details

Appliances: Disposal, Dryer, Gas Range, Ice Maker, Microwave, Refrigerator, Washer
Community Features: Pool, Mandatory Hoa, Paved Road
Crops Included Y/N: No
Directions: Use GPS
Exterior: CBS Construction
Outdoor Features: Lighting
Fencimg: Fenced
Flooring: Carpet, Ceramic Floor
Home Style: Detached, Two Story
Home Warranty Y/N: No
Lease Considered Y/N: No
Listing Terms: All Cash, Conventional, Exchange, FHA
Lot: Less Than 1/4 Acre Lot
Other Equipment: Natural Gas
Parcel#: 494024121840
Parking: Covered, Driveway, Guest, No Rv/Boats
Parking Notes: Covered, Driveway, Guest, No Rv/Boats
Patio/Porch: Open Porch, Patio
Pool: Free Form
Property Attached Y/N: No
Property Sub-Type: Single Family Residence
Security: Smoke Detector
Sewer: Public Sewer
Spa: Yes
Special View Info: Garden, Pool
Swimming Pool: Yes
Water: Municipal Water
Window: Arched Windows, Sliding
Construction: CBS Construction

Local Schools

High School: Piper
Middle School: Bair
Elementary School: Nob Hill

Neighborhood Information

Neighborhood Map

Neighborhood Hero

Neighborhood Highlights

Neighborhood Characteristics

Neighborhood Market Trend

Neighborhood Schools

Courtesy of

Agency Name: United Realty Group Inc
Agent Name: Patricia Barney
Agency Phone: 954-450-2000

agent picture

Presented by

Agent Name: Julie Duffy
Agent Phone: 561.469.0909
Agency Title: Illustrated Properties
Request Info

IDX logo

Julie Duffy
ipre.com
Agent Cell:
917.855.4719
Office Phone:
561.469.0909

Mortgage Calculator

%
years/fixed
yearly
yearly (est.)

Estimated Payment

$ 4,312.14 Principal & Interest $3,142.00 Property Tax $983.50 Homeowner's Insurance $186.64
Mortgage Logo

Login to My Illustrated Account

Pixel