SIGN UP Login/Register
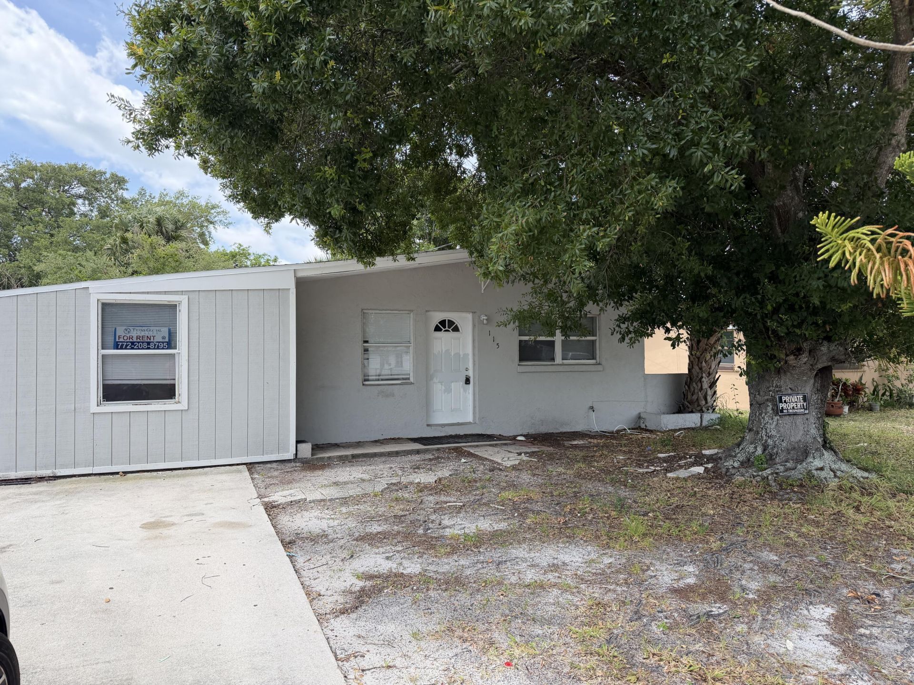
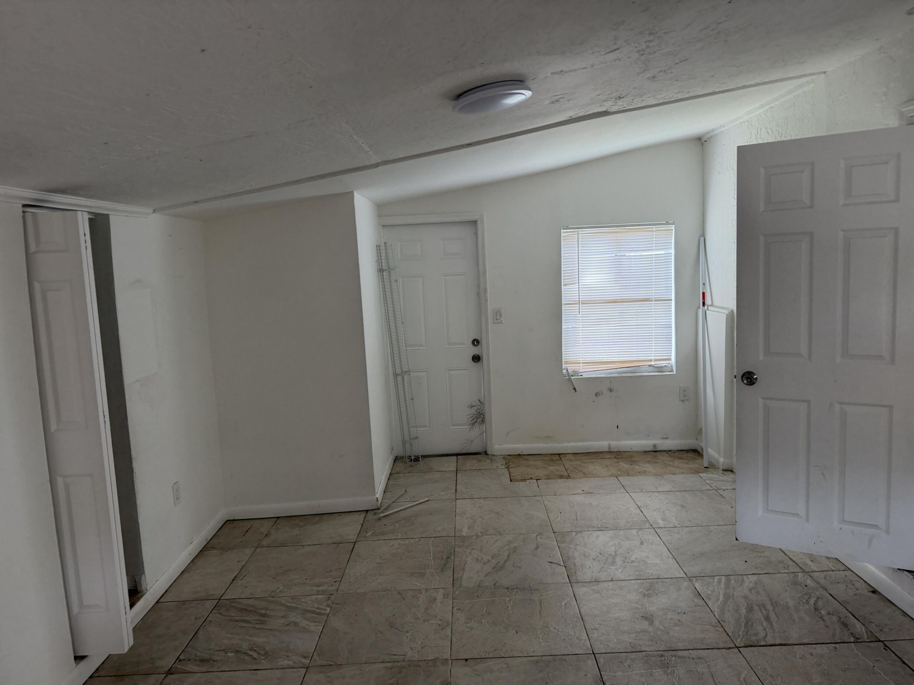
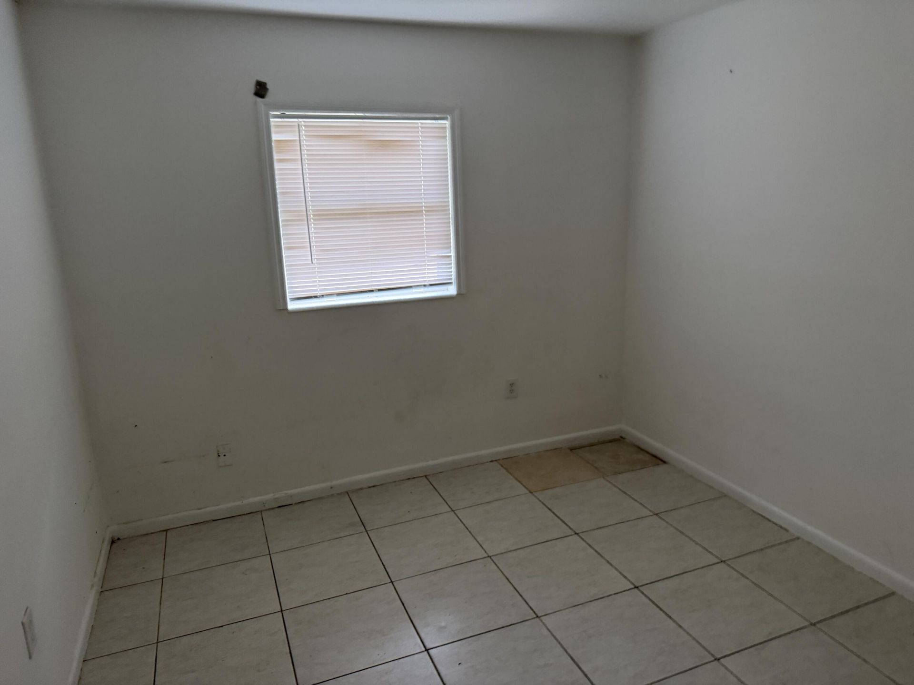
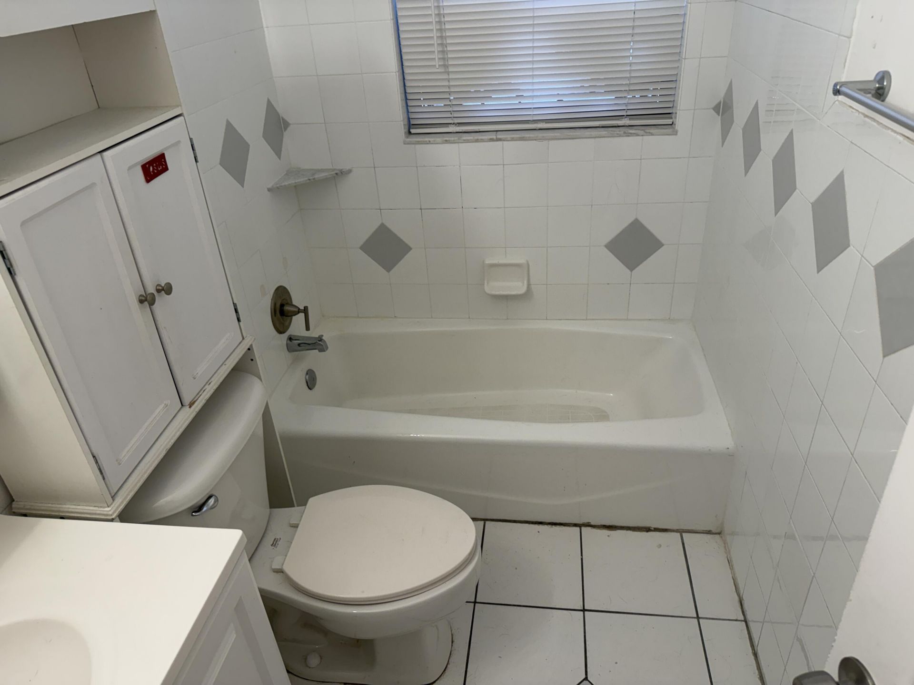
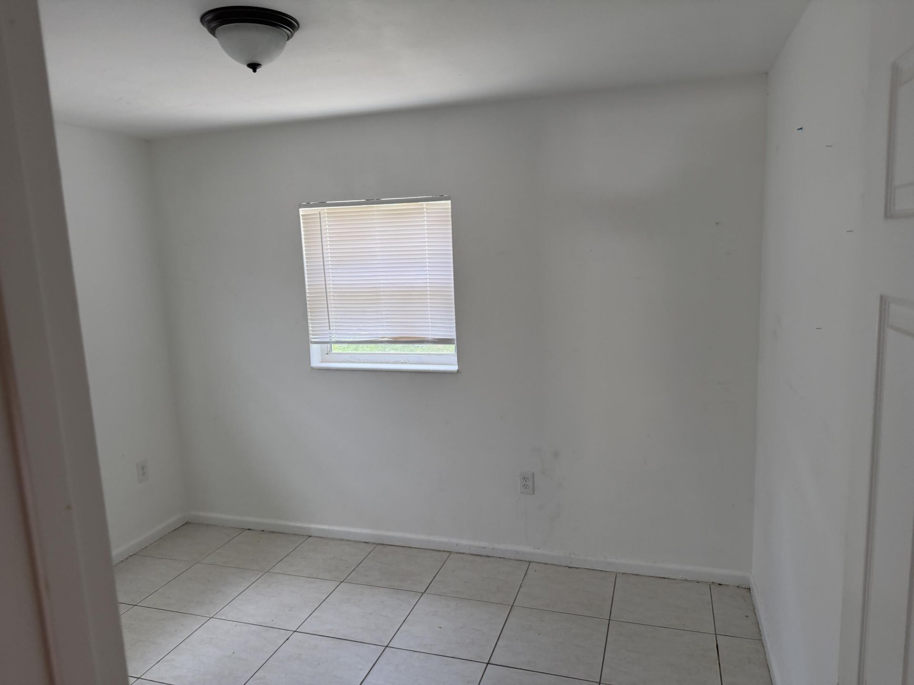
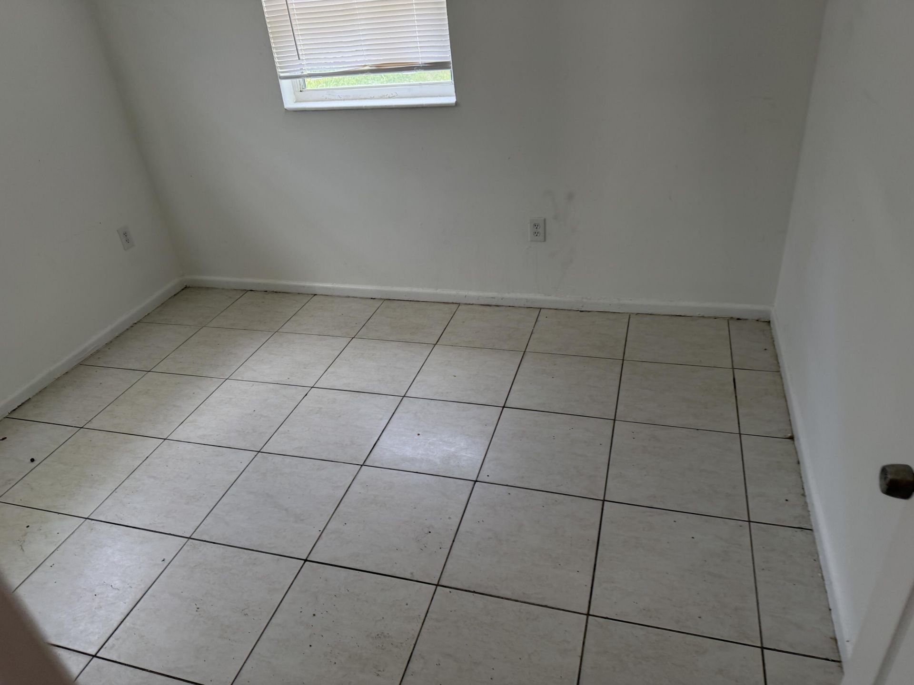
115 Maple Avenue, Fort Pierce, FL 34982 Photo
New - 45 Hours Ago
115 Maple Avenue, Fort Pierce, FL 34982 Photo
New - 45 Hours Ago
115 Maple Avenue, Fort Pierce, FL 34982 Photo

9 Total Photos [Click to View All]

115 Maple Avenue Fort Pierce, FL 34982
$249,900
  • Beds
    4
  • Baths
    2 full
  • Total Square Feet
    1,484
  • Lot Size
    0.16 acre(s)

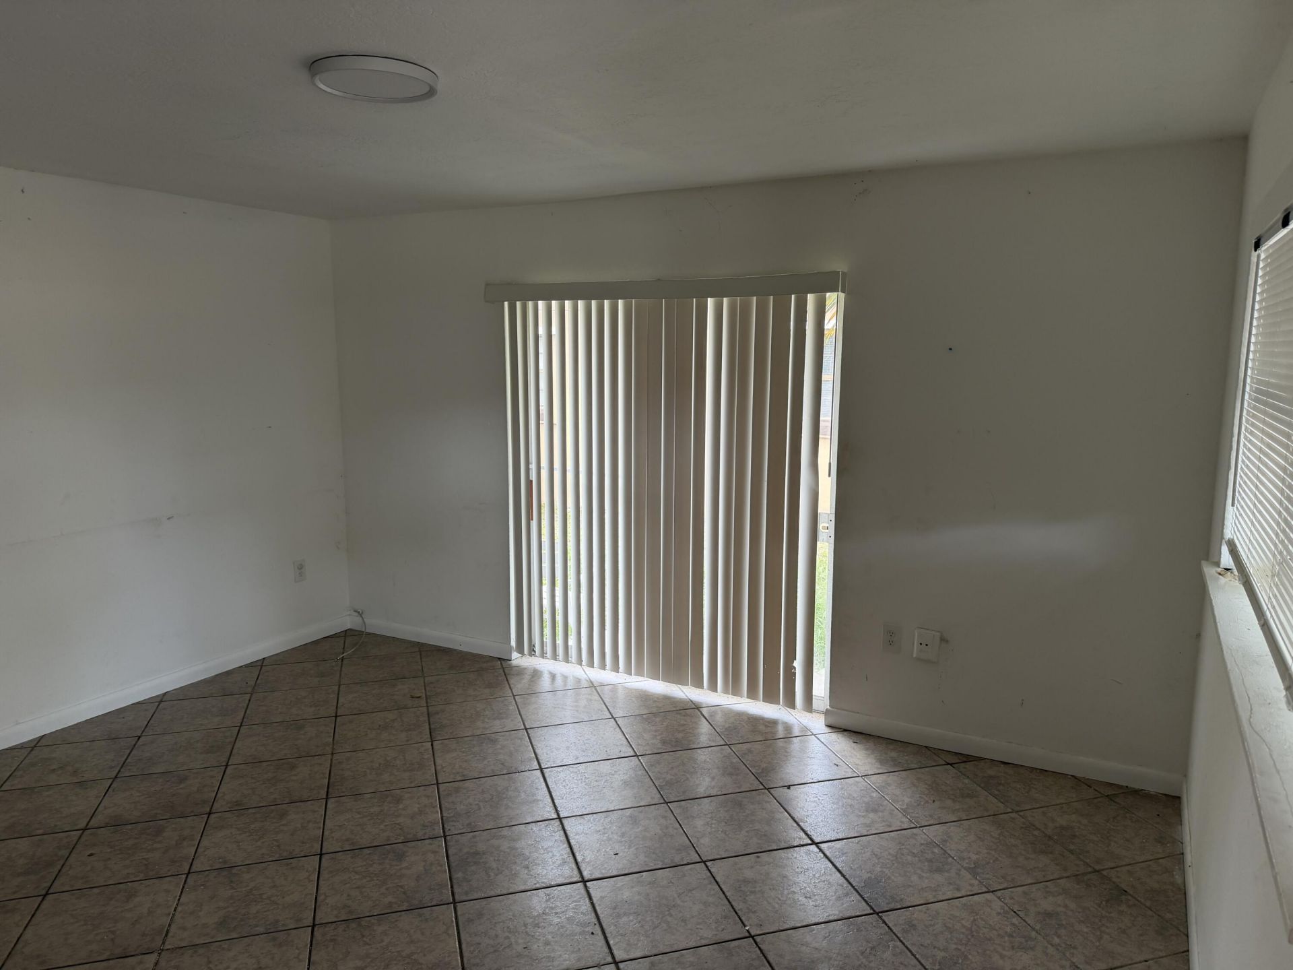
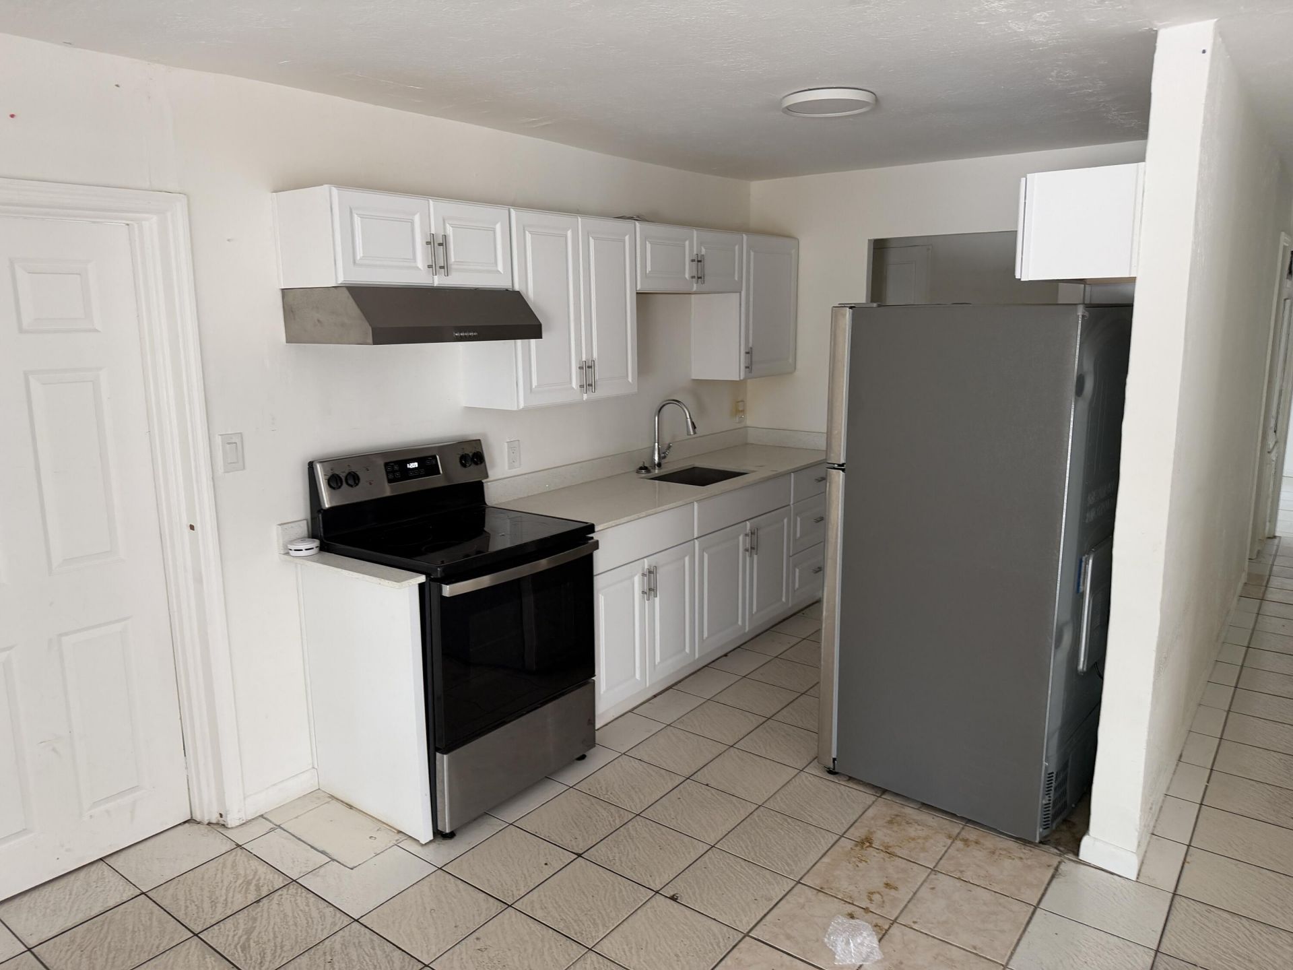
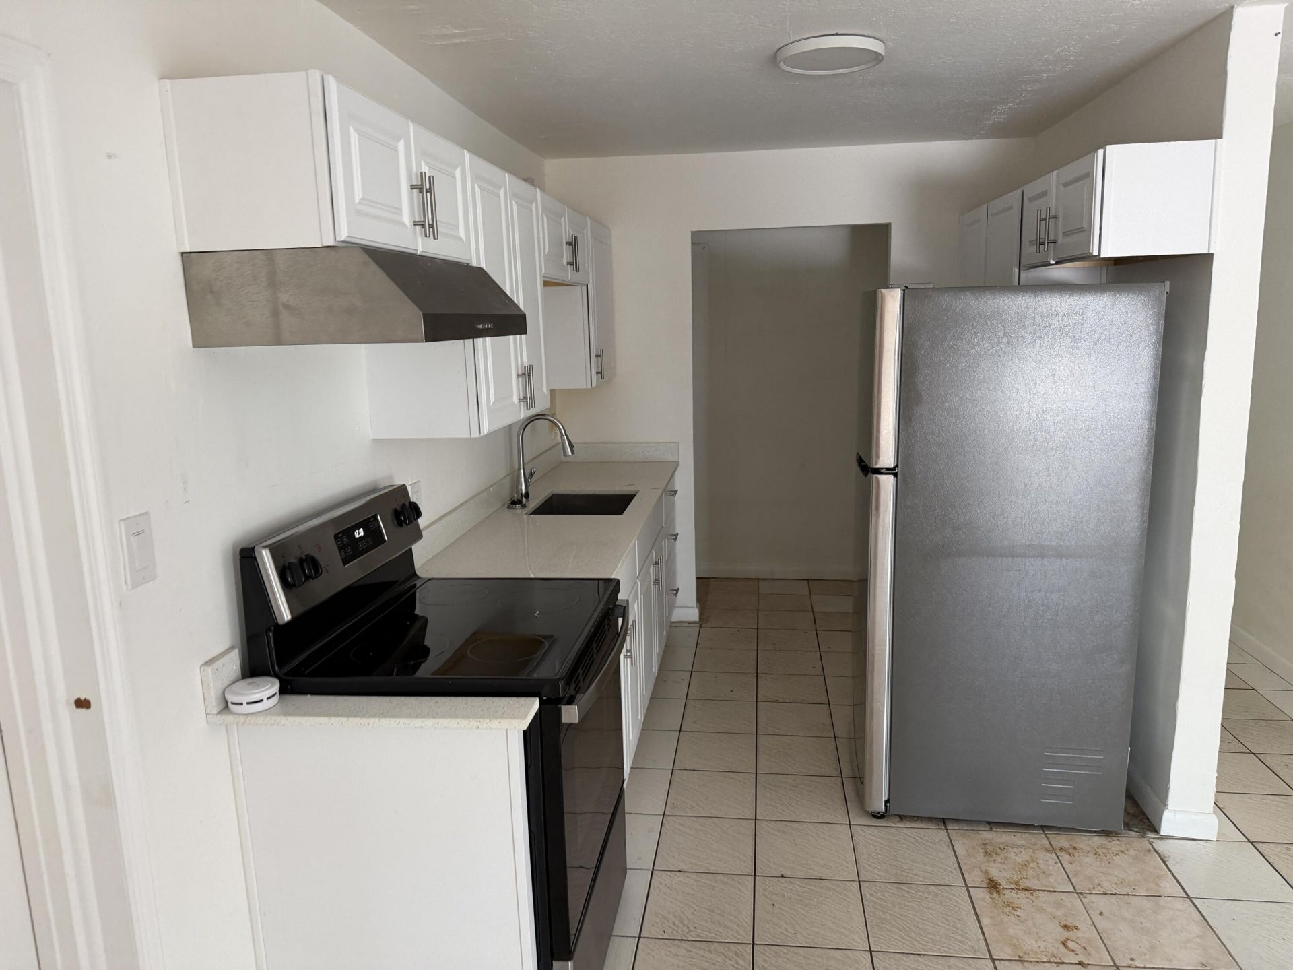
Welcome to this charming 4-bedroom, 2-bath home in the heart of Fort Pierce! Perfect as a starter home, this property offers a comfortable and functional layout with spacious living areas, a bright kitchen, and generously sized bedrooms. The split floor plan provides added privacy, while the large backyard offers plenty of room for entertaining, pets, or future outdoor additions. Conveniently located near schools, shopping, dining, and major highways, this home combines comfort, value, and acces...

View More

Property Summary

MLS Number: B26033895
Status: Active
Days on Market: 1
Subdivision: SUNSET PARK
County: Saint Lucie
Bedrooms: 4
Total Square Feet: 1,484
Price Per Sq. Ft.: $168
New Constuction: No
Waterfront: No
Property Type: Residential - Single Family
Cooling: Central Air
Heating: Electric
Lot Size: 0.16 Acres
Roof Type: Shingle
Stories: 1.0
Taxes: $4,496
Year Built: 1959

Featured Amenities

None

Property Details

Appliances: Instant Hot Water, Electric Range, Refrigerator, Vented Exhaust Fan, Water Heater
Days on Site: 1
Exterior: Block, Concrete, Frame, CBS, Concrete Block - With Stu
Flooring: Tile
Laundry: Electric Dryer Hookup, Washer Hookup
Parcel#: 242250400330009
Parking: Driveway
Parking Notes: Driveway
Pets Allowed: Yes, No Restrictions
Restrictions: No Restrictions
Sewer: Public Sewer
SQFT Living: 1424
Structure Type: House
Total Rooms: 3
Utilities: Cable Connected, Sewer Connected, Water Connected
Water: Public
Construction: Block,Concrete,Frame,CBS,Concrete Block - With Stu

Neighborhood Information

Neighborhood Map

Neighborhood Hero

Neighborhood Highlights

Neighborhood Characteristics

Neighborhood Market Trend

Neighborhood Schools

Courtesy of

Agency Name: Trans Global Realty, Inc.
Agent Name: Eric R Nathanson
Agency Phone: 954-735-4000

agent picture

Presented by

Agent Name: Julie Duffy
Agent Phone: 561.469.0909
Agency Title: Illustrated Properties
Request Info

IDX logo

Julie Duffy
ipre.com
Agent Cell:
917.855.4719
Office Phone:
561.469.0909

Mortgage Calculator

%
years/fixed
yearly
yearly (est.)

Estimated Payment

$ 1,674.60 Principal & Interest $1,227.04 Property Tax $374.67 Homeowner's Insurance $72.89
Mortgage Logo

Login to My Illustrated Account

Pixel