SIGN UP Login/Register
108 Oxbow Drive , Sebring, FL 33876 Photo
New - 17 Hours Ago
108 Oxbow Drive , Sebring, FL 33876 Photo
New - 17 Hours Ago
108 Oxbow Drive , Sebring, FL 33876 Photo

4 Total Photos [Click to View All]

108 Oxbow Drive Sebring, FL 33876
$274,900
  • Beds
    3
  • Baths
    2 full
  • Total Square Feet
    1,231
  • Lot Size
    0.34 acre(s)

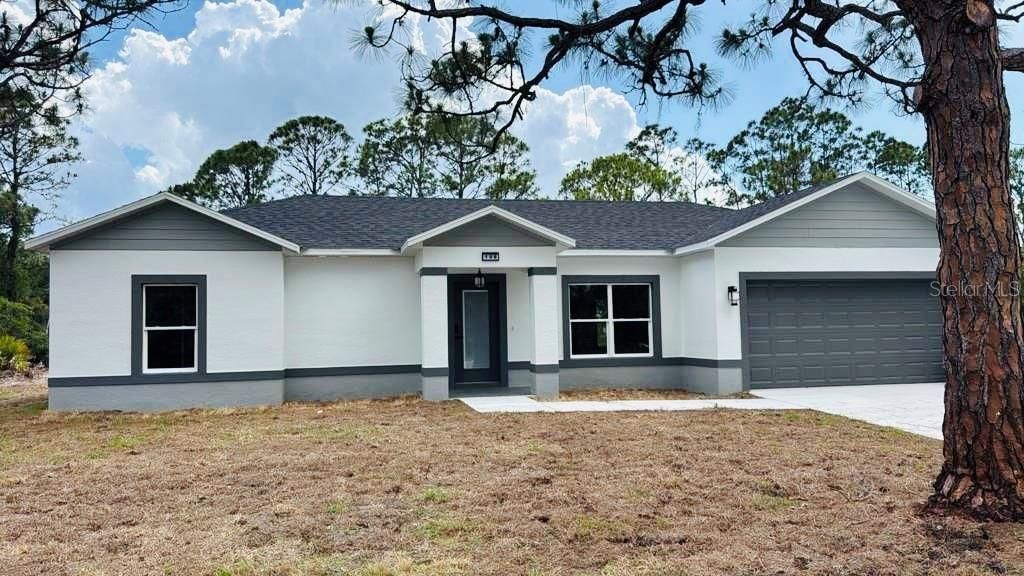
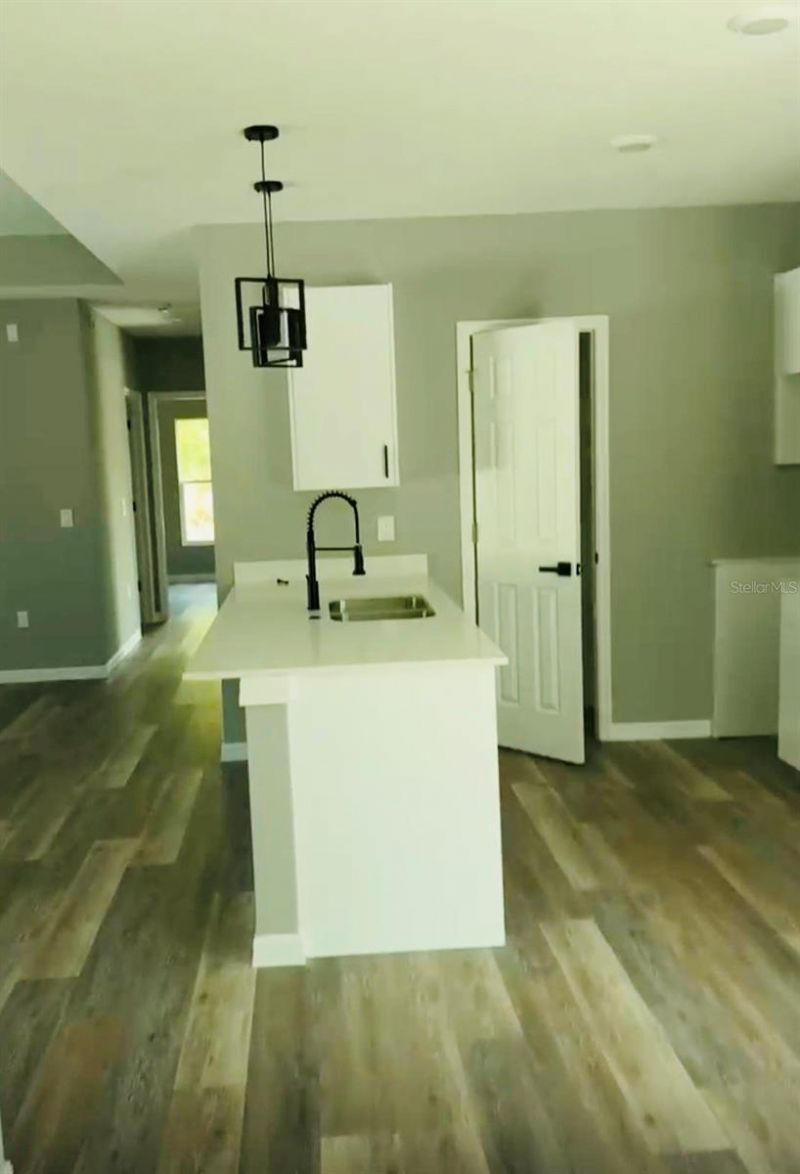
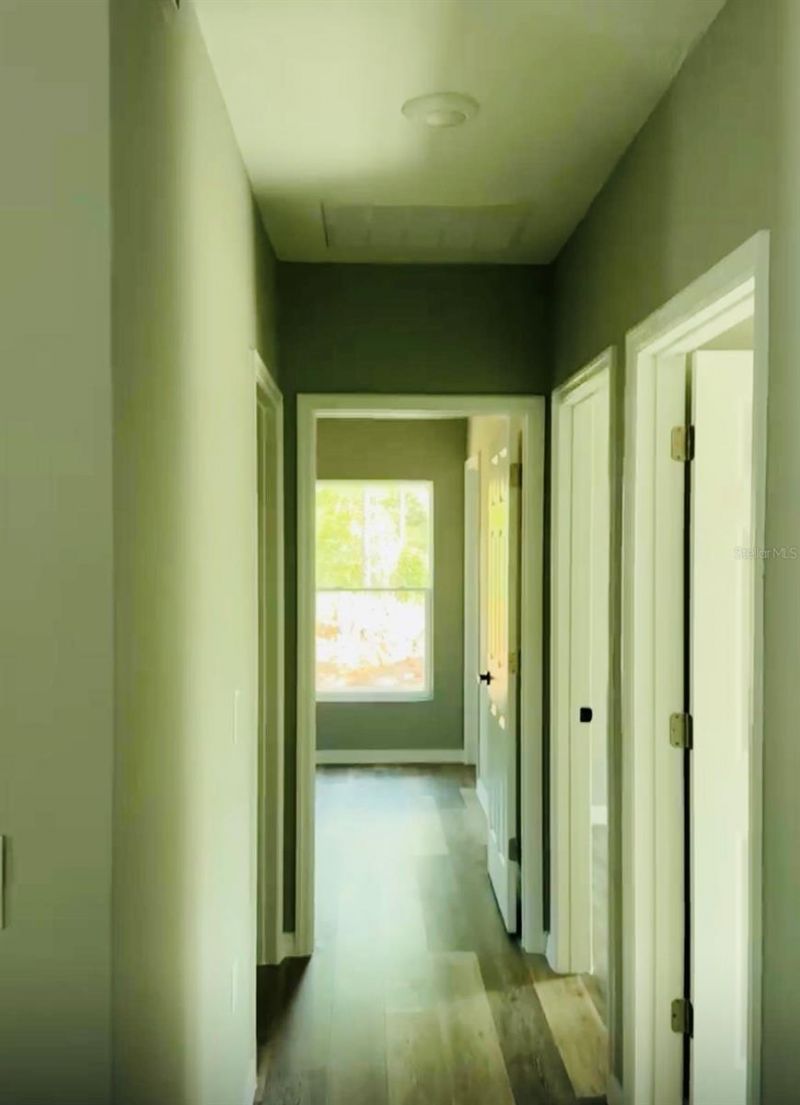
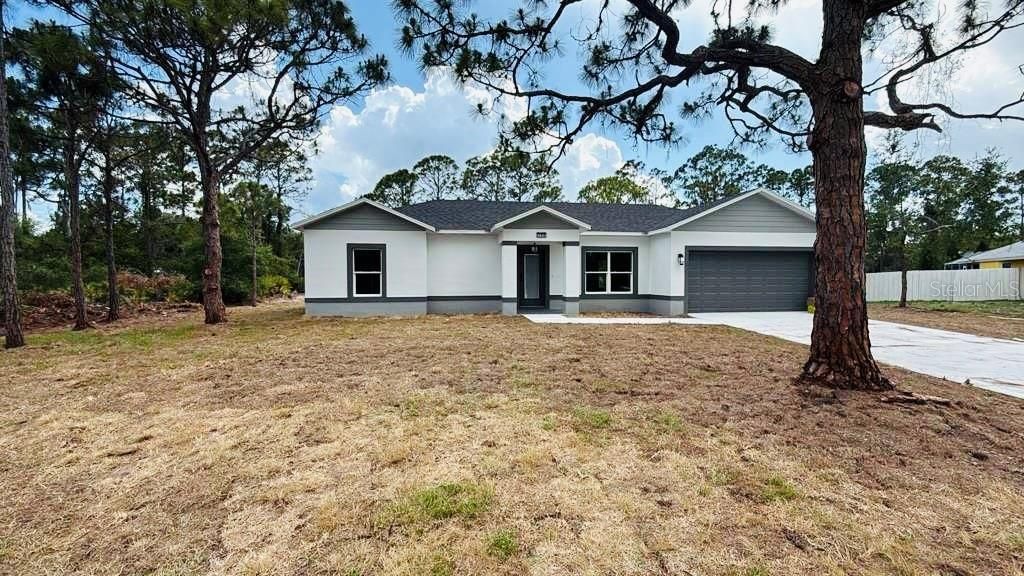
Brand-New Construction in the desirable Spring Lake community! Nestled among beautiful mature pines and surrounded by Florida's natural landscape, this thoughtfully designed 3-bedroom, 2-bath home offers the perfect combination of modern comfort and peaceful surroundings. The open-concept floor plan features a split-bedroom layout, spacious primary suite with walk-in closet, indoor laundry room, and an attached 2-car garage. The modern kitchen overlooks the main living area, creating a bright an...

View More

Property Summary

MLS Number: S5149981
Status: Active
Subdivision: SPRING LAKE VILL 06
County: Highlands
Bedrooms: 3
Total Square Feet: 1,231
Price Per Sq. Ft.: $223
New Constuction: Yes
Waterfront: No
Property Type: Residential - Single Family
Cooling: Central Air
Garage: 2
Heating: Central
Lot Size: 0.34 Acres
Roof Type: Shingle
Stories: 1.0
Taxes: $822
Year Built: 2026
HOA Y/N: Yes

Featured Amenities

Ninguno

Property Details

Appliances: Convection Oven, Dishwasher, Disposal, Microwave
Directions: From US Hwy 27, turn onto Hammock Rd. Continue to Duane Palmer Blvd, then turn onto Spring Lake Blvd and Oxbow Dr. Property will be on the left.
Exterior: Block
Outdoor Features: None
Flood Zone Code: X
Flooring: Vinyl
Foundation: Slab
Home Warranty Y/N: No
Lot Dimensions: 0.34
Other Equipment: None
Ownership: Fee Simple
Pets Allowed: Cats OK, Dogs OK
Pets Restrictions: CHECK PETS AND LEASING CONDITIONS WITH THE HOA
Property Attached Y/N: No
Property Sub-Type: Single Family Residence
Sewer: Septic Tank
Showing Instructions: Appointment Only
Special Sale Provisions: None
Utilities: Public, Sewer Connected
Water: Public
Water Access Y/N: No
Zoning: R1
Construction: Block

Neighborhood Information

Neighborhood Map

Neighborhood Hero

Neighborhood Highlights

Neighborhood Characteristics

Neighborhood Market Trend

Neighborhood Schools

Courtesy of

Agency Name: LPT REALTY, LLC
Agency Contact: 877-366-2213
Agent Name: Carolina Calosso Ressel

agent picture

Presented by

Agent Name: Julie Duffy
Agent Phone: 561.469.0909
Agency Title: Illustrated Properties
Request Info

IDX logo

Julie Duffy
ipre.com
Agent Cell:
917.855.4719
Office Phone:
561.469.0909

Mortgage Calculator

%
years/fixed
yearly
yearly (est.)

Estimated Payment

$ 1,498.48 Principal & Interest $1,349.80 Property Tax $68.50 Homeowner's Insurance $80.18
Mortgage Logo

Login to My Illustrated Account

Pixel