SIGN UP Login/Register
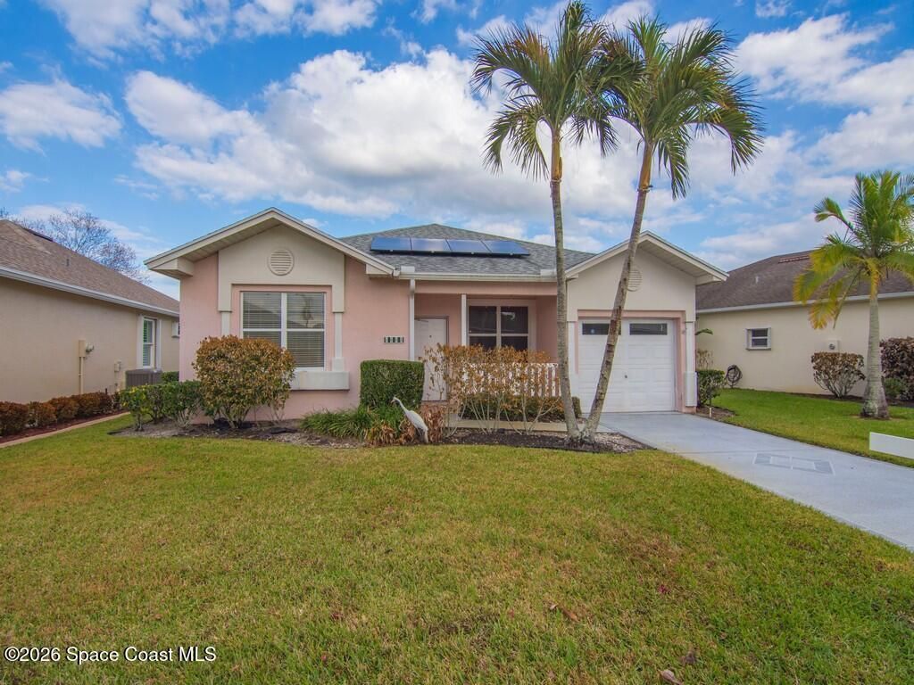
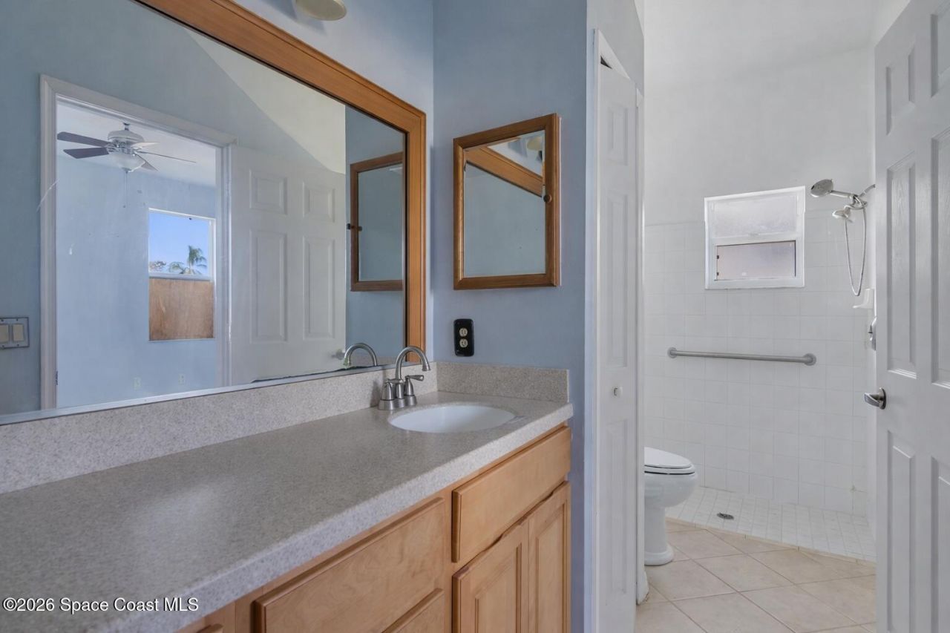
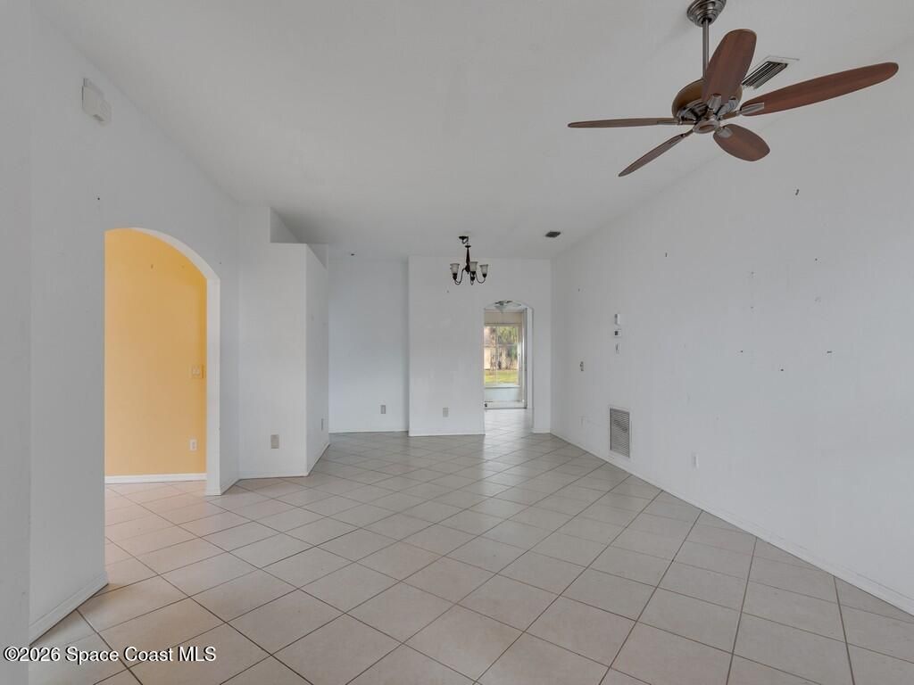
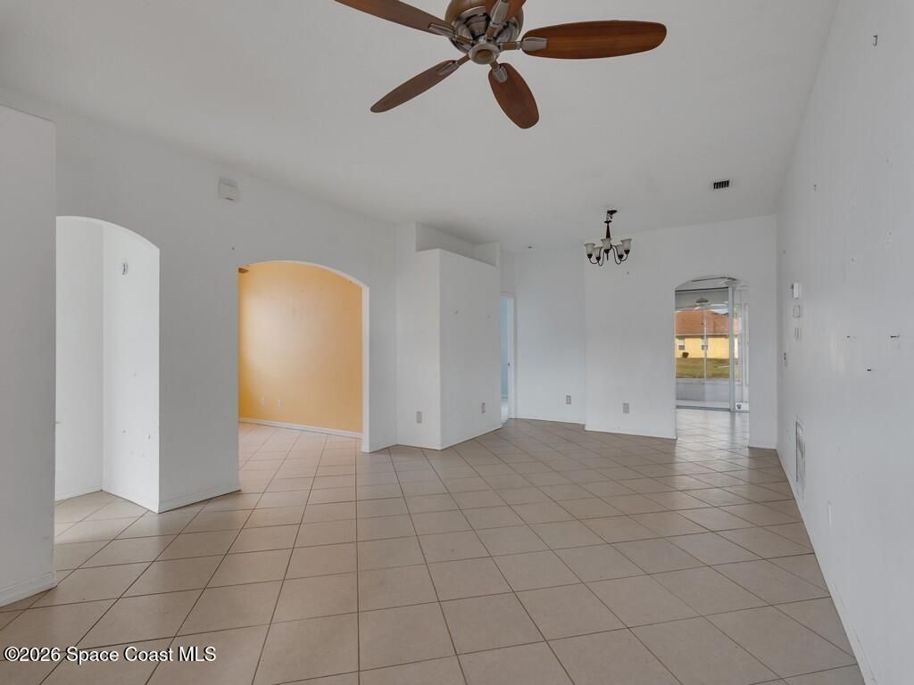
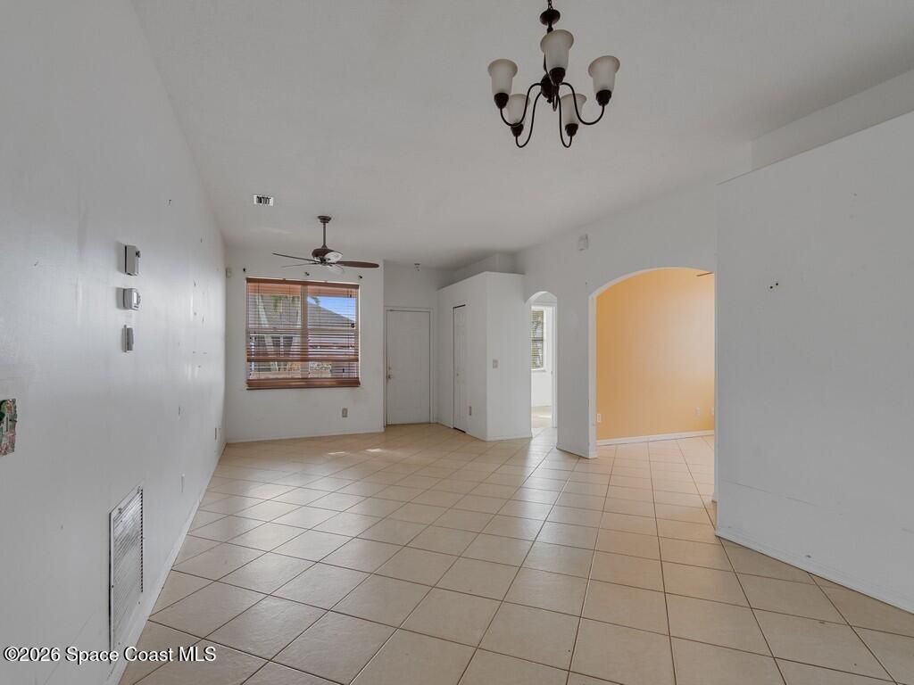
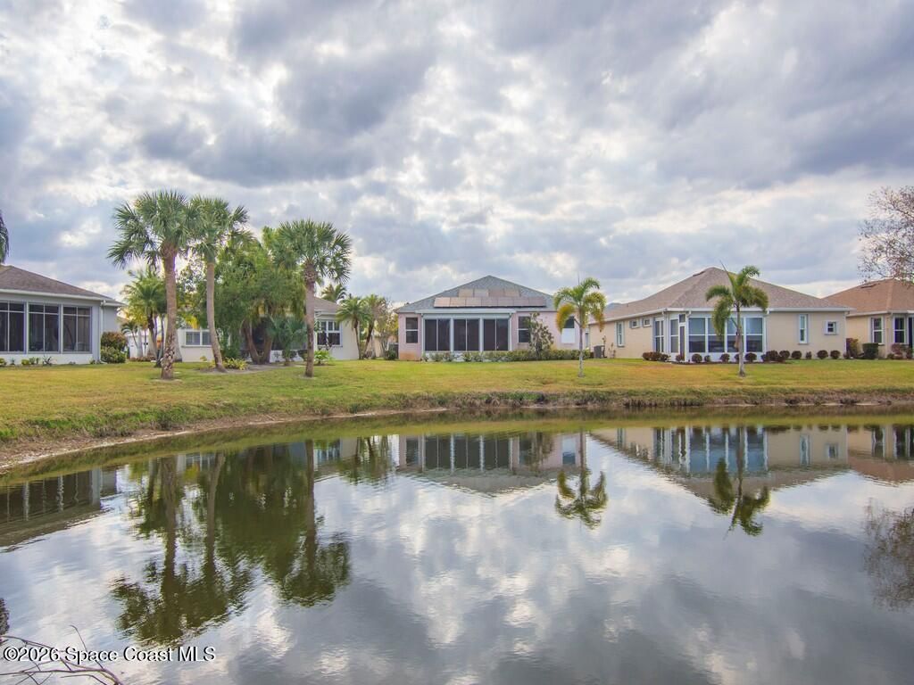
1008 NW Tuscany Drive, Port Saint Lucie, FL 34986 Photo

29 Total Photos [Click to View All]

1008 NW Tuscany Drive Port St. Lucie, FL 34986
$234,900
  • Beds
    2
  • Baths
    2 full
  • Total Square Feet
    1,573
  • Lot Size
    0.11 acre(s)

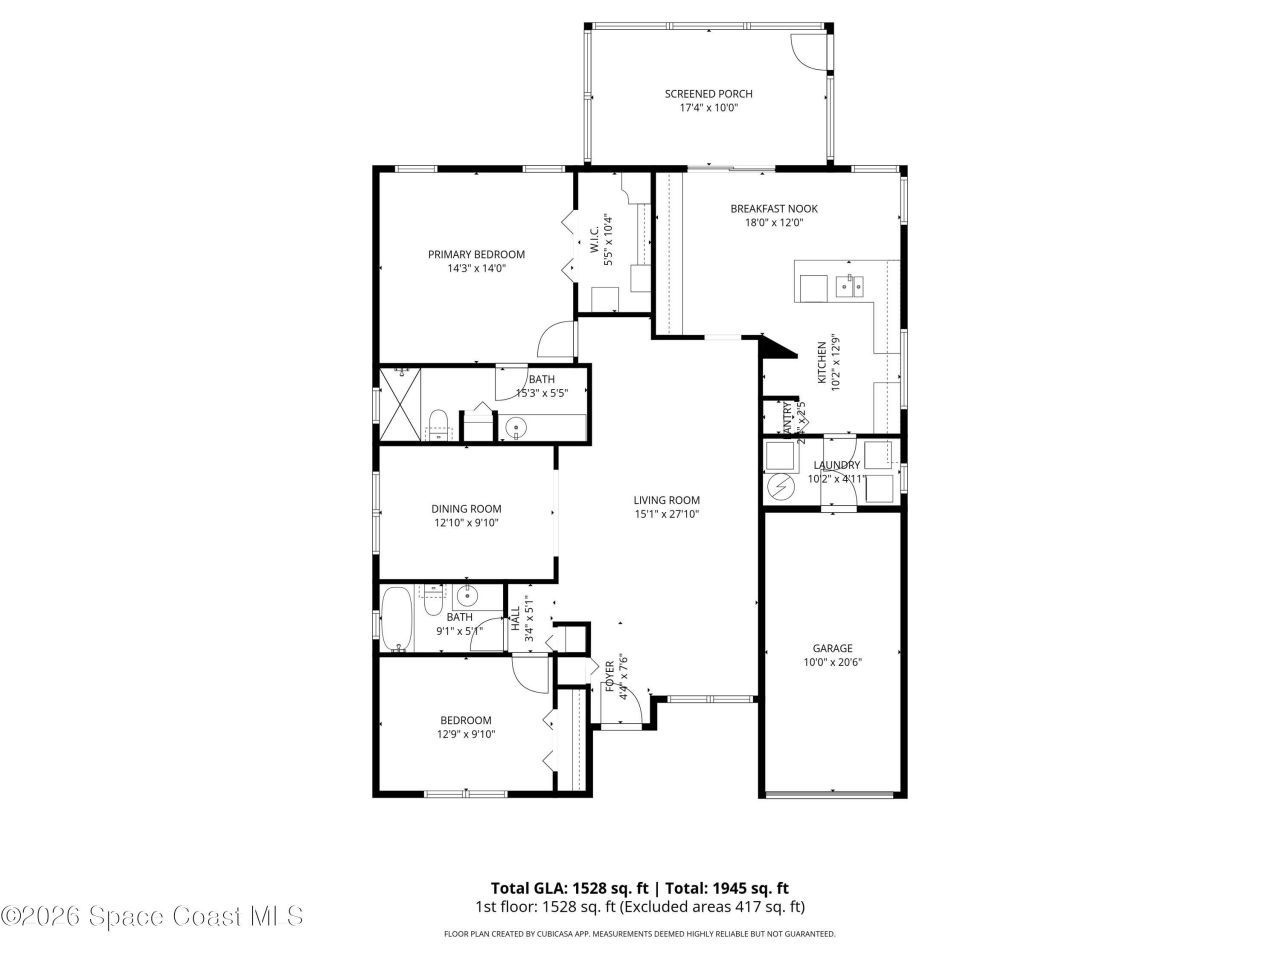
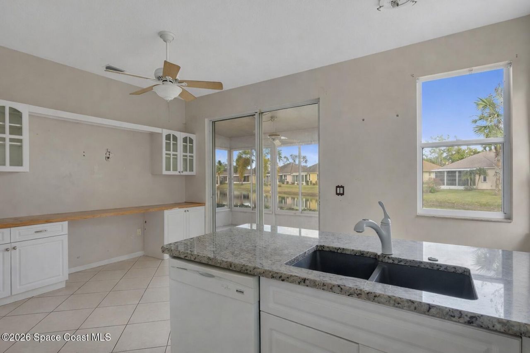
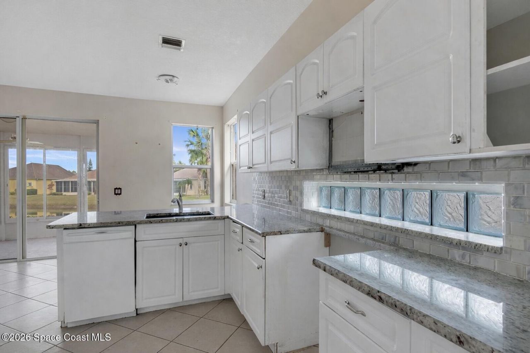
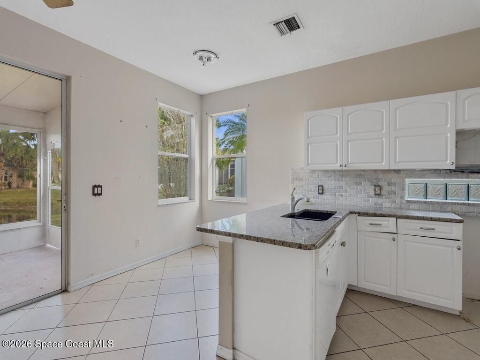
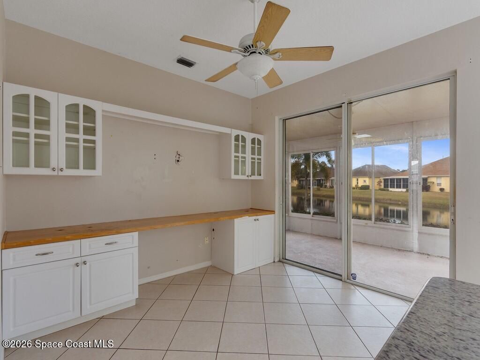
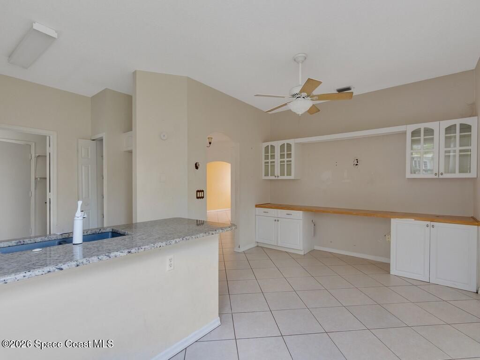
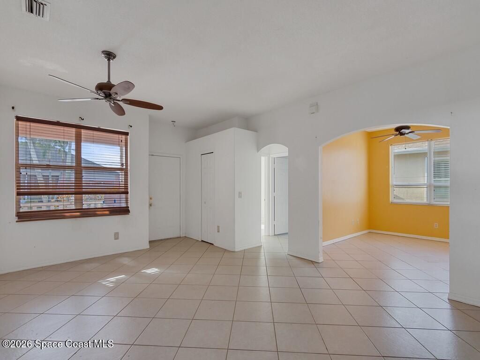
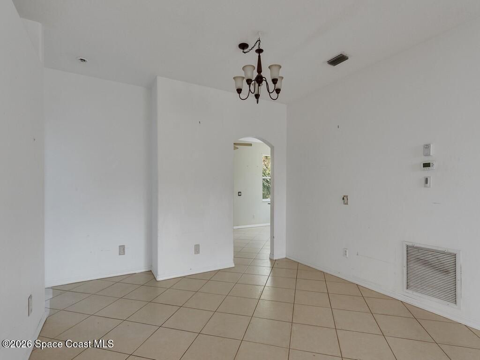
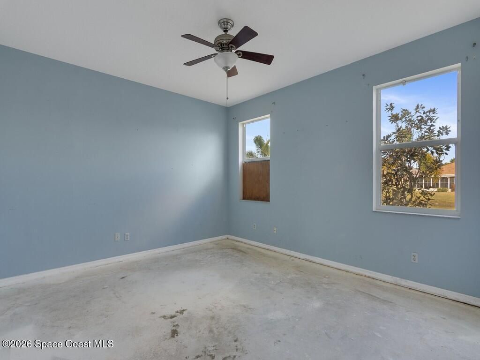
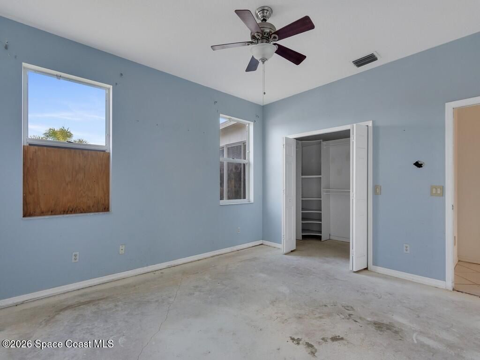
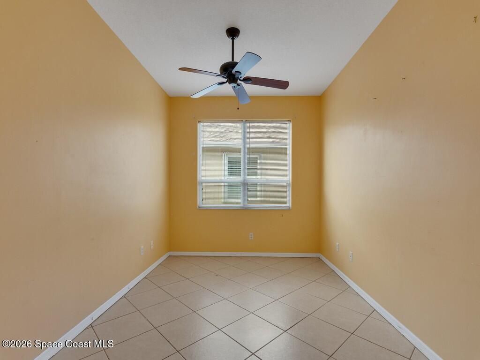
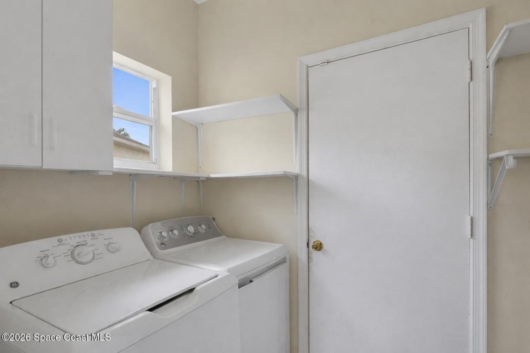
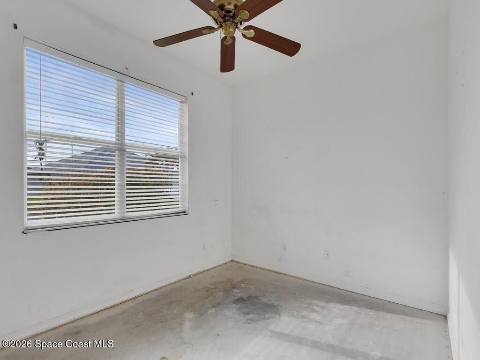
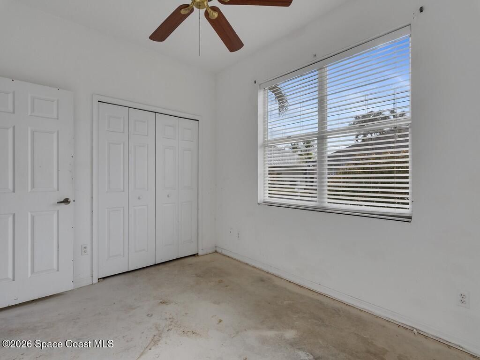
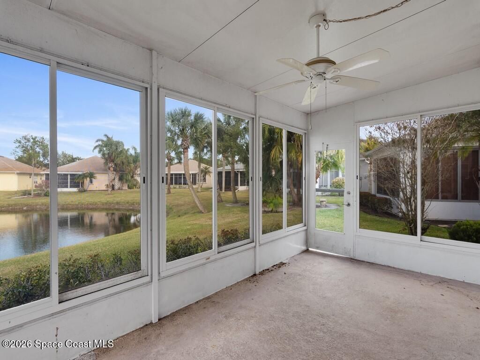
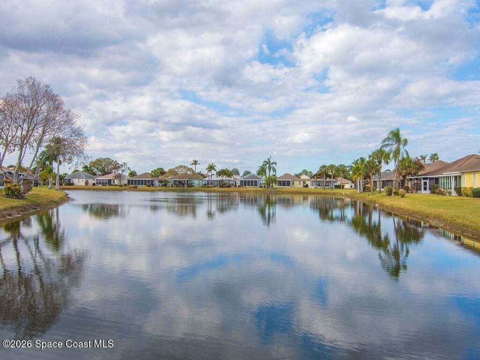
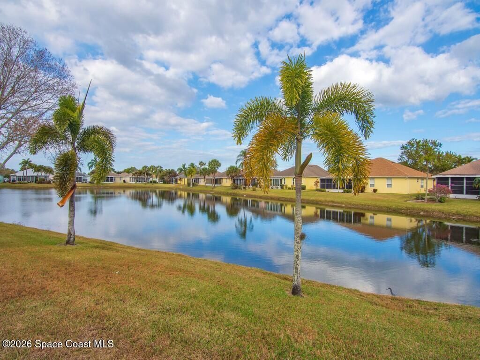
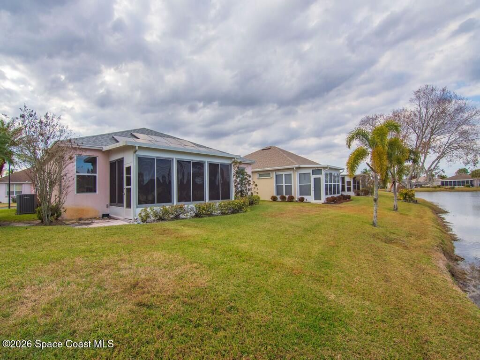
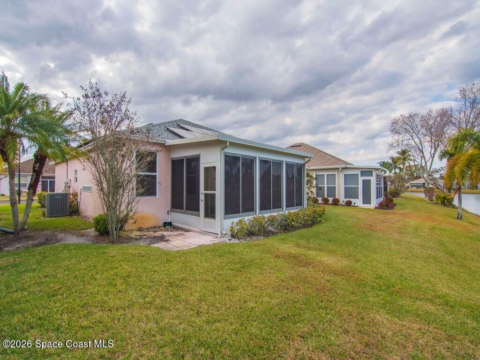
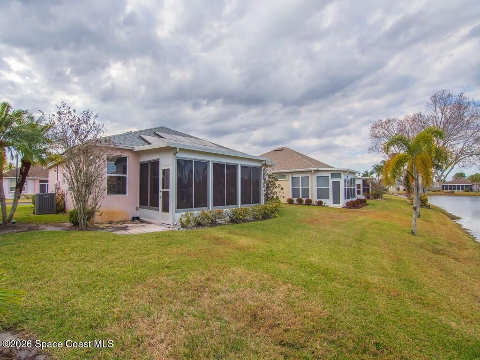
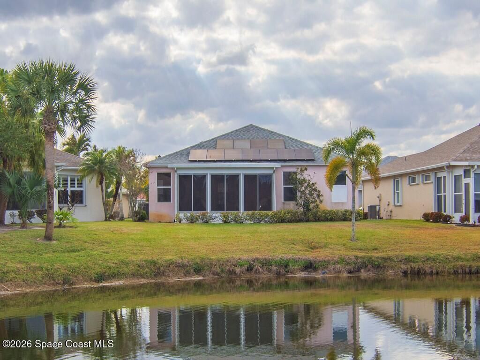
Welcome to the Kings Isle active 55+ community, where this charming waterfront residence awaits its next owner. Enjoy peaceful mornings with a cup of coffee in the enclosed patio while taking in serene lake views and watching sandhill cranes along the water. The home features a granite kitchen, a spacious primary bedroom with a walk-in closet, and a functional layout ready for personalization. Recent improvements include a 2020 roof, 2015 water heater, and 2014 HVAC system. Offering a blank canv...

View More

Property Summary

MLS Number: 1068655
Status: Active
Days on Market: 113
Subdivision: None
County: Saint Lucie
Bedrooms: 2
Total Square Feet: 1,573
Price Per Sq. Ft.: $149
Style: Ranch
New Constuction: No
Waterfront: No
Property Type: Residential - Single Family
Cooling: Central Air, Electric
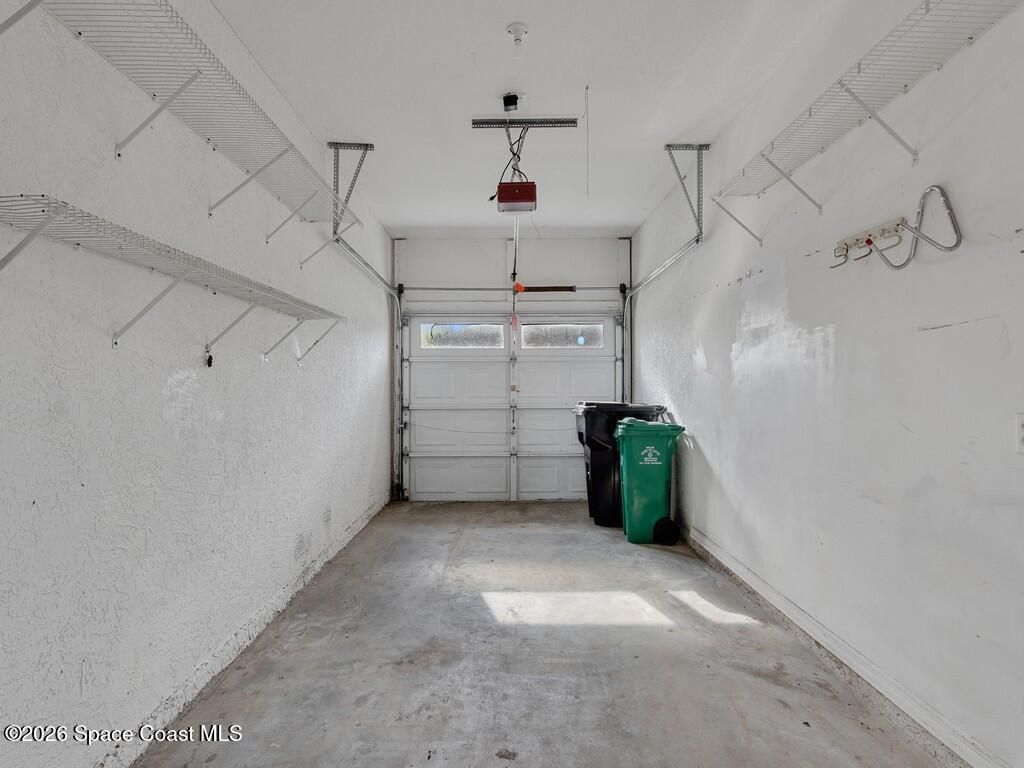
Garage: 1
Heating: Central, Electric
Lot Size: 0.11 Acres
Road Surface: Asphalt
Roof Type: Shingle
Stories: 1.0
Year Built: 1996

Featured Amenities

Split Bedrooms
Walk-In Closet(s)

Property Details

Association Fee Includes: Maintenance Grounds
Common Amenities: Management - Full Time, Pickleball, Pool, Security, Tennis Court(s), Management - On Site
Days on Site: 113
Exterior: Concrete
Flooring: Concrete, Tile
Home Style: Ranch
Lot: Other
Parking Notes: Attached
Security/ Safety Features: Gated with Guard
Sewer: Public Sewer
Special View Info: Other
Utility Features: Sewer Connected, Water Connected
Water: Public
Construction: Concrete

Room Sizes

Primary Bedroom: Level - Main
Bedroom 2: Level - Main
Living Room: Level - Main
Dining Room: Level - Main
Other: Level - Main
Kitchen: Level - Main

Neighborhood Information

Neighborhood Map

Neighborhood Hero

Neighborhood Highlights

Neighborhood Characteristics

Neighborhood Market Trend

Neighborhood Schools

Courtesy of

Agency Name: Pinnacle Real Estate Group
Agent Name: Michele L Scherger
Agency Phone: 561-309-2950

agent picture

Presented by

Agent Name: Julie Duffy
Agent Phone: 561.469.0909
Agency Title: Illustrated Properties
Request Info

IDX logo

Julie Duffy
ipre.com
Agent Cell:
917.855.4719
Office Phone:
561.469.0909

Mortgage Calculator

%
years/fixed
yearly
yearly (est.)

Estimated Payment

$ 1,221.90 Principal & Interest $1,153.39 Property Tax (data not provided by mls) $0.00 Homeowner's Insurance $68.51
Mortgage Logo

Login to My Illustrated Account

Pixel